
3242 Brookline Rd, Wilmington, DE 19808
Local realty services provided by:Better Homes and Gardens Real Estate Murphy & Co.
3242 Brookline Rd,Wilmington, DE 19808
$339,900
- 2 Beds
- 3 Baths
- 2,061 sq. ft.
- Townhouse
- Active
Listed by: ross weiner
Office: re/max associates-wilmington
MLS#:DENC2114154
Source:BRIGHTMLS
Price summary
- Price:$339,900
- Price per sq. ft.:$164.92
- Monthly HOA dues:$5
About this home
Welcome to 3242 Brookline Road! This spacious townhome offers a versatile multi-level floor plan with plenty of room to spread out. The main level features hardwood flooring, a bright dining area, updated kitchen with granite countertops and stainless steel appliances, and a spacious living room highlighted by a wood-burning fireplace and access to the rear balcony—perfect for relaxing or entertaining. Upstairs you’ll find two generously sized bedrooms, including a primary suite with its own private bath, plus an additional full bath and convenient second-floor laundry. The finished lower level provides even more living space with a large family room, half bath and plenty of additional storage. Conveniently located in the Pike Creek area with easy access to shopping, dining, major roadways and everything the Wilmington area has to offer. Put this home on your tour today!
Contact an agent
Home facts
- Year built:1984
- Subdivision & Development:FAIRWAY FALLS
- Listing ID #:DENC2114154
- Updated:November 13, 2026 at 03:01 PM
Rooms and interior
- Bedrooms:2
- Total bathrooms:3
- Full bathrooms:2
- Half bathrooms:1
- Flooring:Fully Carpeted, Tile/Brick, Wood
- Bathrooms Description:Primary Bath(s)
- Kitchen Description:Built-In Microwave, Dishwasher, Disposal, Oven - Self Cleaning, Oven - Wall, Refrigerator
- Basement:Yes
- Basement Description:Full, Outside Entrance
- Living area:2,061 sq. ft.
Heating and cooling
- Cooling:Central A/C
- Heating:Electric, Forced Air, Heat Pump - Electric BackUp
Structure and exterior
- Roof:Pitched, Shingle
- Year built:1984
- Building area:2,061 sq. ft.
- Lot area:0.06 Acres
- Lot Features:Front Yard, Level, Rear Yard
- Architectural Style:Contemporary
- Construction Materials:Vinyl Siding
- Exterior Features:Deck(s), Porch(es), Street Lights
- Foundation Description:Brick/Mortar, Concrete Perimeter
- Levels:2 Stories
Schools
- High school:DICKINSON
- Middle school:SKYLINE
- Elementary school:LINDEN HILL
Utilities
- Water:Public
- Sewer:Public Sewer
Finances and disclosures
- Price:$339,900
- Price per sq. ft.:$164.92
- Tax amount:$2,380 (2024)
Features and amenities
- Amenities:200+ Amp Service, Cable TV, Ceiling Fan(s), Replacement Windows
Parking
- Parking description:On Street
New listings near 3242 Brookline Rd
- Coming Soon
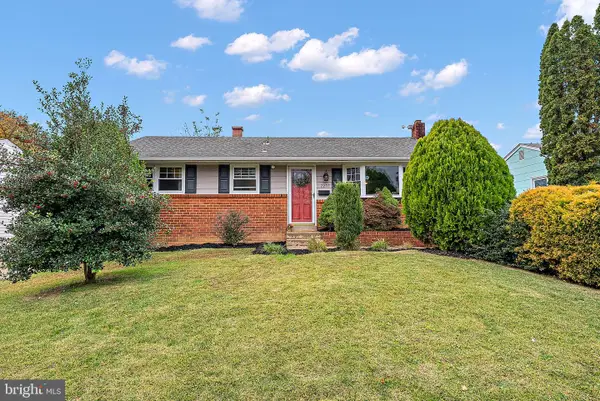 $370,000Coming Soon3 beds 2 baths1,300 sq. ft.
2207 Graham Dr, WILMINGTON, DE 19808
MLS# DENC2114710Listed by: BEILER-CAMPBELL REALTORS-AVONDALE - Coming Soon
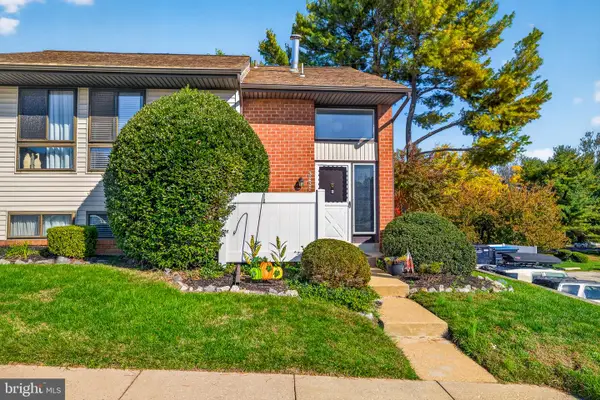 $230,000Coming Soon3 beds 3 baths1,575 sq. ft.
3231 Fairway Dr #3231, WILMINGTON, DE 19808
MLS# DENC2114288Listed by: CROWN HOMES REAL ESTATE - Coming Soon
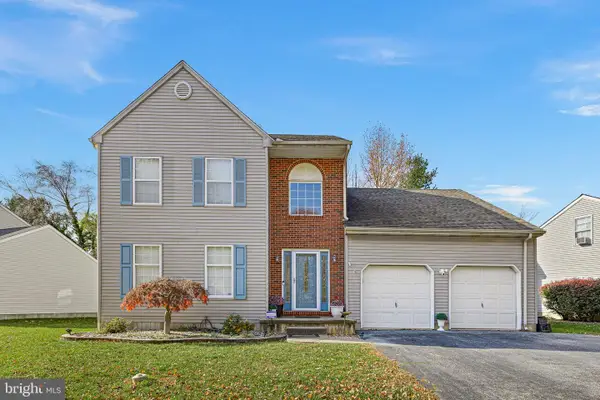 $550,000Coming Soon4 beds 3 baths2,575 sq. ft.
110 Shrewsbury Dr, WILMINGTON, DE 19810
MLS# DENC2114554Listed by: CROWN HOMES REAL ESTATE - Coming SoonOpen Sun, 2 to 4pm
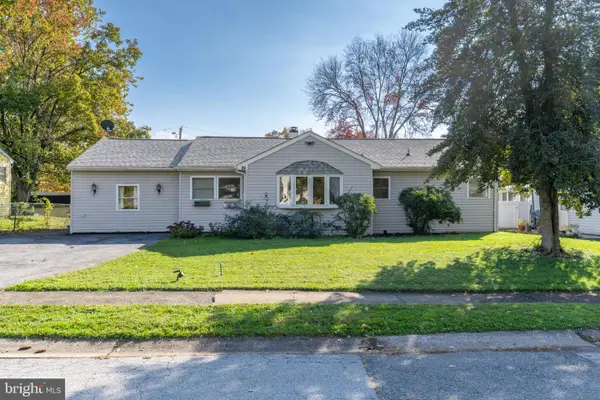 $324,900Coming Soon3 beds 1 baths1,375 sq. ft.
24 Weer Cir, WILMINGTON, DE 19808
MLS# DENC2114694Listed by: EXP REALTY, LLC - Coming Soon
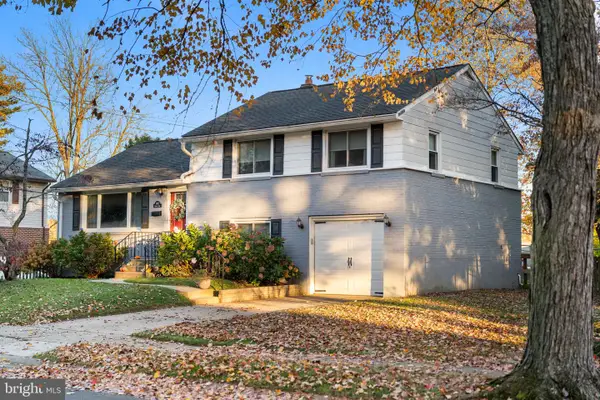 $525,000Coming Soon3 beds 3 baths1,500 sq. ft.
1902 Gravers Ln, WILMINGTON, DE 19810
MLS# DENC2114568Listed by: REAL OF PENNSYLVANIA - Coming Soon
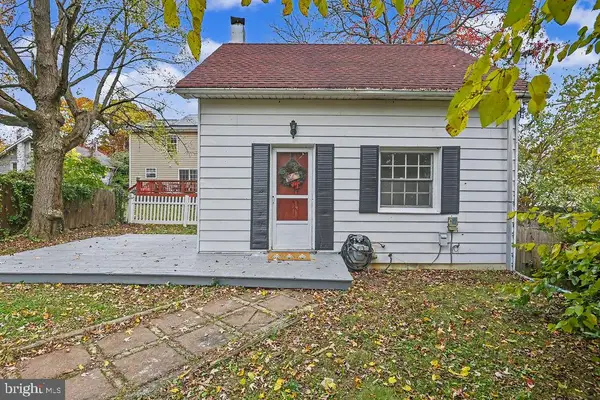 $199,900Coming Soon1 beds 1 baths600 sq. ft.
201 W Holly Oak Rd, WILMINGTON, DE 19809
MLS# DENC2113870Listed by: BHHS FOX & ROACH-GREENVILLE - Coming Soon
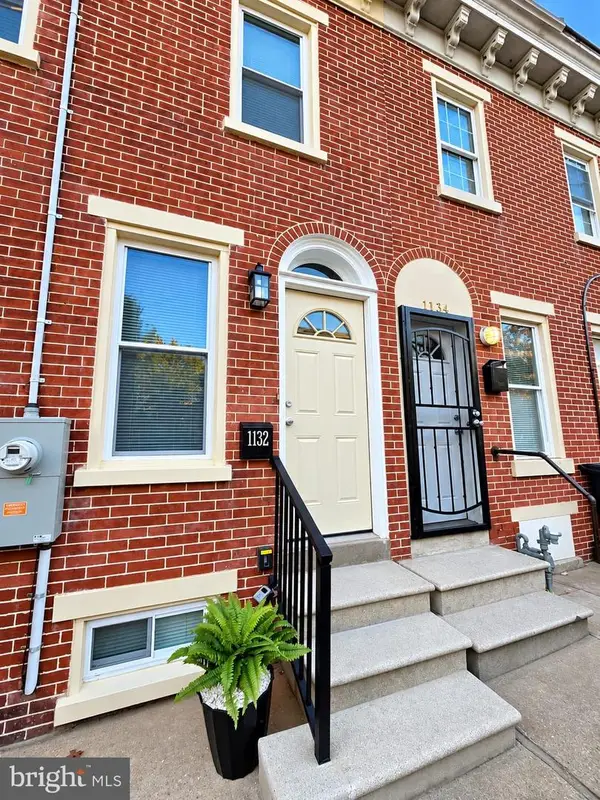 $201,000Coming Soon3 beds 2 baths1,025 sq. ft.
1132 W 2nd St, WILMINGTON, DE 19805
MLS# DENC2114502Listed by: KELLER WILLIAMS REALTY WILMINGTON - Coming Soon
 $429,900Coming Soon3 beds 1 baths1,375 sq. ft.
203 Plymouth Rd, WILMINGTON, DE 19803
MLS# DENC2114222Listed by: COLDWELL BANKER ROWLEY REALTORS - Coming SoonOpen Sat, 12 to 3pm
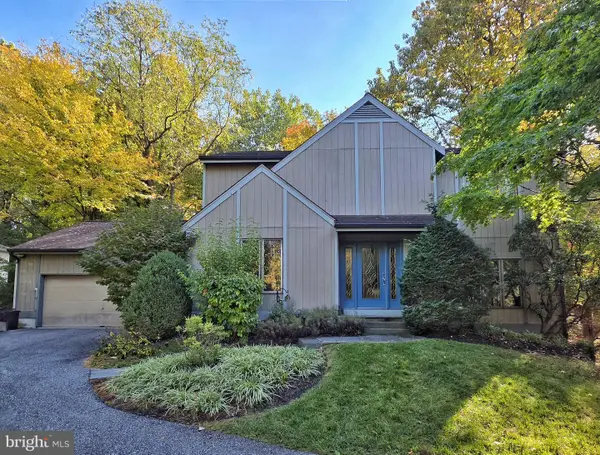 $550,000Coming Soon3 beds 3 baths2,410 sq. ft.
5506 E Timberview Ct, WILMINGTON, DE 19808
MLS# DENC2113924Listed by: PATTERSON-SCHWARTZ-HOCKESSIN - Coming Soon
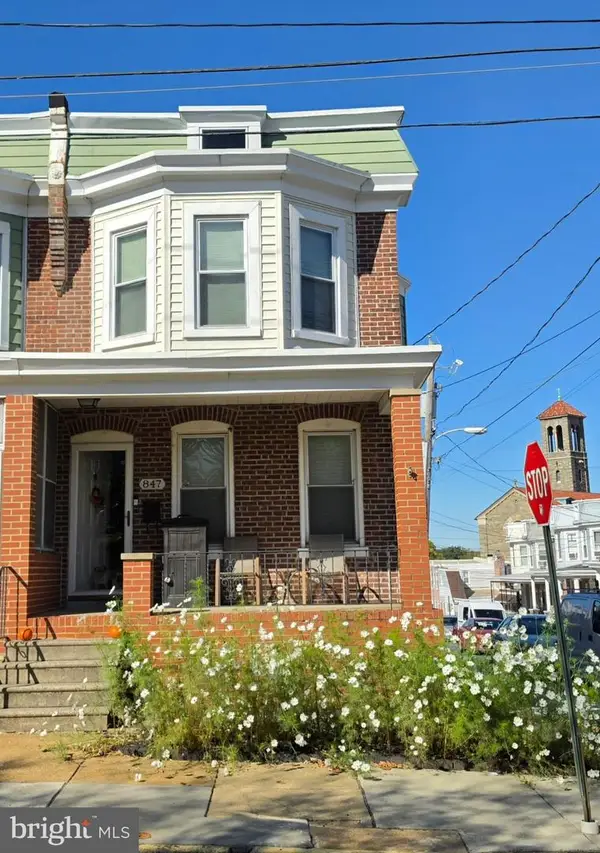 $265,000Coming Soon3 beds 2 baths1,425 sq. ft.
847 N Clayton St, WILMINGTON, DE 19805
MLS# DENC2113478Listed by: EXP REALTY, LLC


Protect your home and budget from life's surprises with an Assurant Home Warranty, backed by a partner that supports you through every step of homeownership. Explore Plans.
© 2026 Better Homes and Gardens Real Estate LLC. An Anywhere Real Estate company. All rights reserved. Better Homes and Gardens® Real Estate is a registered trademark owned by Meredith Operations Corporation, licensed to Better Homes and Gardens Real Estate LLC and used with permission. Better Homes and Gardens Real Estate LLC fully supports the principles of the Fair Housing Act and the Equal Opportunity Act. Listing information is deemed reliable but is not guaranteed accurate.
Each office is independently owned and operated.
Any services or products provided by third parties are not provided by, affiliated with or related to Better Homes and Gardens Real Estate LLC, or its affiliated companies.