
3810 Valley Brook Dr, Wilmington, DE 19808
Local realty services provided by:Better Homes and Gardens Real Estate GSA Realty
Listed by: allison michelle fehnel
Office: patterson-schwartz-hockessin
MLS#:DENC2112286
Source:BRIGHTMLS
Price summary
- Price:$725,000
- Price per sq. ft.:$253.5
About this home
Welcome to 3810 Valley Brook Drive! Just outside Hockessin, this modern beauty is located in the Oakwood Hills Subdivision off of Graves Rd. Situated on a .61 acre corner lot with plenty of room for everyone, this home has 5 bedrooms and 3 full baths. Enter through the front portico with cedar wrapped pillars and step inside, you will immediately notice the open layout, multiple fireplace rooms, huge windows, providing tons of nature light, a stunning kitchen with quartz countertops, all new appliances and beautiful hardwood floors. This main level has a bedroom with double closets and full bath. Upstairs you have an additional primary en suite and 3 other generously sized bedrooms, all with plenty of closet space and another full hall bathroom. Make your way to the unfinished basement where you'll find the laundry area and extra space, to use as you desire, maybe a gym, playroom, additional tv room, storage, office, possibilities are endless. Private corner lot with mature trees and rear patio for relaxing and grilling. All the costly items have been updated for you; windows, siding, roof, hot water heater, and HVAC were all installed in 2026, just bring your bags, unpack and be settled in for the holidays! Conveniently located near Rt 41 for easy commutes North or South. Reach out for a private showing and make Valley Brook your new home!...
Contact an agent
Home facts
- Year built:1963
- Subdivision & Development:OAKWOOD HILLS
- Listing ID #:DENC2112286
- Added:6 day(s) ago
- Updated:October 07, 2026 at 01:59 PM
Rooms and interior
- Bedrooms:5
- Total bathrooms:3
- Full bathrooms:3
- Flooring:Hardwood, Tile/Brick
- Dining Description:Combination Dining/Living
- Kitchen Description:Breakfast Area, Kitchen - Gourmet, Recessed Lighting
- Bedroom Description:Entry Level Bedroom, Primary Bedroom
- Basement:Yes
- Basement Description:Combination, Crawl Space, Unfinished
- Living area:2,860 sq. ft.
Heating and cooling
- Cooling:Central A/C
- Heating:90% Forced Air, Electric
Structure and exterior
- Roof:Architectural Shingle
- Year built:1963
- Building area:2,860 sq. ft.
- Lot area:0.61 Acres
- Lot Features:Corner
- Architectural Style:Colonial
- Construction Materials:Aluminum Siding, Brick
- Exterior Features:Patio(s)
- Foundation Description:Block, Crawl Space
- Levels:2 Stories
Utilities
- Water:Well
- Sewer:Public Sewer
Finances and disclosures
- Price:$725,000
- Price per sq. ft.:$253.5
- Tax amount:$4,197 (2025)
Features and amenities
- Amenities:Recessed Lighting
Parking
- Parking description:Attached Garage, Garage - Side Entry
- Garage:Yes
- Garage spaces:2
New listings near 3810 Valley Brook Dr
- Coming SoonOpen Sat, 11am to 12:30pm
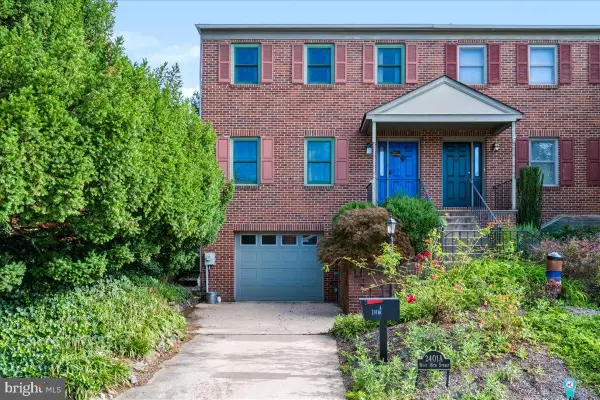 $589,900Coming Soon3 beds 2 baths2,800 sq. ft.
2401 A W 16th St, WILMINGTON, DE 19806
MLS# DENC2112558Listed by: PATTERSON-SCHWARTZ-HOCKESSIN - Coming Soon
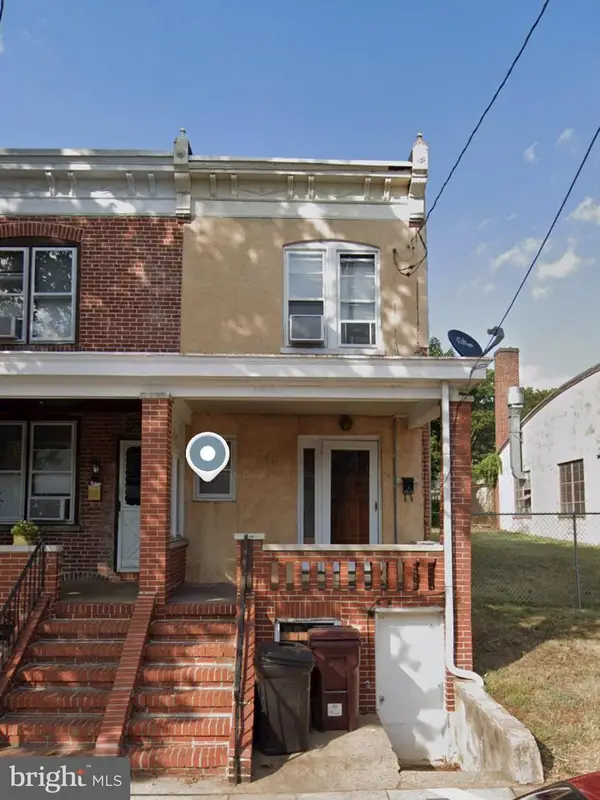 $150,000Coming Soon3 beds 1 baths1,125 sq. ft.
2315 W 6th St, WILMINGTON, DE 19805
MLS# DENC2112564Listed by: KW GREATER WEST CHESTER - Coming SoonOpen Sat, 12 to 3pm
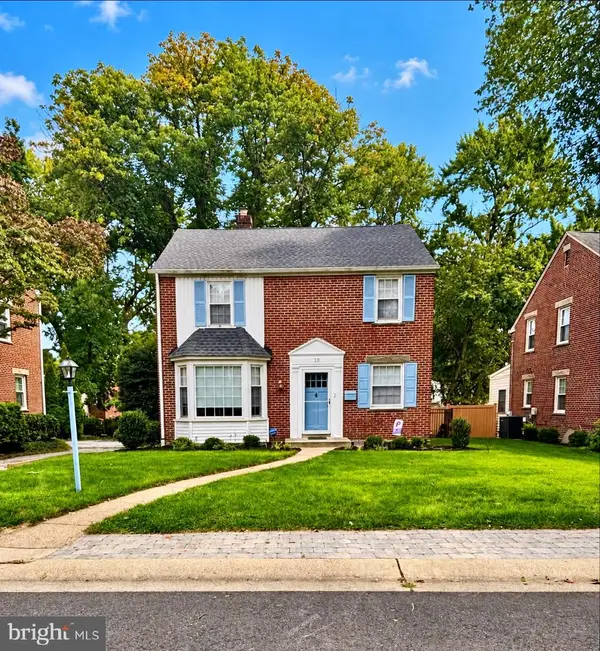 $425,000Coming Soon3 beds 2 baths1,623 sq. ft.
18 York Rd, WILMINGTON, DE 19803
MLS# DENC2112566Listed by: PATTERSON-SCHWARTZ - GREENVILLE - Coming Soon
 $225,000Coming Soon2 beds 2 baths1,225 sq. ft.
3107 Heather Ct #3107, WILMINGTON, DE 19809
MLS# DENC2112470Listed by: COMPASS PENNSYLVANIA, LLC - Coming Soon
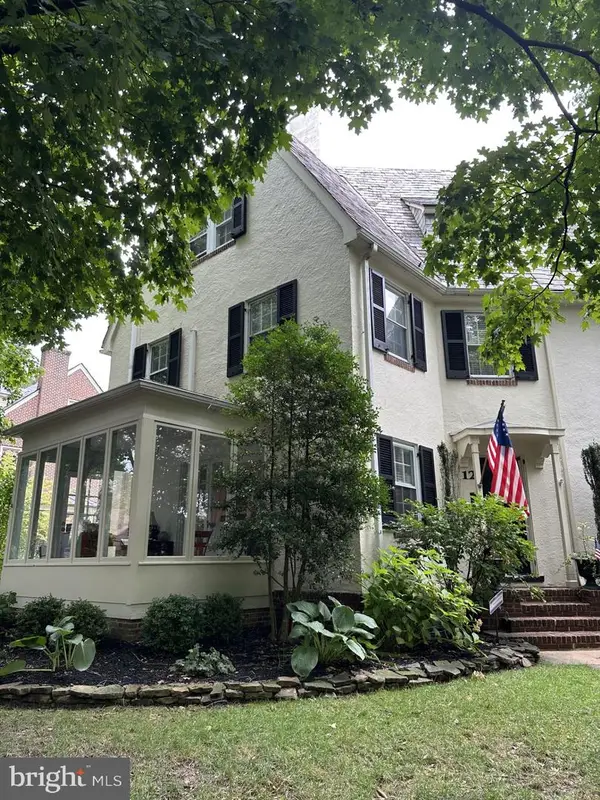 $459,900Coming Soon3 beds 2 baths1,517 sq. ft.
12 Crawford Cir, WILMINGTON, DE 19805
MLS# DENC2112544Listed by: PATTERSON-SCHWARTZ-HOCKESSIN - Coming Soon
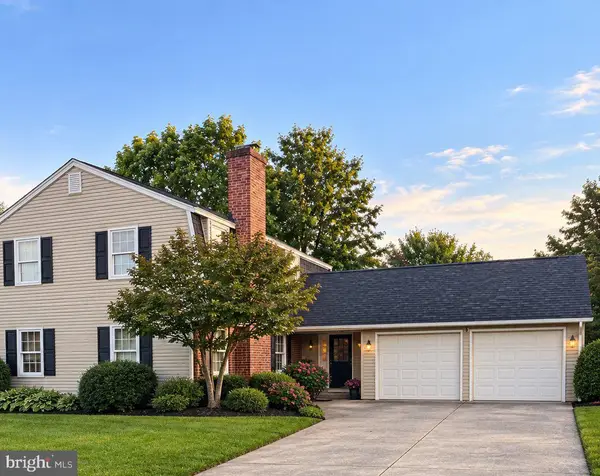 $450,000Coming Soon4 beds 3 baths3,450 sq. ft.
2612 Skylark Rd, WILMINGTON, DE 19808
MLS# DENC2112504Listed by: RE/MAX POINT REALTY - Coming Soon
 $630,000Coming Soon4 beds 3 baths2,575 sq. ft.
2404 Newton Rd, WILMINGTON, DE 19810
MLS# DENC2112512Listed by: PATTERSON-SCHWARTZ - GREENVILLE - Coming SoonOpen Sun, 11am to 1pm
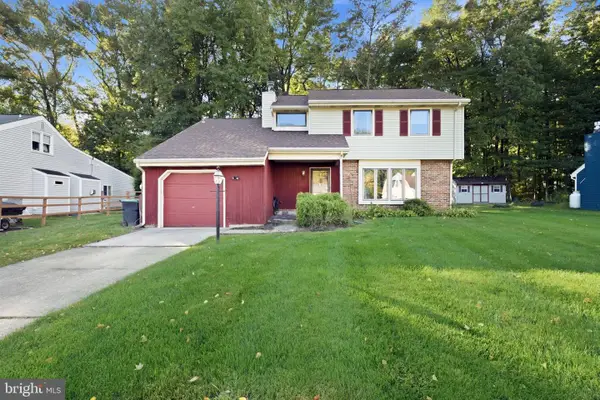 $485,000Coming Soon3 beds 2 baths1,875 sq. ft.
5 Ross Ct, WILMINGTON, DE 19810
MLS# DENC2112478Listed by: PATTERSON-SCHWARTZ - GREENVILLE - Coming SoonOpen Sat, 12 to 2pm
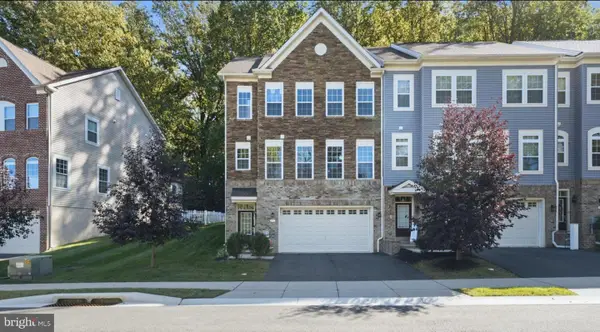 $650,000Coming Soon3 beds 3 baths2,500 sq. ft.
122 Westhampton Dr, WILMINGTON, DE 19808
MLS# DENC2112438Listed by: RE/MAX POINT REALTY - Coming Soon
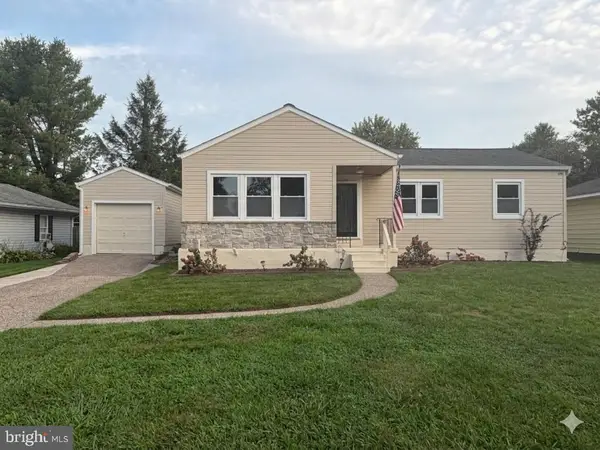 $385,000Coming Soon3 beds 2 baths1,150 sq. ft.
4516 Shady Dr, WILMINGTON, DE 19808
MLS# DENC2112410Listed by: VRA REALTY


Protect your home and budget from life's surprises with an Assurant Home Warranty, backed by a partner that supports you through every step of homeownership. Explore Plans.
© 2026 Better Homes and Gardens Real Estate LLC. An Anywhere Real Estate company. All rights reserved. Better Homes and Gardens® Real Estate is a registered trademark owned by Meredith Operations Corporation, licensed to Better Homes and Gardens Real Estate LLC and used with permission. Better Homes and Gardens Real Estate LLC fully supports the principles of the Fair Housing Act and the Equal Opportunity Act. Listing information is deemed reliable but is not guaranteed accurate.
Each office is independently owned and operated.
Any services or products provided by third parties are not provided by, affiliated with or related to Better Homes and Gardens Real Estate LLC, or its affiliated companies.