
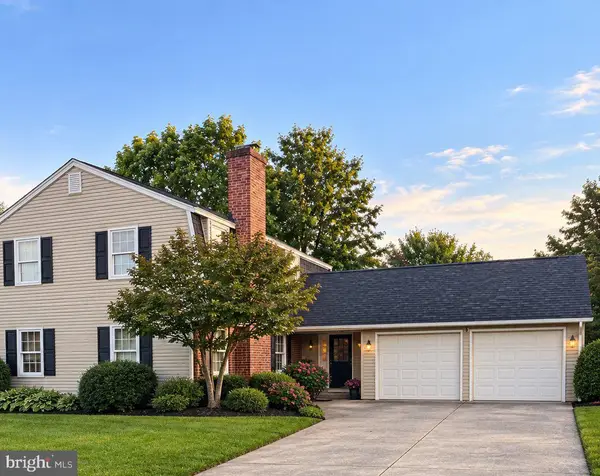
4 N Cliffe Dr, Wilmington, DE 19809
Local realty services provided by:Better Homes and Gardens Real Estate Premier
4 N Cliffe Dr,Wilmington, DE 19809
$549,900
- 4 Beds
- 3 Baths
- 3,425 sq. ft.
- Single family
- Coming Soon
Listed by: heather l palmer
Office: long & foster real estate, inc.
MLS#:DENC2112634
Source:BRIGHTMLS
Price summary
- Price:$549,900
- Price per sq. ft.:$160.55
- Monthly HOA dues:$10
About this home
Are you ready for it…? Over 3,400 square feet of living space awaits in the sought-after community of Wycliffe! Tucked along a private road, this spacious 4-bedroom, 2.5-bath Colonial offers an appealing blend of privacy, convenience, character, and thoughtful updates. Step inside through one of 3 Anderson doors into the welcoming mudroom, offering a convenient drop zone, access to the oversized 2-car garage, and powder room. Classic hardwood floors, which flow throughout the entire home; lead the way a beautifully updated kitchen featuring high-quality cabinetry, soapstone countertops, stainless steel appliances, a tasteful marble backsplash, and easy-care tile flooring. The breakfast bar opens seamlessly to the inviting family room, anchored by a wood-burning brick fireplace, custom built-in bookcase, and a contemporary design. Just off the kitchen, the dining room provides the perfect setting for entertaining, holiday gatherings, and everyday family meals. The spacious living room showcases custom woodwork, crown molding, and open shelving, while a charming bow window offers beautiful views of the private yard that has a pathway to a stone tiered garden with electrical access (in the Spring, the pathway is lined with pink Hellebores)—an ideal spot for bird watching or keeping an eye on your garden. Upstairs, a generous hallway features tremendous built-in closet storage. The primary bedroom offers two large closets with lighting, a ceiling fan, and a tastefully updated private bath with a one-way mirror glass-enclosed stand-up shower and additional cabinet space. Three additional generously sized bedrooms feature oversized closets with lighting and bright neutral paint. A renovated hall bath includes beautiful tile flooring, a marble vanity, and tub/shower combination. The full, partially unfinished dry basement provides abundant storage, along with a room perfect for laundry. Notable improvements include a newer roof (2018), a newer energy saving hvac system, replacement windows, vinyl siding and brick-all newly power washed, 2 car garage with quiet opening doors, and updated closet doors on the main level. With exceptional space, wonderful storage, classic charm, and a private setting in one of North Wilmington's sought-after communities, this home is ready for you to move in, settle in, and enjoy all it has to offer!...
Contact an agent
Home facts
- Year built:1960
- Subdivision & Development:WYCLIFFE
- Listing ID #:DENC2112634
- Updated:October 08, 2026 at 05:39 AM
Rooms and interior
- Bedrooms:4
- Total bathrooms:3
- Full bathrooms:2
- Half bathrooms:1
- Flooring:Hardwood
- Dining Description:Dining Area
- Bathrooms Description:Primary Bath(s)
- Kitchen Description:Built-Ins, Crown Moldings, Dishwasher, Kitchen - Eat-In, Microwave, Oven/Range - Gas, Refrigerator, Stainless Steel Appliances, Upgraded Countertops
- Basement:Yes
- Basement Description:Full
- Living area:3,425 sq. ft.
Heating and cooling
- Cooling:Central A/C
- Heating:Forced Air, Natural Gas
Structure and exterior
- Roof:Shingle
- Year built:1960
- Building area:3,425 sq. ft.
- Lot area:0.34 Acres
- Architectural Style:Colonial
- Construction Materials:Brick, Vinyl Siding
- Exterior Features:Sidewalks
- Foundation Description:Permanent
- Levels:2 Stories
Utilities
- Water:Public
- Sewer:Public Sewer
Finances and disclosures
- Price:$549,900
- Price per sq. ft.:$160.55
- Tax amount:$4,993 (2025)
Features and amenities
- Laundry features:Dryer, Washer
- Amenities:Bay/Bow Windows, Built-Ins, Ceiling Fan(s), Crown Moldings
Parking
- Parking description:Attached Garage, Oversized
- Garage:Yes
- Garage spaces:2
New listings near 4 N Cliffe Dr
- Coming Soon
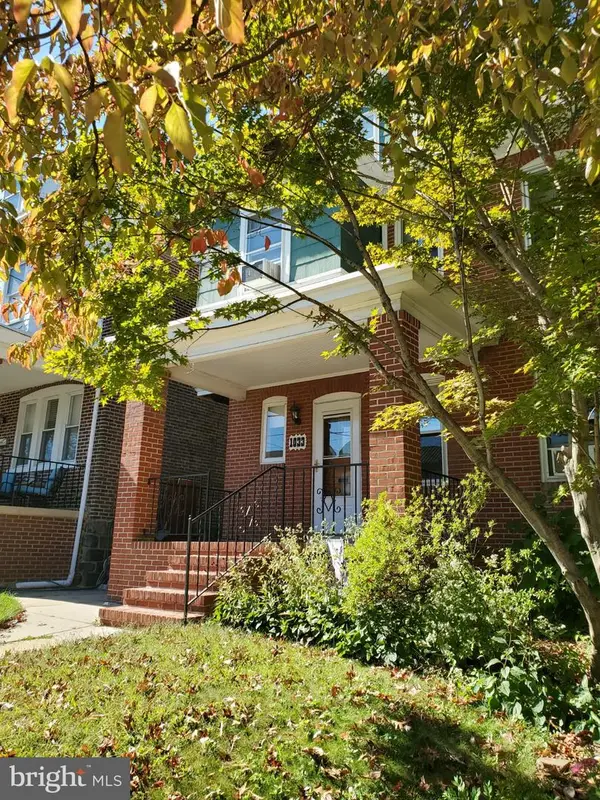 $325,000Coming Soon5 beds 3 baths2,325 sq. ft.
1033 N Clayton St N #1033, WILMINGTON, DE 19805
MLS# DENC2112576Listed by: WEICHERT REALTORS CORNERSTONE - Coming SoonOpen Sat, 12 to 2pm
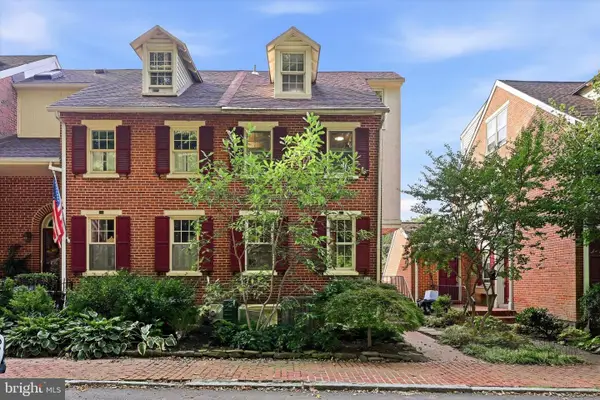 $475,000Coming Soon3 beds 3 baths1,460 sq. ft.
59 Ivy Rd, WILMINGTON, DE 19806
MLS# DENC2112232Listed by: EXP REALTY, LLC - Coming Soon
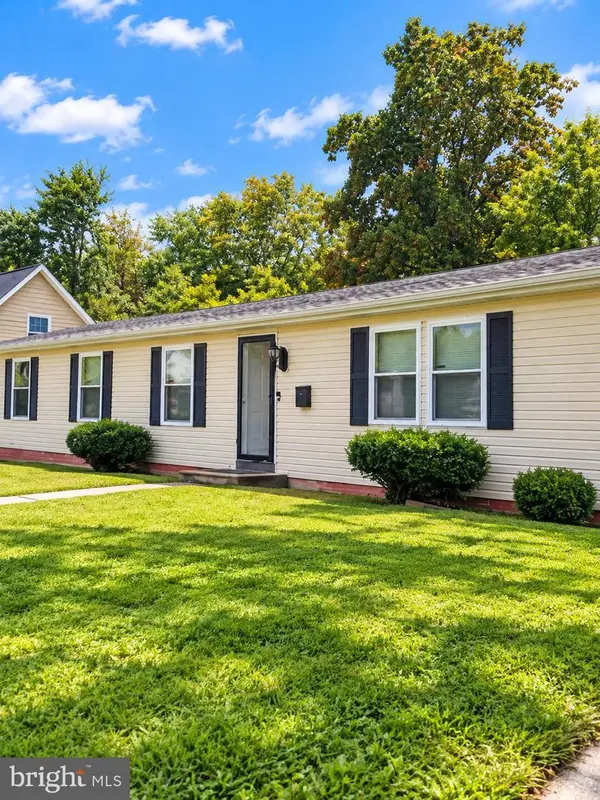 $310,000Coming Soon3 beds 2 baths1,300 sq. ft.
119 Meadowbrook, WILMINGTON, DE 19804
MLS# DENC2112656Listed by: SAMSON PROPERTIES OF DE, LLC - Coming SoonOpen Thu, 5 to 7pm
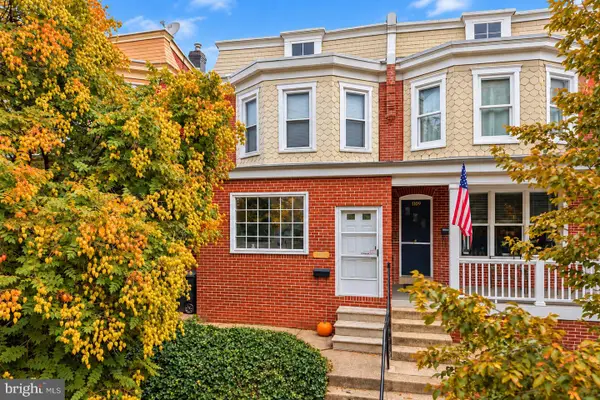 $299,900Coming Soon3 beds 2 baths1,475 sq. ft.
1111 W 9th St, WILMINGTON, DE 19806
MLS# DENC2112616Listed by: KW EMPOWER - Coming SoonOpen Sat, 11am to 12:30pm
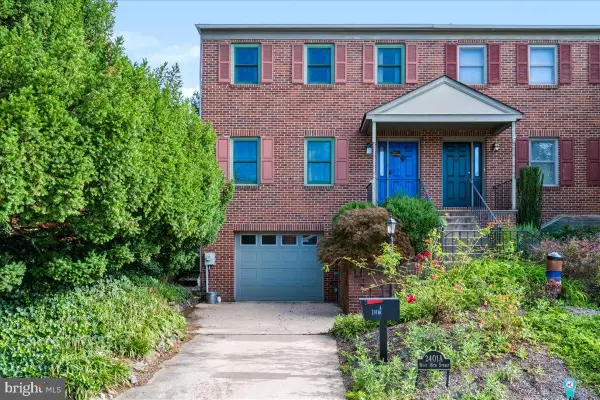 $589,900Coming Soon3 beds 2 baths2,800 sq. ft.
2401 A W 16th St, WILMINGTON, DE 19806
MLS# DENC2112558Listed by: PATTERSON-SCHWARTZ-HOCKESSIN - Coming Soon
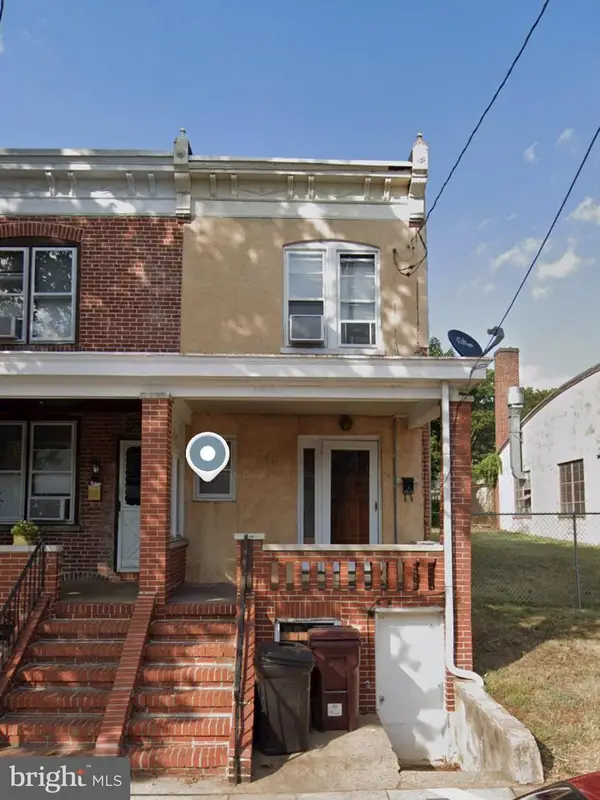 $150,000Coming Soon3 beds 1 baths1,125 sq. ft.
2315 W 6th St, WILMINGTON, DE 19805
MLS# DENC2112564Listed by: KW GREATER WEST CHESTER - Coming SoonOpen Sat, 12 to 3pm
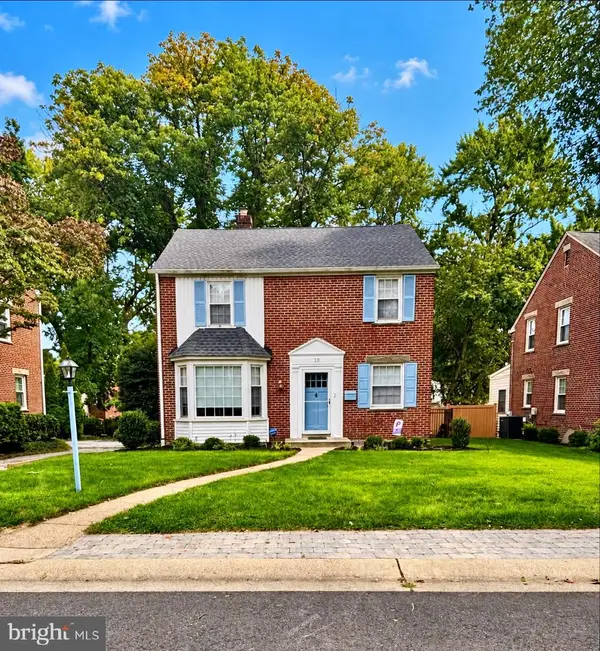 $425,000Coming Soon3 beds 2 baths1,623 sq. ft.
18 York Rd, WILMINGTON, DE 19803
MLS# DENC2112566Listed by: PATTERSON-SCHWARTZ - GREENVILLE - Coming Soon
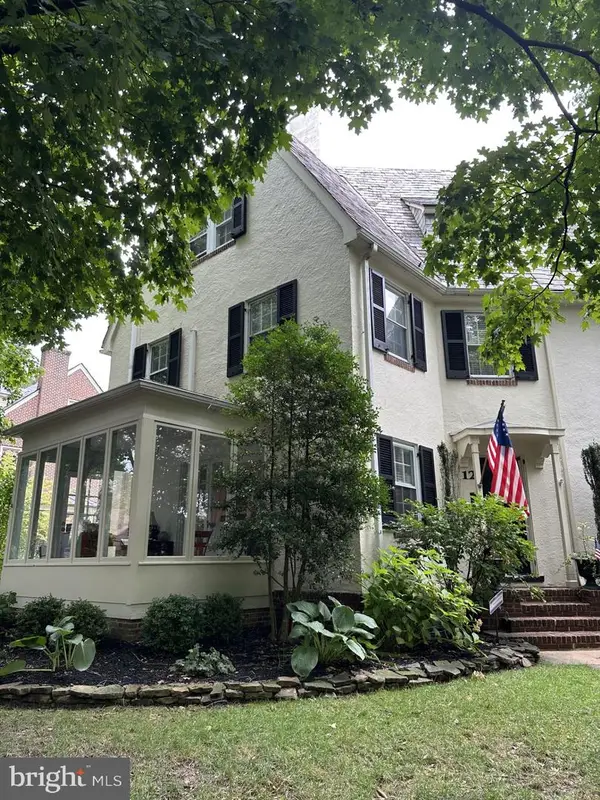 $459,900Coming Soon3 beds 2 baths1,517 sq. ft.
12 Crawford Cir, WILMINGTON, DE 19805
MLS# DENC2112544Listed by: PATTERSON-SCHWARTZ-HOCKESSIN - Coming Soon
 $450,000Coming Soon4 beds 3 baths3,450 sq. ft.
2612 Skylark Rd, WILMINGTON, DE 19808
MLS# DENC2112504Listed by: RE/MAX POINT REALTY


Protect your home and budget from life's surprises with an Assurant Home Warranty, backed by a partner that supports you through every step of homeownership. Explore Plans.
© 2026 Better Homes and Gardens Real Estate LLC. An Anywhere Real Estate company. All rights reserved. Better Homes and Gardens® Real Estate is a registered trademark owned by Meredith Operations Corporation, licensed to Better Homes and Gardens Real Estate LLC and used with permission. Better Homes and Gardens Real Estate LLC fully supports the principles of the Fair Housing Act and the Equal Opportunity Act. Listing information is deemed reliable but is not guaranteed accurate.
Each office is independently owned and operated.
Any services or products provided by third parties are not provided by, affiliated with or related to Better Homes and Gardens Real Estate LLC, or its affiliated companies.