
4002 Valley Green Rd, Wilmington, DE 19807
Local realty services provided by:Better Homes and Gardens Real Estate Realty Connect
4002 Valley Green Rd,Wilmington, DE 19807
$1,580,000
- 4 Beds
- 3 Baths
- 3,850 sq. ft.
- Single family
- Active
Listed by: laird c bunch, katherine wendel
Office: monument sotheby's international realty
MLS#:DENC2105102
Source:BRIGHTMLS
Price summary
- Price:$1,580,000
- Price per sq. ft.:$410.39
- Monthly HOA dues:$41.67
About this home
Bring your vision to life with this one-of-a-kind property set on 2 private acres in the heart of Greenville, DE. The current owners have begun a major transformation, completing "Phase 1" with a stunning new vaulted addition bedroom suite above the new three-car garage, currently in the stud stage. Showcasing the sellers' company's premium windows and door system solutions along with Welltouch composite, maintenance free siding products, this addition provides an exceptional starting point for the next chapter of the home.
The existing 4 bedroom, 2.5 bath residence is ready for a full renovation. The sellers are offering a unique opportunity: their company is willing to supply windows and siding for the future "Phase 2" renovation. Architectural plans are available, and buyers are also free to pursue their own design vision. A contractor will be needed to complete the project or the Buyer can contact with the existing construction team to complete the project.
With expansive acreage, tremendous potential, and the opportunity to customize both the home and landscaping to your tastes, this property offers a rare chance to create a truly special estate on a gorgeous tranquil setting....
Contact an agent
Home facts
- Year built:1968
- Subdivision & Development:HILLSIDE FARMS
- Listing ID #:DENC2105102
- Added:1 day(s) ago
- Updated:August 15, 2026 at 02:46 AM
Rooms and interior
- Bedrooms:4
- Total bathrooms:3
- Full bathrooms:3
- Flooring:Hardwood
- Dining Description:Dining Area
- Kitchen Description:Breakfast Area, Kitchen - Island, Upgraded Countertops
- Bedroom Description:Entry Level Bedroom, Walk In Closet(s)
- Basement:Yes
- Basement Description:Walkout Level
- Living area:3,850 sq. ft.
Heating and cooling
- Cooling:Central A/C
- Heating:Forced Air, Natural Gas
Structure and exterior
- Roof:Flat, Pitched
- Year built:1968
- Building area:3,850 sq. ft.
- Lot area:2 Acres
- Lot Features:Cul-de-sac, Front Yard, Landscaping, Partly Wooded, Rear Yard, SideYard(s)
- Architectural Style:Transitional
- Construction Materials:Cement Siding, Stone
- Foundation Description:Block
- Levels:2 Stories
Utilities
- Water:Public
- Sewer:Public Sewer
Finances and disclosures
- Price:$1,580,000
- Price per sq. ft.:$410.39
- Tax amount:$7,457 (2025)
Features and amenities
- Amenities:Attic, Skylight(s)
Parking
- Parking description:Attached Garage, Garage - Front Entry
- Garage:Yes
- Garage spaces:3
New listings near 4002 Valley Green Rd
- New
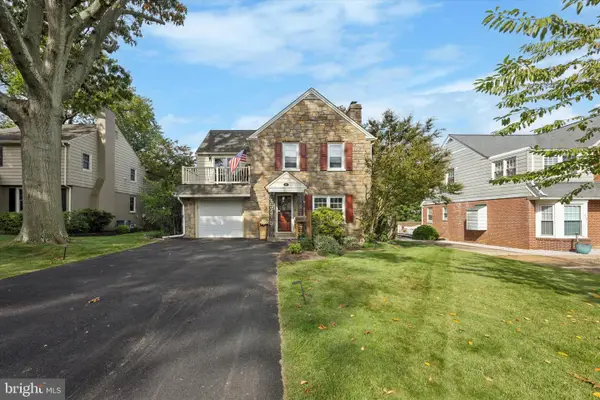 $450,000Active3 beds 3 baths1,725 sq. ft.
516 Lennox Rd, WILMINGTON, DE 19809
MLS# DENC2109302Listed by: KELLER WILLIAMS REAL ESTATE - MEDIA - Coming Soon
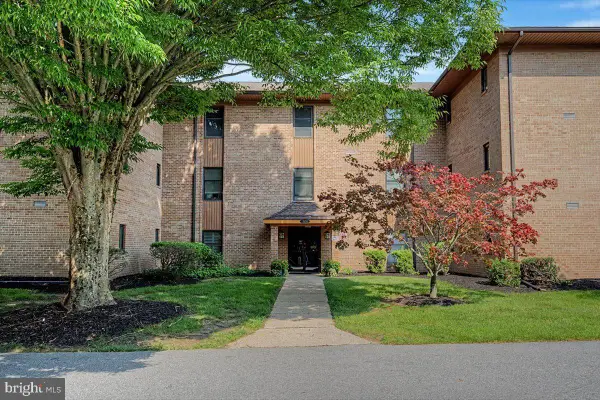 $374,900Coming Soon2 beds 2 baths
3201-unit 301 Falcon Ln #301, WILMINGTON, DE 19808
MLS# DENC2109286Listed by: RE/MAX ASSOCIATES-WILMINGTON - Open Sat, 1 to 3pmNew
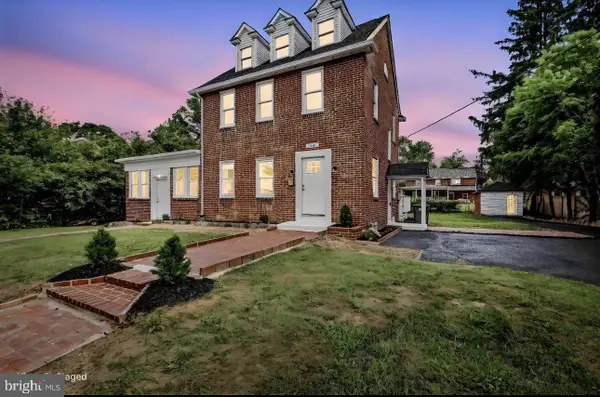 $580,000Active4 beds 3 baths2,940 sq. ft.
109 Cleveland Ave, WILMINGTON, DE 19803
MLS# DENC2109308Listed by: PATTERSON-SCHWARTZ - GREENVILLE - New
 $215,000Active3 beds 2 baths1,558 sq. ft.
118 W 26th St, WILMINGTON, DE 19802
MLS# DENC2108762Listed by: PANTANO REAL ESTATE INC - New
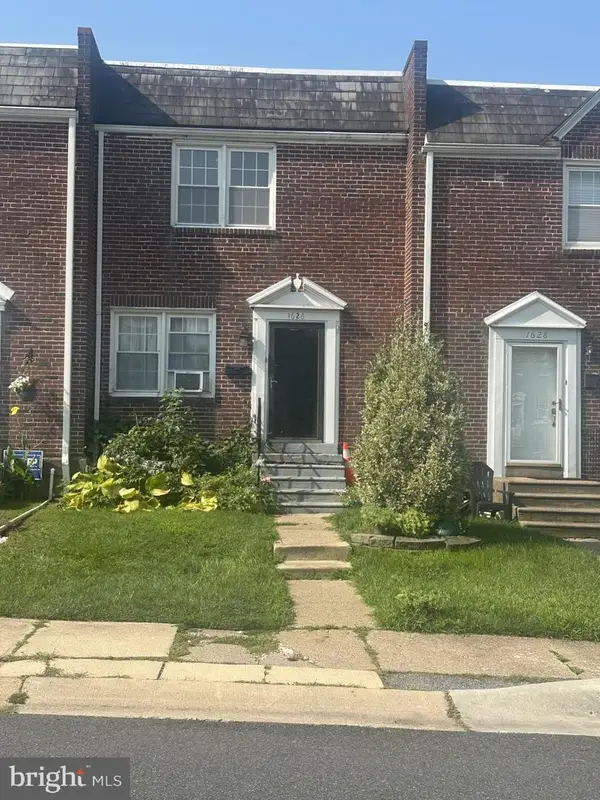 $195,000Active3 beds 3 baths1,150 sq. ft.
1626 E Latimer Pl, WILMINGTON, DE 19805
MLS# DENC2109288Listed by: LONG & FOSTER REAL ESTATE, INC. - New
 $180,000Active3 beds 2 baths1,200 sq. ft.
838 N Pine St, WILMINGTON, DE 19801
MLS# DENC2109292Listed by: PATTERSON-SCHWARTZ - GREENVILLE - New
 $725,000Active4 beds 3 baths3,641 sq. ft.
11 Kendall Ct, WILMINGTON, DE 19803
MLS# DENC2109274Listed by: PATTERSON-SCHWARTZ - GREENVILLE - Coming Soon
 $550,000Coming Soon-- beds -- baths
1502 Upper Greenbriar Rd, WILMINGTON, DE 19810
MLS# DENC2109278Listed by: PATTERSON-SCHWARTZ-BRANDYWINE - New
 $105,000Active2 beds 1 baths708 sq. ft.
1113 Read St, WILMINGTON, DE 19805
MLS# DENC2109152Listed by: PANTANO REAL ESTATE INC


Protect your home and budget from life's surprises with an Assurant Home Warranty, backed by a partner that supports you through every step of homeownership. Explore Plans.
© 2026 Better Homes and Gardens Real Estate LLC. An Anywhere Real Estate company. All rights reserved. Better Homes and Gardens® Real Estate is a registered trademark owned by Meredith Operations Corporation, licensed to Better Homes and Gardens Real Estate LLC and used with permission. Better Homes and Gardens Real Estate LLC fully supports the principles of the Fair Housing Act and the Equal Opportunity Act. Listing information is deemed reliable but is not guaranteed accurate.
Each office is independently owned and operated.
Any services or products provided by third parties are not provided by, affiliated with or related to Better Homes and Gardens Real Estate LLC, or its affiliated companies.