
419 Carver Dr, Wilmington, DE 19801
Local realty services provided by:Better Homes and Gardens Real Estate Murphy & Co.
419 Carver Dr,Wilmington, DE 19801
$249,900
- 3 Beds
- 1 Baths
- 875 sq. ft.
- Single family
- Coming Soon
Listed by: lisa lynnae alexandre
Office: century 21 gold key realty
MLS#:DENC2111270
Source:BRIGHTMLS
Price summary
- Price:$249,900
- Price per sq. ft.:$285.6
About this home
419 Carver Drive! Modern Ranch Style Home with Major Upgrades
Welcome to this beautifully refreshed 3 bed, 1bath ranch style home offering a bright, modern feel throughout. The single level layout provides comfortable living spaces with clean lines and updated finishes perfect for everyday living.
This home has been thoughtfully improved with major system upgrades, including a new roof installed in 2024, a whole house power surge protector added in 2026, and a new HVAC system replaced in 2024. The water heater is only 2 years old, giving you added efficiency and peace of mind from day one.
The property sits in a convenient location just minutes from the City of Wilmington and a short drive to I95, making commuting, dining, and shopping easily accessible
Contact an agent
Home facts
- Year built:1950
- Subdivision & Development:DUNLEITH
- Listing ID #:DENC2111270
- Updated:September 15, 2026 at 05:35 AM
Rooms and interior
- Bedrooms:3
- Total bathrooms:1
- Full bathrooms:1
- Flooring:Laminated
- Bathrooms Description:Full Bath
- Kitchen Description:Kitchen - Eat-In
- Bedroom Description:Primary Bedroom
- Living area:875 sq. ft.
Heating and cooling
- Cooling:Ceiling Fan(s), Central A/C
- Heating:Central, Forced Air
Structure and exterior
- Roof:Pitched, Shingle
- Year built:1950
- Building area:875 sq. ft.
- Lot area:0.14 Acres
- Architectural Style:Ranch/Rambler
- Construction Materials:Frame, Stick Built
- Exterior Features:Patio(s)
- Foundation Description:Slab
- Levels:1 Story
Utilities
- Water:Public
- Sewer:Public Sewer
Finances and disclosures
- Price:$249,900
- Price per sq. ft.:$285.6
- Tax amount:$1,729 (2025)
Features and amenities
- Laundry features:Laundry
- Amenities:100 Amp Service, Ceiling Fan(s), Smoke Detector
Parking
- Parking description:On Street
New listings near 419 Carver Dr
- Coming Soon
 $1,435,000Coming Soon4 beds 6 baths6,000 sq. ft.
12 W Mozart Dr, WILMINGTON, DE 19807
MLS# DENC2111070Listed by: COMPASS - Coming Soon
 $595,000Coming Soon4 beds 3 baths2,750 sq. ft.
3318 Morningside Dr, WILMINGTON, DE 19810
MLS# DENC2111222Listed by: COMPASS - Coming Soon
 $685,000Coming Soon3 beds 2 baths2,462 sq. ft.
1109 Artwin Rd, WILMINGTON, DE 19803
MLS# DENC2111224Listed by: COMPASS - Coming Soon
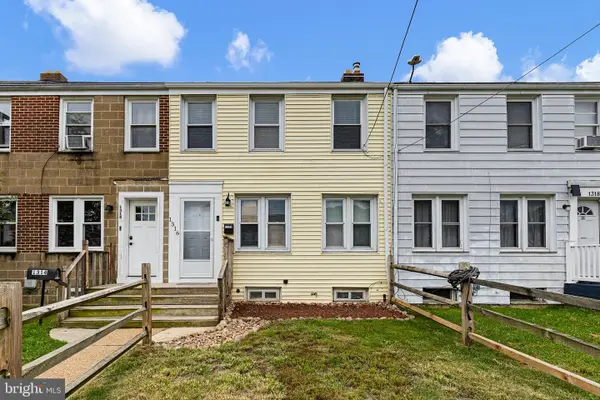 $199,900Coming Soon3 beds 1 baths
1316 Cypress Ave, WILMINGTON, DE 19805
MLS# DENC2111256Listed by: CROWN HOMES REAL ESTATE - Coming Soon
 $389,900Coming Soon3 beds 3 baths1,950 sq. ft.
4911 Plum Run Ct, WILMINGTON, DE 19808
MLS# DENC2111198Listed by: RE/MAX ELITE - Coming SoonOpen Sat, 10am to 12pm
 $315,000Coming Soon3 beds 1 baths1,200 sq. ft.
1 Read Ave, WILMINGTON, DE 19804
MLS# DENC2111162Listed by: EPIQUE REALTY - Coming SoonOpen Thu, 5 to 7pm
 $495,000Coming Soon5 beds 3 baths2,100 sq. ft.
1207 Flint Hill Rd, WILMINGTON, DE 19808
MLS# DENC2110968Listed by: EMPOWER REAL ESTATE, LLC - Coming Soon
 $385,000Coming Soon3 beds 2 baths1,550 sq. ft.
103 Linden Ave, WILMINGTON, DE 19805
MLS# DENC2110812Listed by: CROWN HOMES REAL ESTATE - Coming Soon
 $325,000Coming Soon2 beds 3 baths1,825 sq. ft.
3200 Champions Dr, WILMINGTON, DE 19808
MLS# DENC2111092Listed by: SCHOTT REAL ESTATE


Protect your home and budget from life's surprises with an Assurant Home Warranty, backed by a partner that supports you through every step of homeownership. Explore Plans.
© 2026 Better Homes and Gardens Real Estate LLC. An Anywhere Real Estate company. All rights reserved. Better Homes and Gardens® Real Estate is a registered trademark owned by Meredith Operations Corporation, licensed to Better Homes and Gardens Real Estate LLC and used with permission. Better Homes and Gardens Real Estate LLC fully supports the principles of the Fair Housing Act and the Equal Opportunity Act. Listing information is deemed reliable but is not guaranteed accurate.
Each office is independently owned and operated.
Any services or products provided by third parties are not provided by, affiliated with or related to Better Homes and Gardens Real Estate LLC, or its affiliated companies.