
4509 S Jane Way, Wilmington, DE 19804
Local realty services provided by:Better Homes and Gardens Real Estate Realty Connect
4509 S Jane Way,Wilmington, DE 19804
$399,900
- 3 Beds
- 2 Baths
- 1,450 sq. ft.
- Single family
- Pending
Listed by: jay g shinn
Office: re/max point realty
MLS#:DENC2103690
Source:BRIGHTMLS
Price summary
- Price:$399,900
- Price per sq. ft.:$275.79
About this home
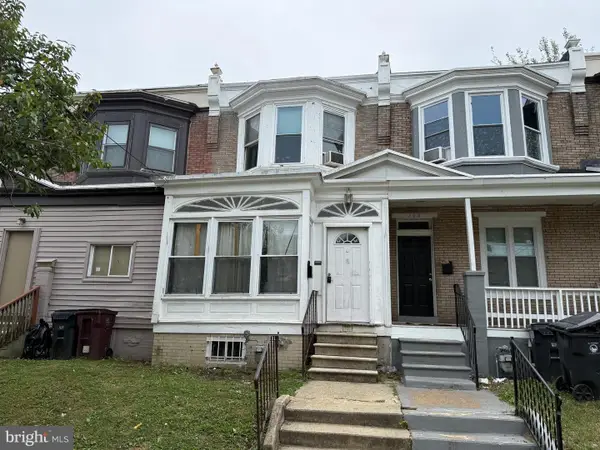
Welcome to 4509 S Jane Way, Wilmington, DE 19804. This completely rehabbed 3 bedroom, 1.5 bath split is in great shape, looking for their new owner. The home has LVP flooring throughout, open kitchen concept with some recent walls removed to give it an open feel. The kitchen has 42 inch white cabinetry, stainless appliances and granite counters. The upstairs of the home has 3 nice size bedrooms. The lower level has a nice recreation room, half bath and entrance to a one car garage and a nice screened porch. The backyard is fenced and has 2 sheds for storage. This home is located near area shopping, I 95 and other major roads. Don’t wait it will be gone fast!!!
Contact an agent
Home facts
- Year built:1956
- Listing ID #:DENC2103690
- Added:48 day(s) ago
- Updated:July 11, 2026 at 11:13 AM
Rooms and interior
- Bedrooms:3
- Total bathrooms:2
- Full bathrooms:1
- Half bathrooms:1
- Flooring:Carpet, Ceramic Tile, Laminate Plank, Luxury Vinyl Plank
- Kitchen Description:Kitchen - Island, Kitchen - Table Space, Recessed Lighting, Stainless Steel Appliances
- Living area:1,450 sq. ft.
Heating and cooling
- Cooling:Central A/C
- Heating:Forced Air, Natural Gas
Structure and exterior
- Roof:Architectural Shingle
- Year built:1956
- Building area:1,450 sq. ft.
- Lot area:0.15 Acres
- Architectural Style:Split Level
- Construction Materials:Brick, Vinyl Siding
- Exterior Features:Enclosed, Porch(es)
- Foundation Description:Slab
- Levels:3 Story
Schools
- High school:JOHN DICKINSON
Utilities
- Water:Public
- Sewer:Public Sewer
Finances and disclosures
- Price:$399,900
- Price per sq. ft.:$275.79
- Tax amount:$2,773 (2025)
Features and amenities
- Amenities:Attic/House Fan, Ceiling Fan(s), Recessed Lighting, Replacement Windows
Parking
- Parking description:Asphalt Driveway, Attached Garage, Inside Access
- Garage:Yes
- Garage spaces:1
New listings near 4509 S Jane Way
- New
 $179,900Active3 beds 1 baths1,150 sq. ft.
3306 N Jefferson St, WILMINGTON, DE 19802
MLS# DENC2106896Listed by: BHHS FOX & ROACH-CHRISTIANA - Coming Soon
 $110,000Coming Soon2 beds 1 baths
710 E 22nd St, WILMINGTON, DE 19802
MLS# DENC2106412Listed by: CROWN HOMES REAL ESTATE - New
 $320,000Active2 beds 2 baths1,019 sq. ft.
2302 Riddle Ave #2, WILMINGTON, DE 19806
MLS# DENC2106756Listed by: BHHS FOX & ROACH-WEST CHESTER - New
 $315,000Active3 beds 2 baths1,450 sq. ft.
405 S Lynn Drive Dr, WILMINGTON, DE 19809
MLS# DENC2106886Listed by: PATTERSON-SCHWARTZ-BRANDYWINE - Open Sat, 1 to 3pmNew
 $525,000Active4 beds 3 baths2,350 sq. ft.
3307 Heritage Dr, WILMINGTON, DE 19808
MLS# DENC2106612Listed by: LONG & FOSTER REAL ESTATE, INC. - New
 $248,900Active2 beds 2 baths1,107 sq. ft.
1613 Braken Ave #61, WILMINGTON, DE 19808
MLS# DENC2106512Listed by: EXP REALTY, LLC - Open Sat, 12 to 2pmNew
 $479,900Active2 beds 2 baths1,575 sq. ft.
1914 Delaware Ave, WILMINGTON, DE 19806
MLS# DENC2106844Listed by: EXP REALTY, LLC - New
 $199,990Active3 beds 2 baths1,150 sq. ft.
915 Anchorage St, WILMINGTON, DE 19805
MLS# DENC2106846Listed by: CROWN HOMES REAL ESTATE - New
 $220,000Active2 beds 2 baths1,150 sq. ft.
5058 W Brigantine Ct, WILMINGTON, DE 19808
MLS# DENC2106522Listed by: RE/MAX ASSOCIATES-HOCKESSIN - New
 $305,000Active2 beds 2 baths
2401 Pennsylvania Ave #1011, WILMINGTON, DE 19806
MLS# DENC2106590Listed by: LONG & FOSTER REAL ESTATE, INC.


Protect your home and budget from life's surprises with an Assurant Home Warranty, backed by a partner that supports you through every step of homeownership. Explore Plans.
© 2026 Better Homes and Gardens Real Estate LLC. An Anywhere Real Estate company. All rights reserved. Better Homes and Gardens® Real Estate is a registered trademark owned by Meredith Operations Corporation, licensed to Better Homes and Gardens Real Estate LLC and used with permission. Better Homes and Gardens Real Estate LLC fully supports the principles of the Fair Housing Act and the Equal Opportunity Act. Listing information is deemed reliable but is not guaranteed accurate.
Each office is independently owned and operated.
Any services or products provided by third parties are not provided by, affiliated with or related to Better Homes and Gardens Real Estate LLC, or its affiliated companies.