
4812 Kennett Pike, Wilmington, DE 19807
Local realty services provided by:Better Homes and Gardens Real Estate Murphy & Co.
4812 Kennett Pike,Wilmington, DE 19807
$6,700,000
- 5 Beds
- 7 Baths
- 10,095 sq. ft.
- Single family
- Active
Listed by: scott patrick, janet c. patrick
Office: compass
MLS#:DENC2111856
Source:BRIGHTMLS
Price summary
- Price:$6,700,000
- Price per sq. ft.:$663.69
About this home
Nestled in the heart of Greenville, Delaware, where the rolling hills of the Brandywine Valley meet Kennett Pike, stands Chevannes. This iconic estate is the only residence in Delaware's famed "Chateau Country" combining authentic French provincial architecture with direct du Pont family provenance. Originally built in 1926 for Elizabeth "Bessie" Gardner du Pont—definitive du Pont historian and first wife of industrialist Alfred I. du Pont—Chevannes stands behind private wrought-iron gates as a legendary monument to the Gilded Age of American industrial aristocracy. Following a meticulous 24-month restoration, this magnificent 7+-acre estate has been breathtakingly reborn, expanding to 10,095 square feet of luxurious living space that brilliantly honors its historic soul while embracing state-of-the-art 21st-century sophistication.
Envisioned by renowned "jazz-age" architect Albert Ely Ives, celebrated for his work on the Winterthur Museum and Gibraltar manse, Chevannes was directly inspired by the original du Pont French homestead, Bois-des-Fosses. Ives crafted a masterclass in French provincial grandeur featuring stucco over solid masonry, limestone quoined corners, and a unique circular floor plan. Construction was originally overseen by H. Rodney Sharp to guarantee the era's highest standards. To ensure absolute authenticity, chestnut seeds were brought directly from the French ancestral estate to create a formal allée on the grounds—a breathtaking feature that endures today alongside a meticulously executed walled rose garden.
A comprehensive, top-tier exterior restoration has preserved the exceptional 1920s craftsmanship while introducing world-class modern amenities. The estate's four original chimneys and two imported 1926 French fountains have been fully restored, while original wood windows were revived with copper stripping, brass window screens, and internal shutter mechanisms. The 7+ private acres are fully secured by new 6-to-8-foot metal fencing and an expansive irrigation system. Outdoor resort living takes center stage with a new heated salt-water pool, a sprawling 3,000-square-foot stamped patio with an elegant gazebo, and an outdoor bistro complete with a premium pizza oven. Positioned privately above the well house is a newly created, 200-square-foot climate-controlled fitness studio.
Inside, the residence has been masterfully renovated down to the studs, blending period-appropriate luxury with elite finishes such as Buster & Punch solid brass switches, House of Rohl metal faucets, Victoria & Albert basins and tubs, and fully restored original chandeliers. The magnificent French kitchen features radiant heated floors and an integrated 4K projector for entertainment, while the adjacent butler's pantry retains its original 1926 walk-in safe. The home offers five newly designed, lavish bedroom suites, each featuring custom tile work and heated en-suite floors, highlighted by an opulent primary sanctuary boasting two expansive custom walk-in closets.
Behind the historic plaster and stone lies a completely modernized, high-tech infrastructure designed for ultimate convenience and security. The entire estate is powered by a 1GB wireless network with iPad controls managing climate, sound, and security, accompanied by a multi-zone Sonos sound system throughout the main levels and a state-of-the-art KEF Atmos home theatre. Modern mechanicals include 99.9% re-wired electrical systems, a new 3-zone High Velocity air-conditioning system, and a restored original 1.2 million BTU steam heating system with wireless app controls. Comprehensive security is ensured via property-wide tracking cameras, an ADT alarm, and a custom walk-in panic room in the finished basement constructed with solid concrete and 21-inch steel plates. Chevannes offers an extraordinarily rare opportunity to own a fully reimagined piece of American aristocracy. Viewings by Private Appointment Only....
Contact an agent
Home facts
- Year built:1928
- Subdivision & Development:NONE AVAILABLE
- Listing ID #:DENC2111856
- Updated:November 13, 2026 at 03:01 PM
Rooms and interior
- Bedrooms:5
- Total bathrooms:7
- Full bathrooms:5
- Half bathrooms:2
- Flooring:Tile/Brick, Wood
- Dining Description:Formal/Separate Dining Room
- Bathrooms Description:Primary Bath(s), Primary Bathroom
- Kitchen Description:Built-In Microwave, Built-Ins, Butlers Pantry, Cedar Closet(s), Cooktop, Crown Moldings, Dishwasher, Disposal, Energy Efficient Appliances, Oven - Double, Oven - Self Cleaning, Oven - Wall, Refrigerator
- Bedroom Description:Cedar Closet(s), Primary Bedroom, Walk In Closet(s)
- Basement:Yes
- Basement Description:Partial, Walkout Stairs
- Living area:10,095 sq. ft.
Heating and cooling
- Cooling:Central A/C, Ductless/Mini-Split, Programmable Thermostat, Zoned
- Heating:Natural Gas, Radiant, Radiator, Steam
Structure and exterior
- Roof:Tile
- Year built:1928
- Building area:10,095 sq. ft.
- Lot area:7.05 Acres
- Lot Features:Front Yard, Open, Partly Wooded, Rear Yard, Secluded, SideYard(s)
- Architectural Style:French
- Construction Materials:Block, Stucco
- Exterior Features:Extensive Hardscape, Exterior Lighting, Lawn Sprinkler, Patio(s), Terrace, Water Fountains
- Foundation Description:Stone
- Levels:2 Stories
Utilities
- Water:Well
- Sewer:On Site Septic
Finances and disclosures
- Price:$6,700,000
- Price per sq. ft.:$663.69
- Tax amount:$25,854 (2025)
Features and amenities
- Amenities:200+ Amp Service, Attic, Built-Ins, Cable TV Available, Cedar Closet(s), Chair Railings, Crown Moldings, Curved Staircase, Elevator, Exterior Cameras, Monitored, Motion Detectors, Natural Gas Available, Phone Available, Security Gate, Security System, Water Treat System
- Pool features:In Ground
Parking
- Parking description:Circular Driveway, Detached Garage, Garage - Front Entry, Garage Door Opener, Oversized
- Garage:Yes
- Garage spaces:6
New listings near 4812 Kennett Pike
- Coming Soon
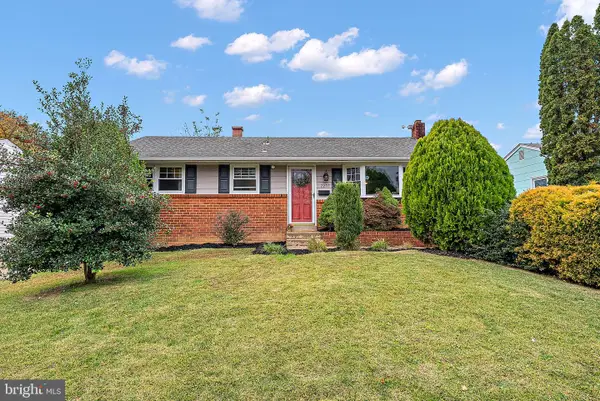 $370,000Coming Soon3 beds 2 baths1,300 sq. ft.
2207 Graham Dr, WILMINGTON, DE 19808
MLS# DENC2114710Listed by: BEILER-CAMPBELL REALTORS-AVONDALE - Coming Soon
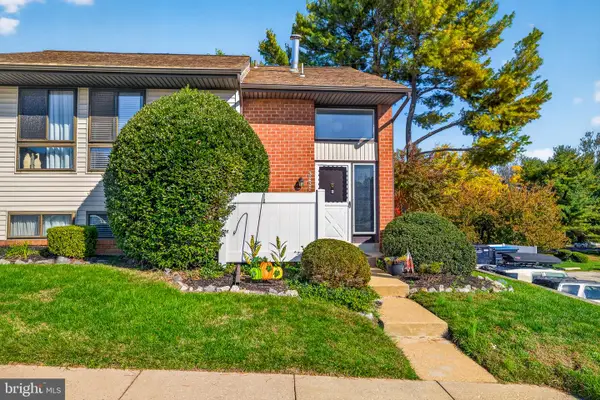 $230,000Coming Soon3 beds 3 baths1,575 sq. ft.
3231 Fairway Dr #3231, WILMINGTON, DE 19808
MLS# DENC2114288Listed by: CROWN HOMES REAL ESTATE - Coming Soon
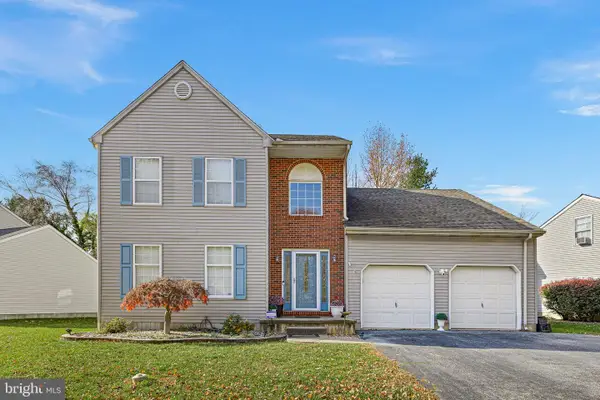 $550,000Coming Soon4 beds 3 baths2,575 sq. ft.
110 Shrewsbury Dr, WILMINGTON, DE 19810
MLS# DENC2114554Listed by: CROWN HOMES REAL ESTATE - Coming SoonOpen Sun, 2 to 4pm
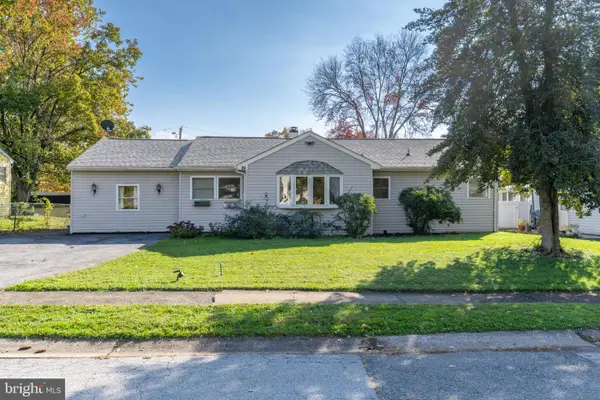 $324,900Coming Soon3 beds 1 baths1,375 sq. ft.
24 Weer Cir, WILMINGTON, DE 19808
MLS# DENC2114694Listed by: EXP REALTY, LLC - Coming Soon
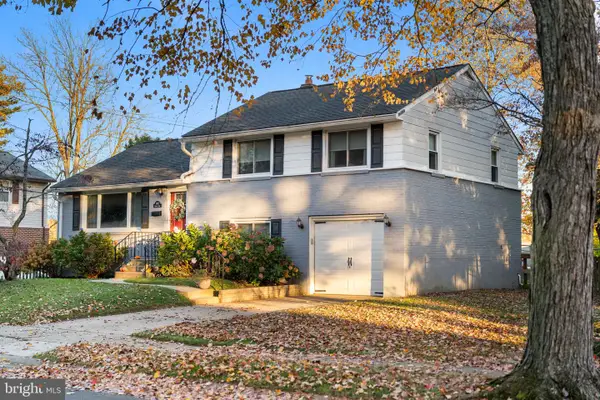 $525,000Coming Soon3 beds 3 baths1,500 sq. ft.
1902 Gravers Ln, WILMINGTON, DE 19810
MLS# DENC2114568Listed by: REAL OF PENNSYLVANIA - Coming Soon
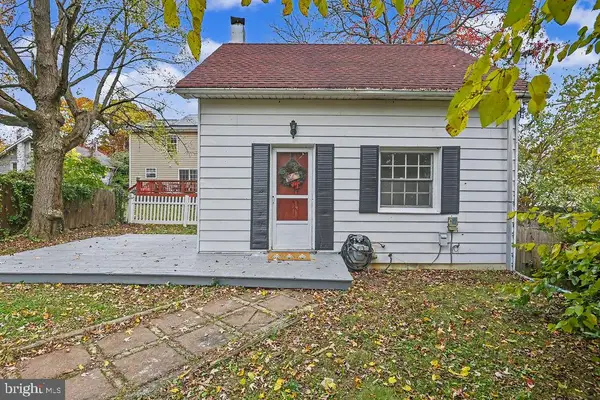 $199,900Coming Soon1 beds 1 baths600 sq. ft.
201 W Holly Oak Rd, WILMINGTON, DE 19809
MLS# DENC2113870Listed by: BHHS FOX & ROACH-GREENVILLE - Coming Soon
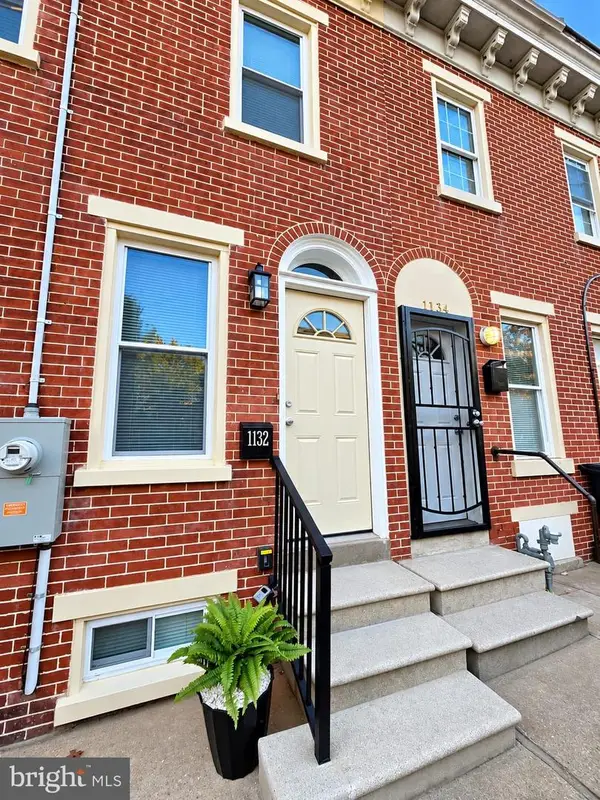 $201,000Coming Soon3 beds 2 baths1,025 sq. ft.
1132 W 2nd St, WILMINGTON, DE 19805
MLS# DENC2114502Listed by: KELLER WILLIAMS REALTY WILMINGTON - Coming Soon
 $429,900Coming Soon3 beds 1 baths1,375 sq. ft.
203 Plymouth Rd, WILMINGTON, DE 19803
MLS# DENC2114222Listed by: COLDWELL BANKER ROWLEY REALTORS - Coming SoonOpen Sat, 12 to 3pm
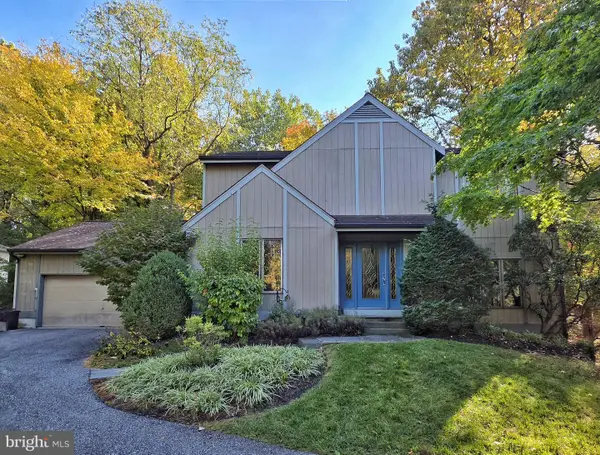 $550,000Coming Soon3 beds 3 baths2,410 sq. ft.
5506 E Timberview Ct, WILMINGTON, DE 19808
MLS# DENC2113924Listed by: PATTERSON-SCHWARTZ-HOCKESSIN - Coming Soon
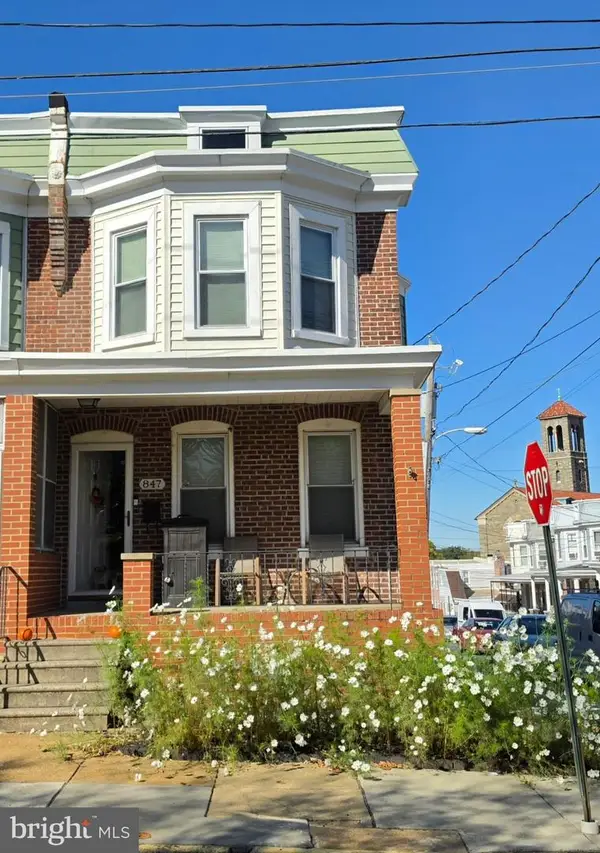 $265,000Coming Soon3 beds 2 baths1,425 sq. ft.
847 N Clayton St, WILMINGTON, DE 19805
MLS# DENC2113478Listed by: EXP REALTY, LLC


Protect your home and budget from life's surprises with an Assurant Home Warranty, backed by a partner that supports you through every step of homeownership. Explore Plans.
© 2026 Better Homes and Gardens Real Estate LLC. An Anywhere Real Estate company. All rights reserved. Better Homes and Gardens® Real Estate is a registered trademark owned by Meredith Operations Corporation, licensed to Better Homes and Gardens Real Estate LLC and used with permission. Better Homes and Gardens Real Estate LLC fully supports the principles of the Fair Housing Act and the Equal Opportunity Act. Listing information is deemed reliable but is not guaranteed accurate.
Each office is independently owned and operated.
Any services or products provided by third parties are not provided by, affiliated with or related to Better Homes and Gardens Real Estate LLC, or its affiliated companies.