
5 York Rd, Wilmington, DE 19803
Local realty services provided by:Better Homes and Gardens Real Estate Reserve
5 York Rd,Wilmington, DE 19803
$430,000
- 3 Beds
- 2 Baths
- 1,725 sq. ft.
- Single family
- Active
Upcoming open houses
- Sun, Sep 2712:00 pm - 03:00 pm
Listed by: jennifer m hewitt
Office: re/max town & country
MLS#:DENC2111680
Source:BRIGHTMLS
Price summary
- Price:$430,000
- Price per sq. ft.:$249.28
- Monthly HOA dues:$6.25
About this home
Welcome Home to 5 York Road! Situated in the charming, tree-lined community of Deerhurst, this well-maintained classic brick colonial offers timeless character, thoughtful updates, and a beautiful backyard setting. This inviting home presents a wonderful opportunity to enjoy the enduring appeal of a neighborhood rich in tradition, combined with the exceptional convenience of a prime North Wilmington location. A curved paver walkway leads to the front entrance. Inside, a spacious living room features hardwood flooring that continues through an arched doorway into the formal dining room, where a beautiful bay window welcomes an abundance of natural light. The tastefully updated kitchen features extensive stained wood cabinetry with crown molding, quartz countertops, a white subway tile backsplash, and ceramic tile flooring. Just off the kitchen, a generously sized laundry room doubles as a functional mudroom with easy exterior access. A second full bath features a pedestal sink and tiled shower stall, adding convenience and flexibility to the main level. A step down leads to the sun-filled family room addition, offering expanded living space with French doors framing backyard views. Opening directly to a large paver patio that spans the rear of the home, this versatile space is ideal for casual living and indoor-outdoor entertaining. The second floor features three nicely sized bedrooms with hardwood flooring, a large walk-in storage closet, a separate linen closet, and pull-down stairs providing access to a floored attic for additional storage space. The upper-level full bath includes an updated vanity, ceramic tile flooring, and built-in shelving. Conveniently located with easy access to I-95 and Route 202, this home is just a 10-minute drive to downtown Wilmington and the Wilmington train station, and 30 minutes to Philadelphia International Airport. Enjoy close proximity to Nemours Children's Hospital, local golf courses, and the upscale dining and lifestyle amenities at Avenue North. The scenic Delaware Greenways trail system is within walking distance, offering miles of paved paths for walking and biking. This vibrant neighborhood is also known for its community traditions, including legendary trick-or-treating, Easter egg hunts, and summer block parties. Recent major updates provide added peace of mind, including a new roof (2022), heating system and water heater (2021), and storage shed (2023). With its appealing balance of character, comfort and community, 5 York Road is a truly special place to call home....
Contact an agent
Home facts
- Year built:1940
- Subdivision & Development:DEERHURST
- Listing ID #:DENC2111680
- Added:2 day(s) ago
- Updated:September 25, 2026 at 03:41 AM
Rooms and interior
- Bedrooms:3
- Total bathrooms:2
- Full bathrooms:2
- Dining Description:Formal/Separate Dining Room
- Kitchen Description:Built-In Microwave, Built-In Range, Dishwasher, Refrigerator, Water Heater
- Living area:1,725 sq. ft.
Heating and cooling
- Cooling:Central A/C
- Heating:Forced Air, Natural Gas
Structure and exterior
- Year built:1940
- Building area:1,725 sq. ft.
- Lot area:0.12 Acres
- Lot Features:Front Yard, Level, Rear Yard
- Architectural Style:Colonial
- Construction Materials:Brick
- Exterior Features:Patio(s)
- Foundation Description:Crawl Space
- Levels:2 Stories
Schools
- High school:BRANDYWINE
- Middle school:SPRINGER
- Elementary school:LOMBARDY
Utilities
- Water:Public
- Sewer:Public Sewer
Finances and disclosures
- Price:$430,000
- Price per sq. ft.:$249.28
- Tax amount:$3,460 (2025)
Features and amenities
- Laundry features:Dryer, Washer
- Amenities:Attic, Ceiling Fan(s)
Parking
- Parking description:Off Street, Shared Driveway
New listings near 5 York Rd
- Coming Soon
 $100,000Coming Soon3 beds 2 baths1,116 sq. ft.
44 Iowa Rd #a111, WILMINGTON, DE 19808
MLS# DENC2111878Listed by: EXP REALTY, LLC - Coming SoonOpen Sun, 12 to 2pm
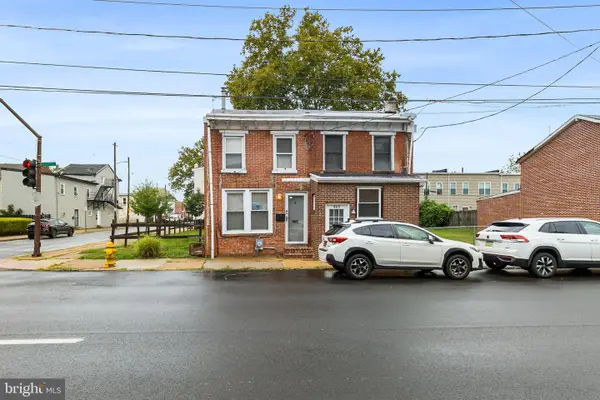 $169,000Coming Soon2 beds 1 baths675 sq. ft.
803 N Church St, WILMINGTON, DE 19801
MLS# DENC2111884Listed by: EMPOWER REAL ESTATE, LLC - Coming SoonOpen Sun, 11am to 1pm
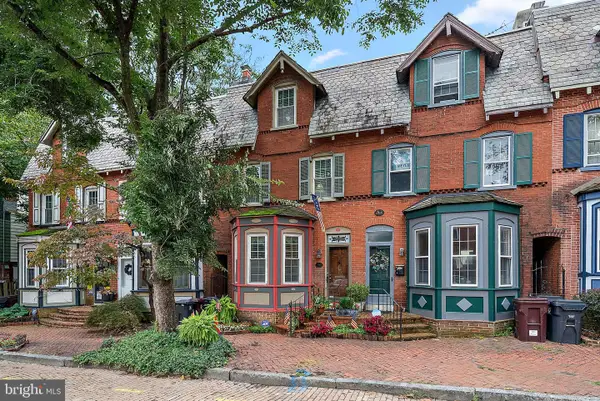 $269,900Coming Soon2 beds 2 baths1,600 sq. ft.
1005 N Monroe St, WILMINGTON, DE 19801
MLS# DENC2111892Listed by: COMPASS - Coming Soon
 $337,000Coming Soon3 beds 2 baths1,829 sq. ft.
3 E Saint Joseph Ct, WILMINGTON, DE 19808
MLS# DENC2111894Listed by: LONG & FOSTER REAL ESTATE, INC. - Coming Soon
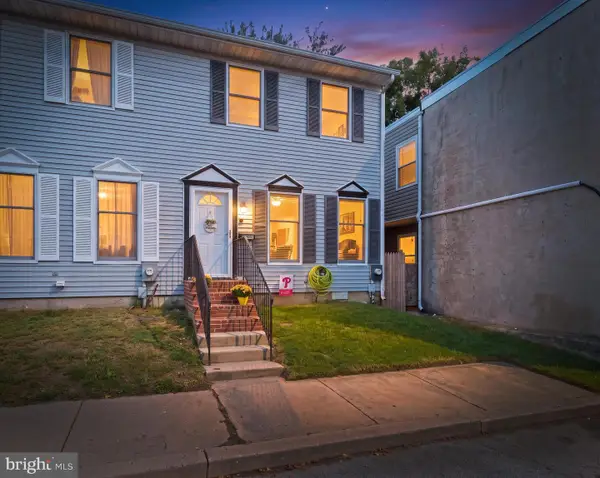 $174,900Coming Soon2 beds 1 baths1,050 sq. ft.
1227 Apple St, WILMINGTON, DE 19801
MLS# DENC2111946Listed by: PATTERSON-SCHWARTZ-HOCKESSIN - Coming Soon
 $489,900Coming Soon3 beds 4 baths2,545 sq. ft.
349 Rockmeade Dr, WILMINGTON, DE 19810
MLS# DENC2111764Listed by: BEILER-CAMPBELL REALTORS-KENNETT SQUARE - Coming Soon
 $325,000Coming Soon4 beds 1 baths1,275 sq. ft.
1515 Old Farm Rd, WILMINGTON, DE 19805
MLS# DENC2111860Listed by: COMPASS - Coming Soon
 $515,000Coming Soon3 beds 4 baths1,675 sq. ft.
2208 Highland Pl, WILMINGTON, DE 19805
MLS# DENC2111104Listed by: BHHS FOX&ROACH-NEWTOWN SQUARE - Coming Soon
 $284,500Coming Soon2 beds 2 baths1,133 sq. ft.
530 Harlan Blvd #g321, WILMINGTON, DE 19801
MLS# DENC2111232Listed by: BHHS FOX & ROACH - HOCKESSIN - Coming Soon
 $235,000Coming Soon3 beds 1 baths1,350 sq. ft.
1909 Prospect Rd, WILMINGTON, DE 19805
MLS# DENC2111828Listed by: LONG & FOSTER REAL ESTATE, INC.


Protect your home and budget from life's surprises with an Assurant Home Warranty, backed by a partner that supports you through every step of homeownership. Explore Plans.
© 2026 Better Homes and Gardens Real Estate LLC. An Anywhere Real Estate company. All rights reserved. Better Homes and Gardens® Real Estate is a registered trademark owned by Meredith Operations Corporation, licensed to Better Homes and Gardens Real Estate LLC and used with permission. Better Homes and Gardens Real Estate LLC fully supports the principles of the Fair Housing Act and the Equal Opportunity Act. Listing information is deemed reliable but is not guaranteed accurate.
Each office is independently owned and operated.
Any services or products provided by third parties are not provided by, affiliated with or related to Better Homes and Gardens Real Estate LLC, or its affiliated companies.