
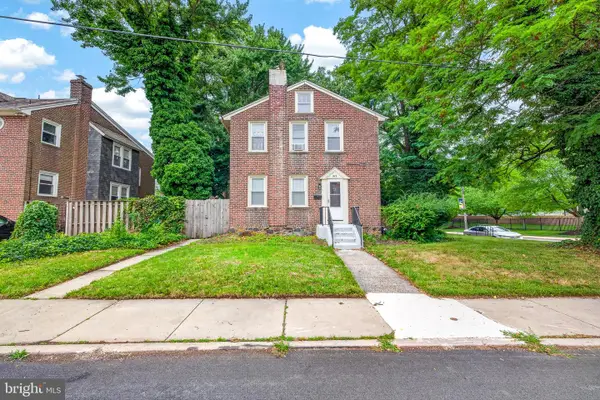
608 W 9th St, Wilmington, DE 19801
Local realty services provided by:Better Homes and Gardens Real Estate Cassidon Realty
608 W 9th St,Wilmington, DE 19801
$314,000
- 3 Beds
- 3 Baths
- 1,742 sq. ft.
- Townhouse
- Active
Listed by: garth e warner sr.
Office: real broker llc.
MLS#:DENC2095302
Source:BRIGHTMLS
Price summary
- Price:$314,000
- Price per sq. ft.:$180.25
About this home
$5K Price Reduction!
Discover this spacious three-level, three-bedroom, two-and-a-half-bath home, perfectly positioned in the heart of the downtown business district within a charming historic neighborhood. *NEW*The seller will escrow funds at closing for new wood window replacements, offering added value and peace of mind.
Enjoy the ultimate urban lifestyle from this highly desirable address, with walkable access to work, shops, and public transportation.
Freshly painted and featuring brand-new carpet throughout, this move-in-ready home welcomes you with a large, open great room—ideal for entertaining—an inviting dining area, and a well-appointed kitchen on the main level. Upstairs, the private owner’s suite boasts its own bathroom, accompanied by two additional bedrooms and a full bath for family or guests.
The lower level provides a flexible bonus room, perfect for a home office, gym, or playroom, as well as a dedicated laundry area and direct access to the rear-entry garage. Recent updates include a new water heater for your comfort.
Take advantage of this incredible opportunity to own a stylish, low-maintenance home in a premier urban setting! This property also qualifies for the PNC $7,500 Grant—no income restrictions, no first-time buyer requirement, and owner occupancy is not mandatory....
Contact an agent
Home facts
- Year built:2005
- Listing ID #:DENC2095302
- Added:136 day(s) ago
- Updated:July 10, 2026 at 02:03 PM
Rooms and interior
- Bedrooms:3
- Total bathrooms:3
- Full bathrooms:2
- Half bathrooms:1
- Rooms Total:7
- Flooring:Fully Carpeted, Vinyl
- Dining Description:Dining Room
- Bathrooms Description:Primary Bath(s)
- Kitchen Description:Butlers Pantry, Dishwasher, Kitchen - Eat-In
- Bedroom Description:Primary Bedroom
- Living area:1,742 sq. ft.
Heating and cooling
- Cooling:Central A/C
- Heating:Forced Air, Natural Gas
Structure and exterior
- Roof:Flat
- Year built:2005
- Building area:1,742 sq. ft.
- Lot area:0.02 Acres
- Lot Features:Rear Yard
- Architectural Style:Contemporary
- Construction Materials:Brick, Concrete, Stucco
- Exterior Features:Balcony, Sidewalks, Street Lights
- Foundation Description:Concrete Perimeter
- Levels:3 Story
Schools
- High school:NEWARK
Utilities
- Water:Public
- Sewer:Public Sewer
Finances and disclosures
- Price:$314,000
- Price per sq. ft.:$180.25
- Tax amount:$5,294 (2025)
Features and amenities
- Amenities:200+ Amp Service, Cable TV
Parking
- Parking description:Attached Garage, Garage - Rear Entry
- Garage:Yes
- Garage spaces:1
New listings near 608 W 9th St
- Coming Soon
 $248,900Coming Soon2 beds 2 baths
1613 Braken Ave #61, WILMINGTON, DE 19808
MLS# DENC2106512Listed by: EXP REALTY, LLC - Open Sat, 12 to 2pmNew
 $479,900Active2 beds 2 baths1,575 sq. ft.
1914 Delaware Ave, WILMINGTON, DE 19806
MLS# DENC2106844Listed by: EXP REALTY, LLC - Coming Soon
 $199,990Coming Soon3 beds 1 baths
915 Anchorage St, WILMINGTON, DE 19805
MLS# DENC2106846Listed by: CROWN HOMES REAL ESTATE - Coming Soon
 $220,000Coming Soon2 beds 2 baths
5058 W Brigantine Ct, WILMINGTON, DE 19808
MLS# DENC2106522Listed by: RE/MAX ASSOCIATES-HOCKESSIN - New
 $305,000Active2 beds 2 baths
2401 Pennsylvania Ave #1011, WILMINGTON, DE 19806
MLS# DENC2106590Listed by: LONG & FOSTER REAL ESTATE, INC. - New
 $350,000Active6 beds -- baths2,775 sq. ft.
600 W 5th St, WILMINGTON, DE 19801
MLS# DENC2106736Listed by: HOME REALTY - Open Fri, 2 to 3pmNew
 $899,900Active4 beds 3 baths2,925 sq. ft.
1915 Zebley Rd, WILMINGTON, DE 19810
MLS# DENC2106792Listed by: KELLER WILLIAMS REAL ESTATE - MEDIA - Open Sun, 1 to 3pmNew
 $290,000Active3 beds 1 baths1,000 sq. ft.
612 Harrington St, WILMINGTON, DE 19805
MLS# DENC2106826Listed by: COMPASS - New
 $115,000Active2 beds 2 baths1,175 sq. ft.
413 S Claymont St, WILMINGTON, DE 19801
MLS# DENC2106842Listed by: PANTANO REAL ESTATE INC - New
 $425,000Active4 beds -- baths2,100 sq. ft.
912 Mccabe Ave, WILMINGTON, DE 19802
MLS# DENC2105674Listed by: COLDWELL BANKER REALTY


Protect your home and budget from life's surprises with an Assurant Home Warranty, backed by a partner that supports you through every step of homeownership. Explore Plans.
© 2026 Better Homes and Gardens Real Estate LLC. An Anywhere Real Estate company. All rights reserved. Better Homes and Gardens® Real Estate is a registered trademark owned by Meredith Operations Corporation, licensed to Better Homes and Gardens Real Estate LLC and used with permission. Better Homes and Gardens Real Estate LLC fully supports the principles of the Fair Housing Act and the Equal Opportunity Act. Listing information is deemed reliable but is not guaranteed accurate.
Each office is independently owned and operated.
Any services or products provided by third parties are not provided by, affiliated with or related to Better Homes and Gardens Real Estate LLC, or its affiliated companies.