
7 Emma Dr, Wilmington, DE 19810
Local realty services provided by:Better Homes and Gardens Real Estate Cassidon Realty
7 Emma Dr,Wilmington, DE 19810
$800,000
- 5 Beds
- 4 Baths
- 3,645 sq. ft.
- Single family
- Pending
Listed by: matt fish
Office: keller williams realty wilmington
MLS#:DENC2108904
Source:BRIGHTMLS
Price summary
- Price:$800,000
- Price per sq. ft.:$219.48
About this home
Welcome to 7 Emma Dr, a truly exceptional North Wilmington residence where space, privacy, and everyday livability come together in one of the area's most distinctive settings. Tucked away at the end of a quiet cul-de-sac, this impressive Capano-built brick Colonial offers the rare combination of an expansive home and a close-knit residential setting, with only a handful of homes in the community. Set back from the road, mature landscaping, and an attached two-car garage, the property immediately creates a sense of arrival and privacy that is increasingly difficult to find.
Step inside and the scale of the home becomes immediately apparent. A dramatic two-story foyer welcomes guests and sets the tone for the generous living spaces beyond. The formal living room and dining room provide elegant spaces for holiday gatherings, dinner parties, or simply enjoying a quieter moment away from the activity of the main living areas. At the heart of the home, the beautifully updated kitchen features an island, granite countertops, stainless-steel appliances, pantry storage, and space for casual dining—creating the kind of gathering place where mornings begin, homework gets done, and friends naturally gravitate during entertaining. Just beyond, the spectacular family room features soaring vaulted ceilings, skylights, and a dramatic brick fireplace, creating an inviting space for movie nights, game days, and relaxed evenings together. A main-level bedroom or private office adds an important layer of flexibility, whether you need a guest room, dedicated workspace, playroom, or quiet retreat, while a convenient powder room completes the main level.
Upstairs, the home's generous proportions continue with a private primary suite designed to feel like a retreat of its own. The five-piece primary bath with high ceilings provides a luxurious place to unwind, while two large walk-in closets offer exceptional storage. Perhaps one of the suite's most valuable features is the additional private room directly connected to the primary bedroom. Currently suited to exercise and fitness, this flexible space could easily become a home office, dressing room, nursery, reading room, studio, or simply a private place to escape at the end of the day. Three additional bedrooms and a full hall bathroom provide plenty of room for whatever your lifestyle requires.
Then there's the finished lower level—a space that truly changes the way you can live in this home. With high ceilings, a built-in bar, expansive recreation space, and a half bathroom, the basement feels less like a traditional lower level and more like an extension of the home. Imagine hosting friends for the big game, creating a dedicated entertaining lounge, setting up a home theater, or enjoying a weekend gathering without worrying about crowding the main living areas. The finished lower level also provides the flexibility today's buyers increasingly want, while additional unfinished space offers valuable storage.
Perhaps the greatest appeal of 7 Emma Dr is how naturally the home accommodates real life. There is room for everyone to have their own space, yet plenty of inviting areas to come together. There is room to work from home, exercise, entertain, host overnight guests, celebrate holidays, and simply spread out. Outside, the cul-de-sac setting and established landscaping provide a peaceful backdrop for enjoying your morning coffee, or gathering with friends. And when you're ready to leave home, North Wilmington puts shopping, restaurants, parks, and daily conveniences close at hand. The location also offers easy access to major commuter routes, making trips toward Philadelphia and the surrounding region remarkably convenient. With its impressive scale, thoughtful floor plan, versatile spaces, timeless brick exterior, and tucked-away cul-de-sac location, this is a home designed not just to accommodate life, but to make it easier to enjoy....
Contact an agent
Home facts
- Year built:1992
- Subdivision & Development:NONE AVAILABLE
- Listing ID #:DENC2108904
- Added:42 day(s) ago
- Updated:September 21, 2026 at 07:58 AM
Rooms and interior
- Bedrooms:5
- Total bathrooms:4
- Full bathrooms:2
- Half bathrooms:2
- Rooms Total:12
- Flooring:Carpet, Ceramic Tile, Hardwood
- Dining Description:Dining Room
- Bathrooms Description:Primary Bathroom
- Bedroom Description:Primary Bedroom
- Basement:Yes
- Basement Description:Full, Fully Finished, Improved, Poured Concrete
- Living area:3,645 sq. ft.
Heating and cooling
- Cooling:Central A/C
- Heating:Forced Air, Natural Gas
Structure and exterior
- Roof:Architectural Shingle, Asphalt
- Year built:1992
- Building area:3,645 sq. ft.
- Lot area:0.31 Acres
- Lot Features:Level, Suburban
- Architectural Style:Colonial
- Construction Materials:Brick
- Exterior Features:Deck(s)
- Foundation Description:Block
- Levels:3 Story
Utilities
- Water:Public
- Sewer:Public Sewer
Finances and disclosures
- Price:$800,000
- Price per sq. ft.:$219.48
- Tax amount:$6,522 (2025)
Parking
- Parking description:Attached Garage, Garage - Side Entry, Garage Door Opener, Inside Access, Oversized, Private
- Garage:Yes
- Garage spaces:2
New listings near 7 Emma Dr
- Coming Soon
 $559,900Coming Soon3 beds 3 baths2,225 sq. ft.
2309 Paulwynn Rd, WILMINGTON, DE 19810
MLS# DENC2109342Listed by: COMPASS - Coming Soon
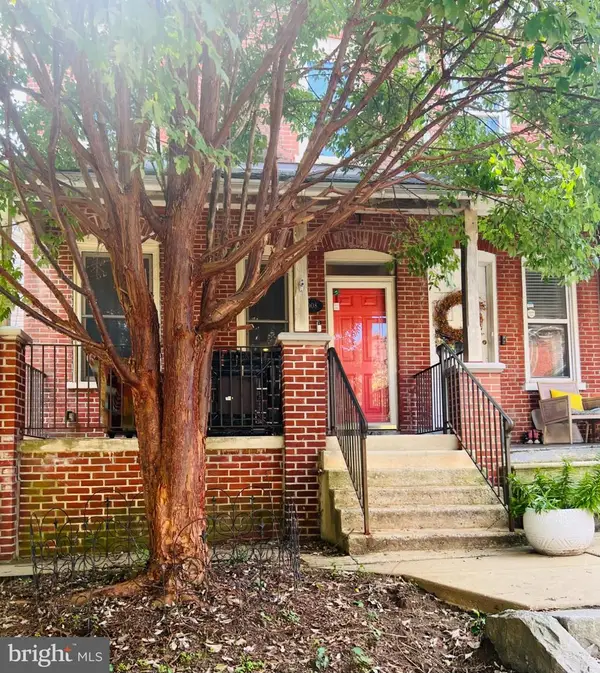 $329,900Coming Soon4 beds 4 baths2,275 sq. ft.
1008 W 9th St, WILMINGTON, DE 19806
MLS# DENC2111652Listed by: RE/MAX ASSOCIATES-WILMINGTON - Coming Soon
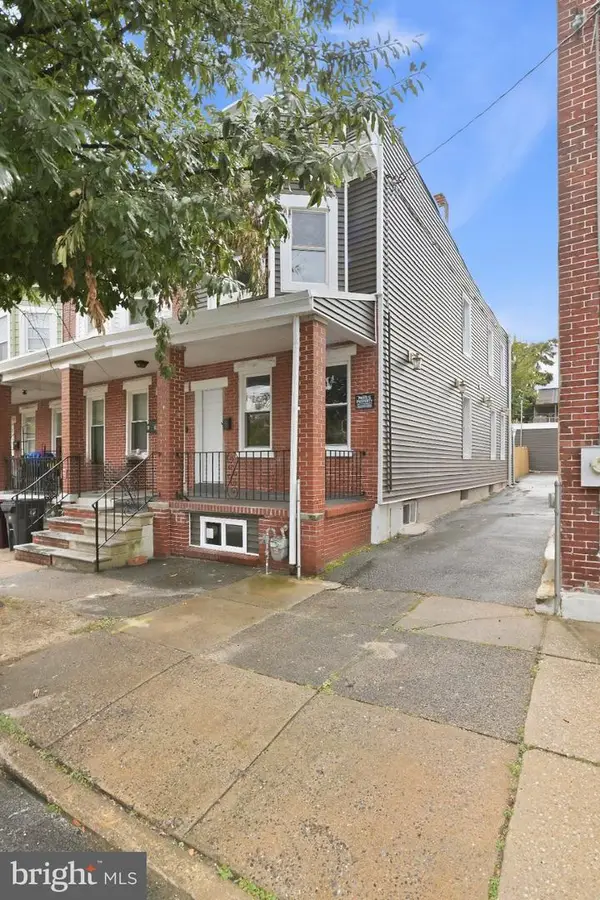 $449,999Coming Soon3 beds 2 baths1,675 sq. ft.
16 Stroud St, WILMINGTON, DE 19805
MLS# DENC2111638Listed by: CROWN HOMES REAL ESTATE - Coming Soon
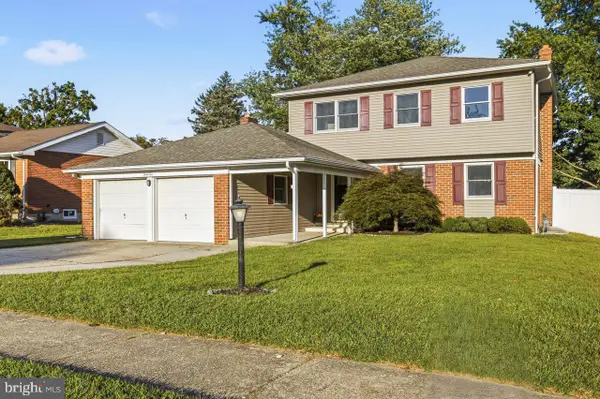 $525,000Coming Soon4 beds 4 baths2,875 sq. ft.
1210 Flint Hill Rd, WILMINGTON, DE 19808
MLS# DENC2111584Listed by: CROWN HOMES REAL ESTATE - Coming Soon
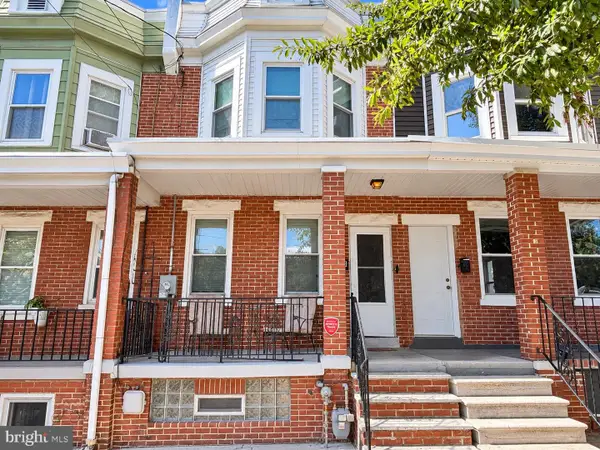 $235,000Coming Soon-- beds 1 baths1,150 sq. ft.
18 Stroud St, WILMINGTON, DE 19805
MLS# DENC2111608Listed by: BHHS FOX & ROACH-GREENVILLE - Coming Soon
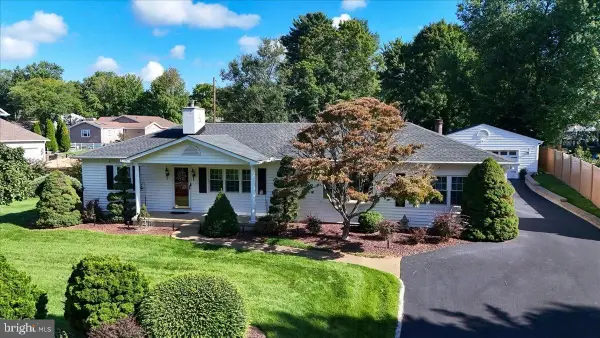 $507,000Coming Soon3 beds 2 baths1,900 sq. ft.
2653 Grubb Road, WILMINGTON, DE 19810
MLS# DENC2111576Listed by: PATTERSON-SCHWARTZ-HOCKESSIN - Coming Soon
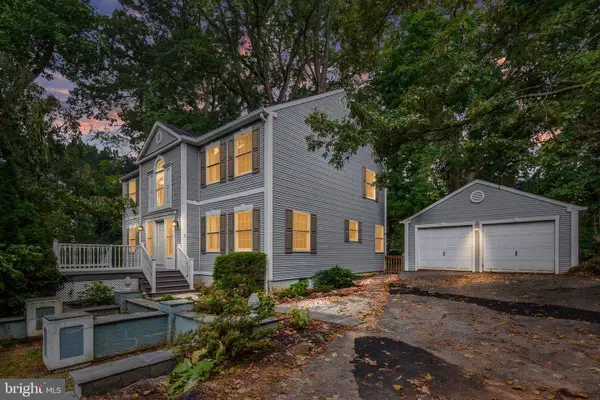 $585,000Coming Soon5 beds 4 baths4,000 sq. ft.
1 Lighthouse Rd, WILMINGTON, DE 19809
MLS# DENC2111420Listed by: BHHS FOX & ROACH-GREENVILLE - Coming Soon
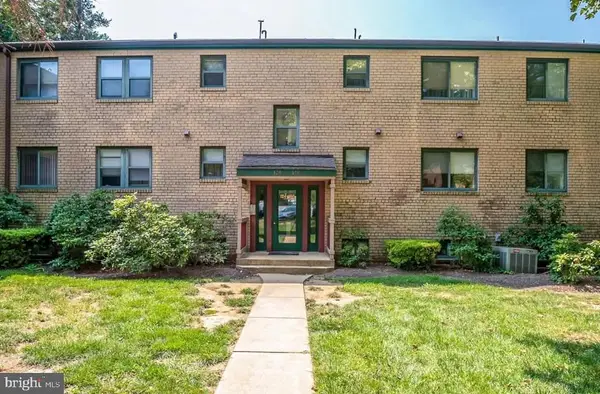 $205,000Coming Soon2 beds 2 baths1,214 sq. ft.
126 Paladin Dr #126, WILMINGTON, DE 19802
MLS# DENC2111522Listed by: COMPASS - Coming Soon
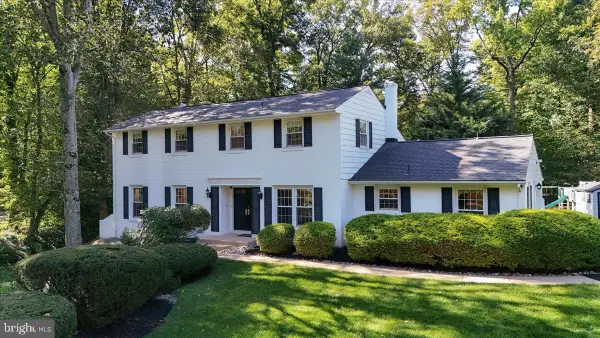 $637,500Coming Soon4 beds 3 baths2,900 sq. ft.
12 Broadbent Rd, WILMINGTON, DE 19810
MLS# DENC2111502Listed by: PATTERSON-SCHWARTZ-HOCKESSIN - Coming Soon
 $325,000Coming Soon2 beds 3 baths1,825 sq. ft.
3200 Champions Dr, WILMINGTON, DE 19808
MLS# DENC2111092Listed by: SCHOTT REAL ESTATE


Protect your home and budget from life's surprises with an Assurant Home Warranty, backed by a partner that supports you through every step of homeownership. Explore Plans.
© 2026 Better Homes and Gardens Real Estate LLC. An Anywhere Real Estate company. All rights reserved. Better Homes and Gardens® Real Estate is a registered trademark owned by Meredith Operations Corporation, licensed to Better Homes and Gardens Real Estate LLC and used with permission. Better Homes and Gardens Real Estate LLC fully supports the principles of the Fair Housing Act and the Equal Opportunity Act. Listing information is deemed reliable but is not guaranteed accurate.
Each office is independently owned and operated.
Any services or products provided by third parties are not provided by, affiliated with or related to Better Homes and Gardens Real Estate LLC, or its affiliated companies.