
708 Loper Ln, Wilmington, DE 19808
Local realty services provided by:Better Homes and Gardens Real Estate Murphy & Co.
Listed by: s. brian hadley
Office: patterson-schwartz-hockessin
MLS#:DENC2113866
Source:BRIGHTMLS
Price summary
- Price:$375,000
- Price per sq. ft.:$206.04
About this home
Welcome to 708 Loper Ln. in the sought-after Sherwood Park community. Very well maintained 4 bedroom and 1.5 bath Split-Level and believed to have only had TWO OWNERS since it was built 70 years ago; how cool is that, you could be its 3rd owner!! The full exterior was just cleaned and power washed and ready for showings. Original hardwoods greet you upon entry and are throughout the main and second floors. You will notice the entire interior was also just freshly painted- All the trim, casings, ceilings and walls, ALL painted. There is a living room and dining room on the main floor and adjacent to the dining area is the updated Kitchen with custom cabinetry, quartz counters and tile back splash. The lower level family room as gorgeous LVP flooring throughout along with a mudroom (or future area for a bar or laundry room), a very large powder room, access to the garage and access to the backyard. There is also a basement with freshly painted walls and floors, the laundry area with utility sink and a custom built workbench and lots of storage. Up on the 2nd floor you will find 3 bedrooms and an updated full hall bath and there is even one floor above this which can be a 4th bedroom or playroom or office and includes its own HEAT/AC wall mounted unit. There is a lot of space in this house. Outside there is a concrete patio and a flat level yard with lots of new grass and a fenced veggie garden ready for next years crops! Other notable updates include new attic insulation, a new main sewer line, all the windows were replaced about 10yr ago, the house was converted to Natural Gas in 2017 and at that time a new gas HVAC system was installed and the water heater is one year old. The location CANT BE BEAT; it backs to St. Johns and is a short walk to Brandywine Springs School! Take a look today!...
Contact an agent
Home facts
- Year built:1956
- Subdivision & Development:SHERWOOD PARK I
- Listing ID #:DENC2113866
- Added:1 day(s) ago
- Updated:October 29, 2026 at 02:43 PM
Rooms and interior
- Bedrooms:4
- Total bathrooms:2
- Full bathrooms:1
- Half bathrooms:1
- Basement:Yes
- Basement Description:Partial, Unfinished
- Living area:1,820 sq. ft.
Heating and cooling
- Cooling:Central A/C
- Heating:Forced Air, Natural Gas
Structure and exterior
- Year built:1956
- Building area:1,820 sq. ft.
- Lot area:0.23 Acres
- Architectural Style:Split Level
- Construction Materials:Block, Blown-In Insulation
- Foundation Description:Block
- Levels:3 Story
Schools
- High school:MCKEAN
- Middle school:SKYLINE
- Elementary school:BRANDYWINE SPRINGS
Utilities
- Water:Public
- Sewer:Public Sewer
Finances and disclosures
- Price:$375,000
- Price per sq. ft.:$206.04
- Tax amount:$2,784 (2025)
Parking
- Parking description:Attached Garage, Built In, Garage - Front Entry, Inside Access
- Garage:Yes
- Garage spaces:1
New listings near 708 Loper Ln
- Coming Soon
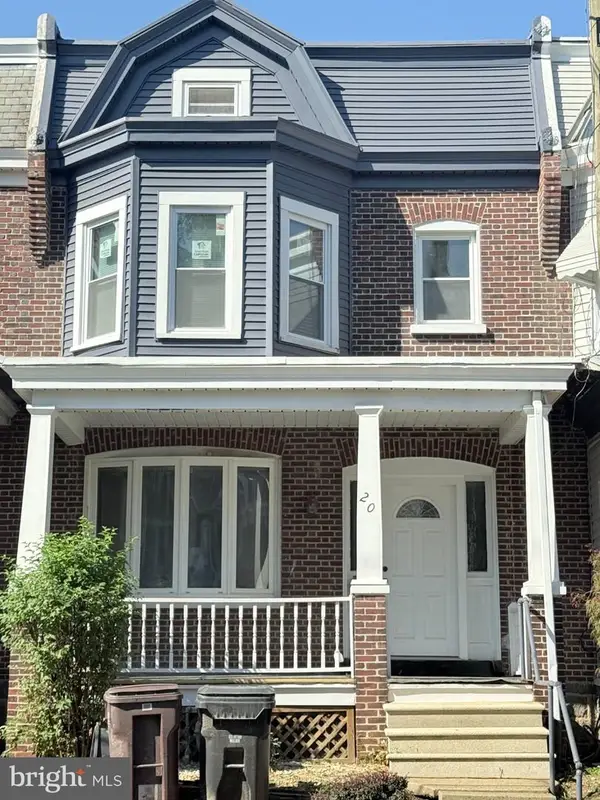 $264,900Coming Soon3 beds 1 baths1,275 sq. ft.
20 W 30th St, WILMINGTON, DE 19802
MLS# DENC2109424Listed by: BROKERS REALTY GROUP, LLC - Coming Soon
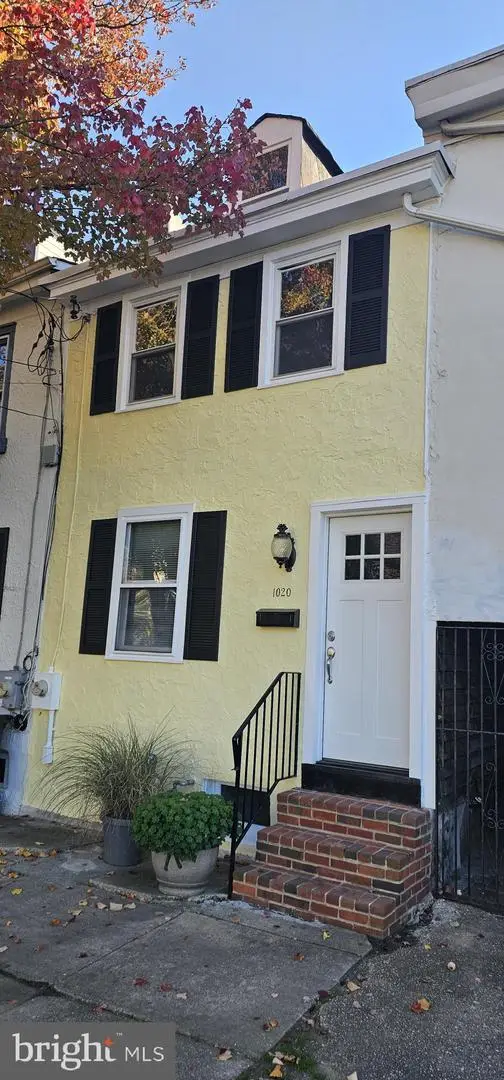 $145,000Coming Soon2 beds 2 baths1,000 sq. ft.
1020 Read St, WILMINGTON, DE 19805
MLS# DENC2113792Listed by: EXP REALTY, LLC - Coming Soon
 $385,000Coming Soon3 beds 2 baths1,200 sq. ft.
19 Cornell Rd, WILMINGTON, DE 19808
MLS# DENC2113872Listed by: EXP REALTY, LLC - Coming SoonOpen Sat, 11am to 1pm
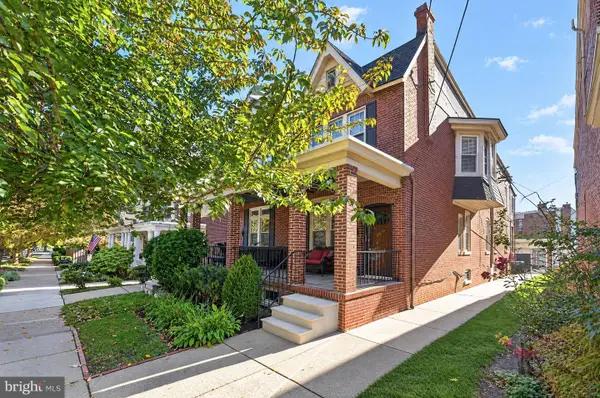 $599,000Coming Soon4 beds 2 baths1,900 sq. ft.
2228 17th St, WILMINGTON, DE 19806
MLS# DENC2113838Listed by: PATTERSON-SCHWARTZ - GREENVILLE - Coming Soon
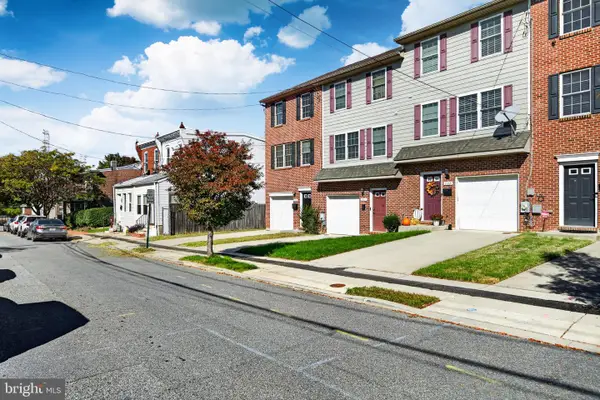 $295,000Coming Soon3 beds 3 baths1,350 sq. ft.
2309 W 2nd St, WILMINGTON, DE 19805
MLS# DENC2113724Listed by: BHHS FOX & ROACH-WEST CHESTER - Coming Soon
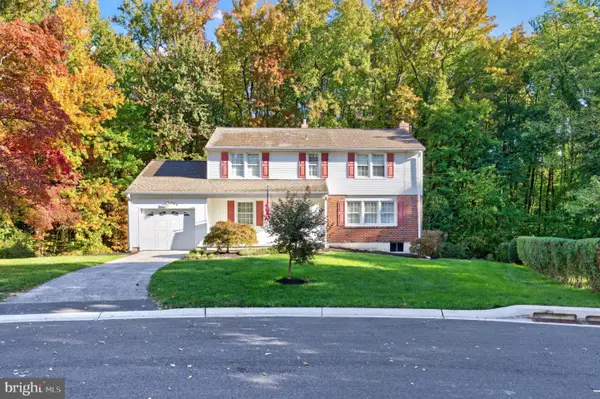 $425,000Coming Soon4 beds 3 baths2,375 sq. ft.
117 Chatham Pl, WILMINGTON, DE 19810
MLS# DENC2113762Listed by: EXP REALTY, LLC - Coming Soon
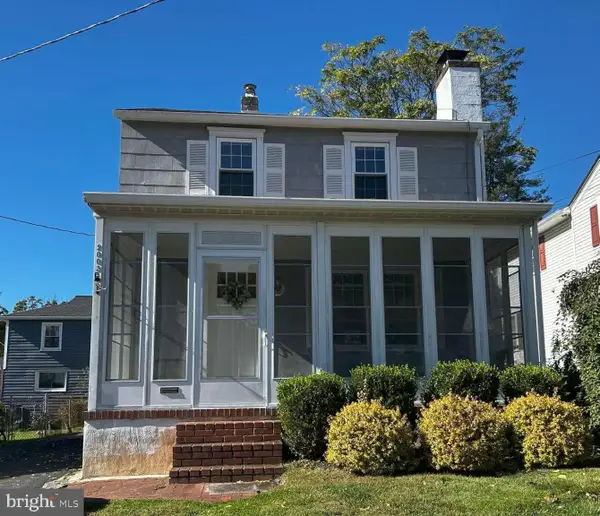 $335,000Coming Soon2 beds 1 baths1,000 sq. ft.
2003 Grant Ave, WILMINGTON, DE 19809
MLS# DENC2113788Listed by: HOMEZU BY SIMPLE CHOICE - Coming Soon
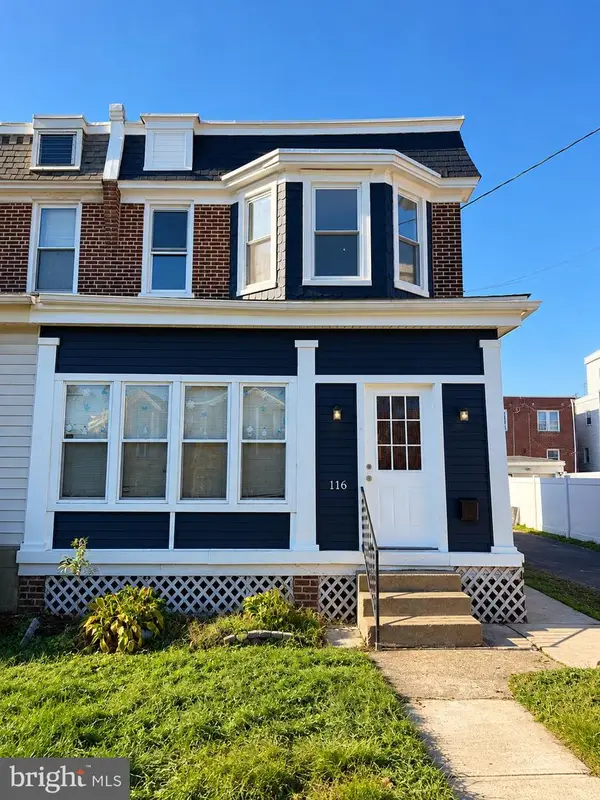 $289,999Coming Soon3 beds 2 baths1,350 sq. ft.
116 W 35th St, WILMINGTON, DE 19802
MLS# DENC2113674Listed by: CROWN HOMES REAL ESTATE - Coming Soon
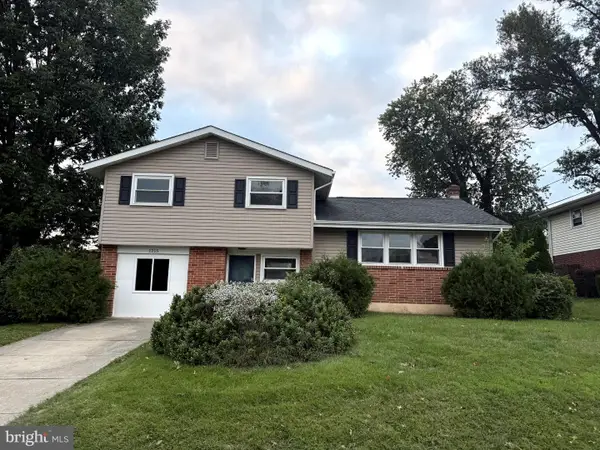 $474,900Coming Soon4 beds 2 baths1,252 sq. ft.
1215 Ipswich Dr, WILMINGTON, DE 19808
MLS# DENC2111832Listed by: RE/MAX ELITE - Coming Soon
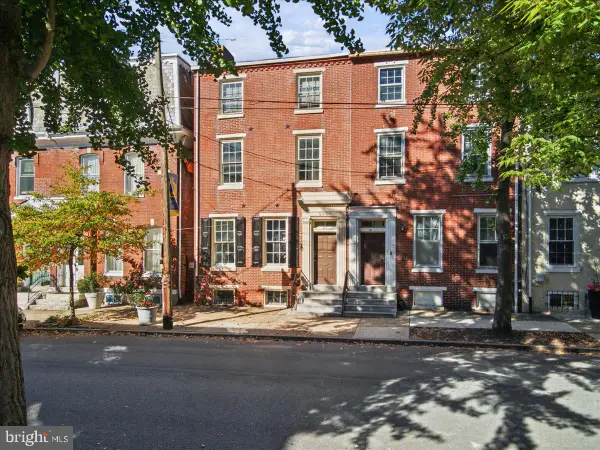 $399,000Coming Soon6 beds -- baths
505 N West St, WILMINGTON, DE 19801
MLS# DENC2113060Listed by: TESLA REALTY GROUP, LLC


Protect your home and budget from life's surprises with an Assurant Home Warranty, backed by a partner that supports you through every step of homeownership. Explore Plans.
© 2026 Better Homes and Gardens Real Estate LLC. An Anywhere Real Estate company. All rights reserved. Better Homes and Gardens® Real Estate is a registered trademark owned by Meredith Operations Corporation, licensed to Better Homes and Gardens Real Estate LLC and used with permission. Better Homes and Gardens Real Estate LLC fully supports the principles of the Fair Housing Act and the Equal Opportunity Act. Listing information is deemed reliable but is not guaranteed accurate.
Each office is independently owned and operated.
Any services or products provided by third parties are not provided by, affiliated with or related to Better Homes and Gardens Real Estate LLC, or its affiliated companies.