
710 W 23rd St, Wilmington, DE 19802
Local realty services provided by:Better Homes and Gardens Real Estate Murphy & Co.
Upcoming open houses
- Sat, Oct 0311:30 am - 01:30 pm
Listed by: lauri a brockson
Office: patterson-schwartz-newark
MLS#:DENC2111536
Source:BRIGHTMLS
Price summary
- Price:$625,800
- Price per sq. ft.:$223.5
About this home
Nestled on a picturesque corner lot in one of Wilmington's most desirable neighborhoods, this charming brick Center Hall Colonial seamlessly blends timeless character with modern updates. Built in 1925, this artist’s home has been lovingly improved & maintained & offers 4 spacious bedrooms, (3 on the 2nd floor and 1 on the third floor) 2 full baths, and a convenient powder room. Step inside to discover the distinctive architectural details and craftsmanship of a bygone era, complemented by numerous thoughtful updates throughout. Immediately upon entry you'll notice the lovely hard wood floors that continue throughout most of the home. The formal living room includes a lovely fireplace for those cool fall evenings. The updated kitchen has plenty of storage space, lovely granite counters and a side door to access the private side yard. A delightful sunroom with it's own mini-split system provides the perfect setting for morning coffee, remote work, or quiet relaxation. Upstairs, four generously sized bedrooms provide ample space for family, guests, or home office needs. The primary suite offers 3 closets, 1 of them a walk-in cedar closet, so storage is not an issue! And no worries about finding parking! This home has a garage and driveway. Unlike many homes from this era, this home has a full HVAC system with central air. The current owner has made many improvements, including a new natural gas heater, Pella windows with screens, new electric and a new garage door . This home is truly turnkey! It offers today's conveniences while preserving the home's historic appeal. Outside, the property's curb appeal shines with lovely 4 season gardens that create a warm and inviting first impression. The private backyard patio offers an ideal space for outdoor dining, entertaining, or simply enjoying a peaceful evening watching the sunset. This rare combination of classic elegance, modern comfort, and an exceptional location makes this Wilmington gem a wonderful place to call home. Walk to Scout Café for a cup of coffee…stroll through the rose gardens at Brandywine Park ….visit the Brandywine Zoo…and don’t miss all of the 5 star restaurants, theater & concert venues! Here’s your chance to own a piece of Wilmington history in a highly sought-after setting....
Contact an agent
Home facts
- Year built:1925
- Subdivision & Development:TRIANGLE
- Listing ID #:DENC2111536
- Added:11 day(s) ago
- Updated:September 29, 2026 at 03:44 AM
Rooms and interior
- Bedrooms:4
- Total bathrooms:3
- Full bathrooms:2
- Half bathrooms:1
- Rooms Total:8
- Dining Description:Dining Room
- Bedroom Description:Primary Bedroom
- Basement:Yes
- Basement Description:Partial, Unfinished
- Living area:2,800 sq. ft.
Heating and cooling
- Cooling:Central A/C
- Heating:Heat Pump - Gas BackUp, Natural Gas
Structure and exterior
- Year built:1925
- Building area:2,800 sq. ft.
- Lot area:0.08 Acres
- Architectural Style:Colonial
- Construction Materials:Brick
- Levels:3 Story
Schools
- High school:DICKINSON
- Middle school:SKYLINE
- Elementary school:SHORTLIDGE
Utilities
- Water:Public
- Sewer:Public Sewer
Finances and disclosures
- Price:$625,800
- Price per sq. ft.:$223.5
- Tax amount:$5,039 (2025)
Parking
- Parking description:Attached Garage, Garage - Front Entry, Garage Door Opener, Inside Access
- Garage:Yes
- Garage spaces:2
New listings near 710 W 23rd St
- Coming Soon
 $385,000Coming Soon3 beds 2 baths1,525 sq. ft.
17 Smyrna Ave, WILMINGTON, DE 19809
MLS# DENC2112110Listed by: CR REALTY - Coming Soon
 $220,000Coming Soon4 beds 3 baths1,325 sq. ft.
518 E 6th St, WILMINGTON, DE 19801
MLS# DENC2112100Listed by: KELLER WILLIAMS REALTY - Coming Soon
 $182,500Coming Soon2 beds 1 baths1,180 sq. ft.
3902 Eastview Ln, WILMINGTON, DE 19802
MLS# DENC2112104Listed by: PATTERSON-SCHWARTZ-NEWARK - Coming Soon
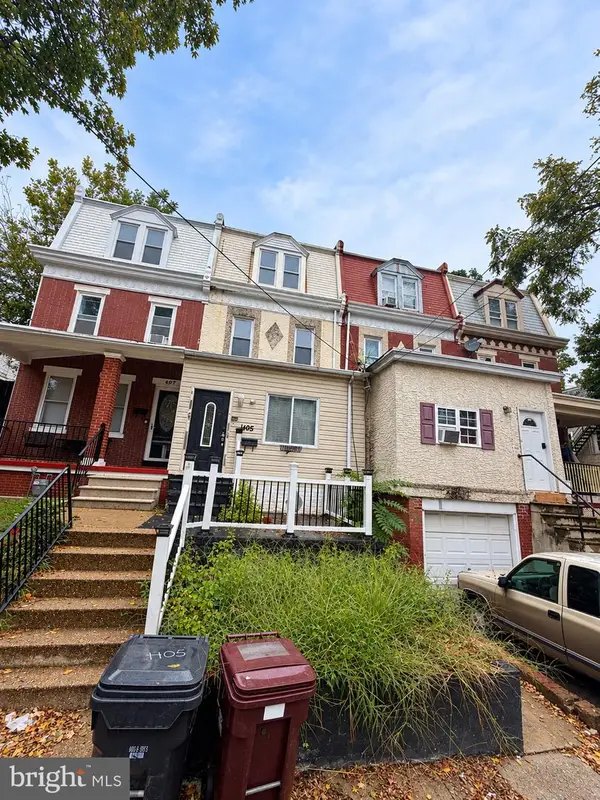 $219,999Coming Soon4 beds 2 baths1,875 sq. ft.
1405 W 6th St, WILMINGTON, DE 19805
MLS# DENC2112038Listed by: CROWN HOMES REAL ESTATE - Coming Soon
 $534,900Coming Soon3 beds 3 baths1,675 sq. ft.
1707 N Rodney St, WILMINGTON, DE 19806
MLS# DENC2111990Listed by: COMPASS - Coming Soon
 $399,900Coming Soon3 beds 3 baths2,139 sq. ft.
36 Colefax Ct #63, WILMINGTON, DE 19804
MLS# DENC2112000Listed by: VRA REALTY - Coming SoonOpen Sat, 1 to 3pm
 $100,000Coming Soon3 beds 2 baths1,116 sq. ft.
44 Iowa Rd #a111, WILMINGTON, DE 19808
MLS# DENC2111878Listed by: EXP REALTY, LLC - Coming Soon
 $337,000Coming Soon3 beds 2 baths1,829 sq. ft.
3 E Saint Joseph Ct, WILMINGTON, DE 19808
MLS# DENC2111894Listed by: LONG & FOSTER REAL ESTATE, INC. - Coming Soon
 $489,900Coming Soon3 beds 4 baths2,545 sq. ft.
349 Rockmeade Dr, WILMINGTON, DE 19810
MLS# DENC2111764Listed by: BEILER-CAMPBELL REALTORS-KENNETT SQUARE - Coming Soon
 $325,000Coming Soon4 beds 1 baths1,275 sq. ft.
1515 Old Farm Rd, WILMINGTON, DE 19805
MLS# DENC2111860Listed by: COMPASS


Protect your home and budget from life's surprises with an Assurant Home Warranty, backed by a partner that supports you through every step of homeownership. Explore Plans.
© 2026 Better Homes and Gardens Real Estate LLC. An Anywhere Real Estate company. All rights reserved. Better Homes and Gardens® Real Estate is a registered trademark owned by Meredith Operations Corporation, licensed to Better Homes and Gardens Real Estate LLC and used with permission. Better Homes and Gardens Real Estate LLC fully supports the principles of the Fair Housing Act and the Equal Opportunity Act. Listing information is deemed reliable but is not guaranteed accurate.
Each office is independently owned and operated.
Any services or products provided by third parties are not provided by, affiliated with or related to Better Homes and Gardens Real Estate LLC, or its affiliated companies.