
718 W Matson Run Parkway Pkwy, Wilmington, DE 19802
Local realty services provided by:Better Homes and Gardens Real Estate Realty Connect
718 W Matson Run Parkway Pkwy,Wilmington, DE 19802
$799,900
- 4 Beds
- 4 Baths
- 3,550 sq. ft.
- Single family
- Coming Soon
Listed by: faith m streett
Office: bhhs fox & roach-greenville
MLS#:DENC2114590
Source:BRIGHTMLS
Price summary
- Price:$799,900
- Price per sq. ft.:$225.32
About this home
**COMING SOON** 718 W Matson Run Parkway, Wilmington, DE!
An exceptional opportunity awaits in the highly sought-after Brandywine Hills community! This distinctive stone-and-brick residence showcases timeless architecture and classic curb appeal, set on a landscaped 0.32-acre corner lot overlooking tree-lined Matson Run Parkway and a scenic stream. Offering over 3,500 square feet of living space with 4 bedrooms, 2 full baths, and 2 powder rooms, this home seamlessly blends traditional character with thoughtful modern updates.
Inside, sun-drenched living spaces feature rich hardwood floors and classic architectural millwork. The dramatic step-down great room boasts high ceilings, recessed lighting, expansive windows overlooking wooded Matson Run Park, and a fireplace framed by an elegant white mantel and custom built-in cabinetry. The updated eat-in kitchen pairs sleek quartz countertops with stainless steel appliances, flowing effortlessly into the formal dining room and out to a screened-in porch—ideal for both entertaining and everyday relaxation.
A dedicated home office or den with custom built-in shelving adds both style and functionality to the main level. Upstairs, the spacious primary suite offers generous closet space and a private en-suite bath, accompanied by three additional bedrooms, a full hall bath, a spacious cedar closet, and a convenient laundry chute. Downstairs, the expansive lower-level recreation room provides versatile living and entertaining space framed by additional picturesque, wooded park views. A side-entry, two-car garage completes this remarkable property.
Full property details and professional photography coming soon!...
Contact an agent
Home facts
- Year built:1954
- Subdivision & Development:BRANDYWINE HILLS
- Listing ID #:DENC2114590
- Updated:November 22, 2026 at 02:56 PM
Rooms and interior
- Bedrooms:4
- Total bathrooms:4
- Full bathrooms:2
- Half bathrooms:2
- Rooms Total:13
- Flooring:Hardwood, Luxury Vinyl Plank
- Dining Description:Combination Kitchen/Dining
- Bathrooms Description:Primary Bath(s)
- Kitchen Description:Breakfast Area, Built-Ins, Dishwasher, Kitchen - Eat-In, Recessed Lighting, Refrigerator, Stainless Steel Appliances, Stove, Water Heater
- Bedroom Description:Walk In Closet(s)
- Basement:Yes
- Basement Description:Interior Access, Outside Entrance, Partial, Windows, Workshop
- Living area:3,550 sq. ft.
Heating and cooling
- Cooling:Central A/C
- Heating:Forced Air, Natural Gas
Structure and exterior
- Roof:Shingle
- Year built:1954
- Building area:3,550 sq. ft.
- Lot area:0.32 Acres
- Lot Features:Corner, Corner Lot/Unit, Premium, Rear Yard, SideYard(s), Stream/Creek, Trees/Wooded
- Architectural Style:Split Level
- Construction Materials:Brick, Stone
- Exterior Features:Exterior Lighting, Patio(s), Porch(es), Screened, Sidewalks, Street Lights
- Foundation Description:Block, Brick/Mortar, Concrete Perimeter
- Levels:3 Story
Utilities
- Water:Public
- Sewer:Public Sewer
Finances and disclosures
- Price:$799,900
- Price per sq. ft.:$225.32
- Tax amount:$6,175 (2025)
Features and amenities
- Laundry features:Dryer, Washer
- Amenities:200+ Amp Service, Attic, Built-Ins, Ceiling Fan(s), Electric Available, Natural Gas Available, Recessed Lighting, Replacement Windows, Window Treatments
Parking
- Parking description:Asphalt Driveway, Attached Garage, Garage - Side Entry
- Garage:Yes
- Garage spaces:2
New listings near 718 W Matson Run Parkway Pkwy
- Coming Soon
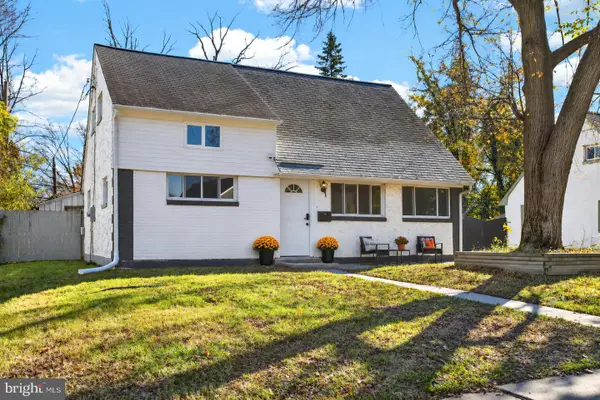 $325,000Coming Soon4 beds 2 baths1,275 sq. ft.
1200 Montgomery Rd, WILMINGTON, DE 19805
MLS# DENC2115122Listed by: CROWN HOMES REAL ESTATE - Coming Soon
 $559,900Coming Soon4 beds 3 baths2,575 sq. ft.
110 Shrewsbury Dr, WILMINGTON, DE 19810
MLS# DENC2114992Listed by: MAVERICK REALTY, LLC - Coming SoonOpen Sat, 11am to 2pm
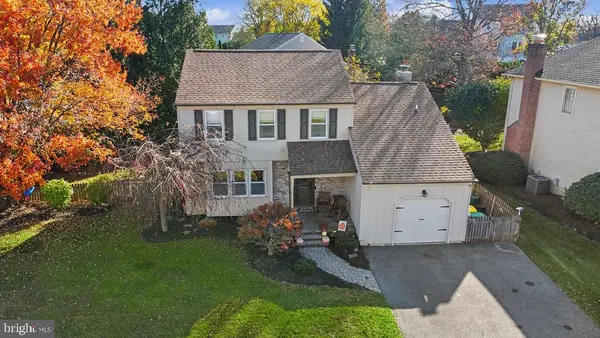 $479,900Coming Soon4 beds 2 baths2,650 sq. ft.
1 Jonquil Ct, WILMINGTON, DE 19808
MLS# DENC2115066Listed by: RE/MAX ELITE - Coming Soon
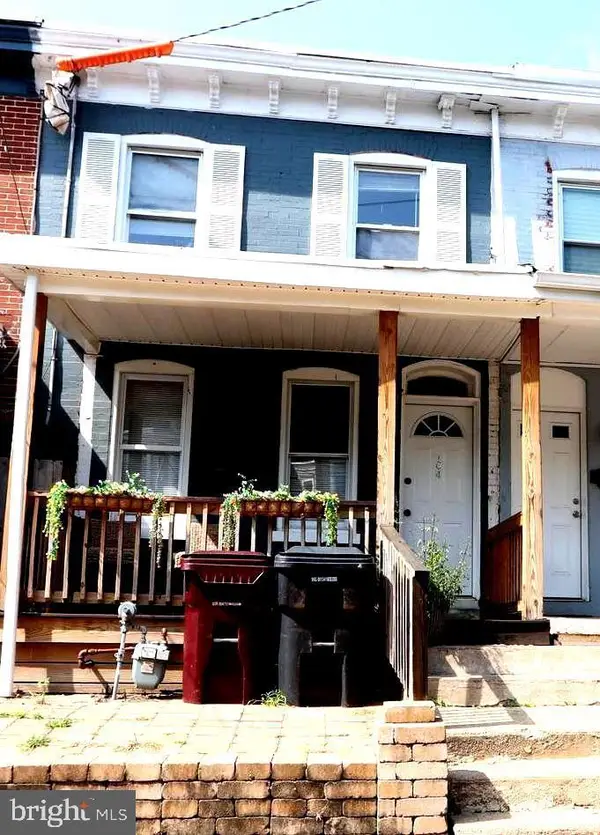 $189,000Coming Soon3 beds 2 baths1,400 sq. ft.
104 W 24th St, WILMINGTON, DE 19802
MLS# DENC2114824Listed by: EMPOWER REAL ESTATE, LLC - Coming Soon
 $429,900Coming Soon3 beds 1 baths1,375 sq. ft.
203 Plymouth Rd, WILMINGTON, DE 19803
MLS# DENC2114222Listed by: COLDWELL BANKER ROWLEY REALTORS - Coming Soon
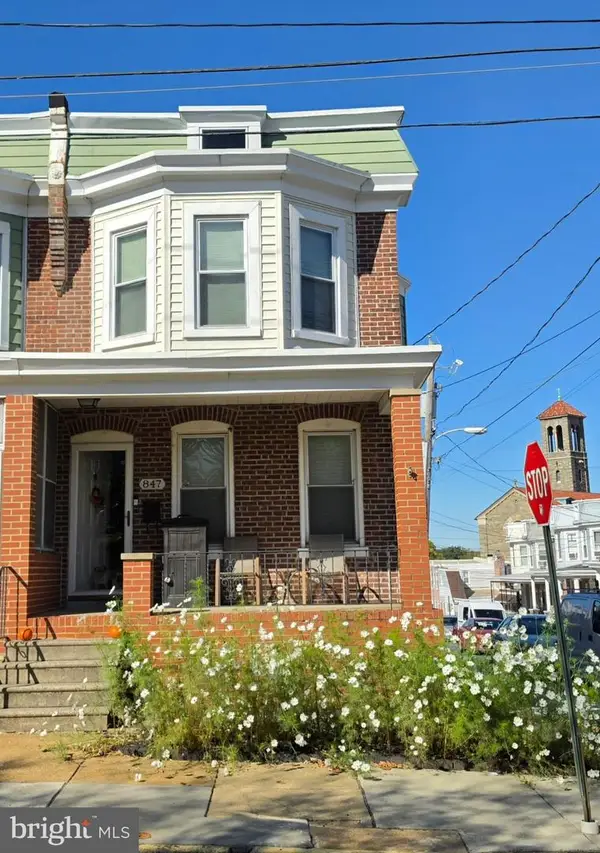 $265,000Coming Soon3 beds 2 baths1,425 sq. ft.
847 N Clayton St, WILMINGTON, DE 19805
MLS# DENC2113478Listed by: EXP REALTY, LLC - New
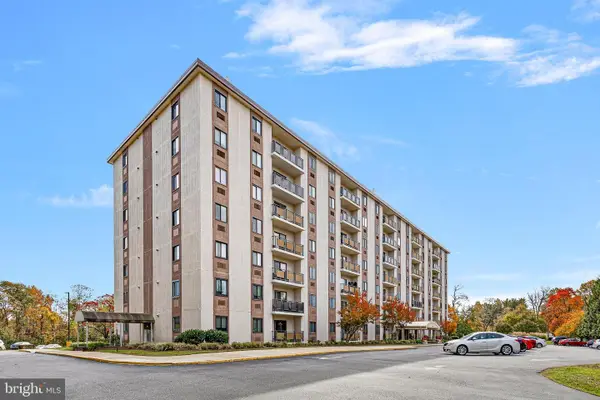 $129,900Active1 beds 1 baths
27606 Valley Run Dr #606, WILMINGTON, DE 19810
MLS# DENC2114604Listed by: COMPASS - New
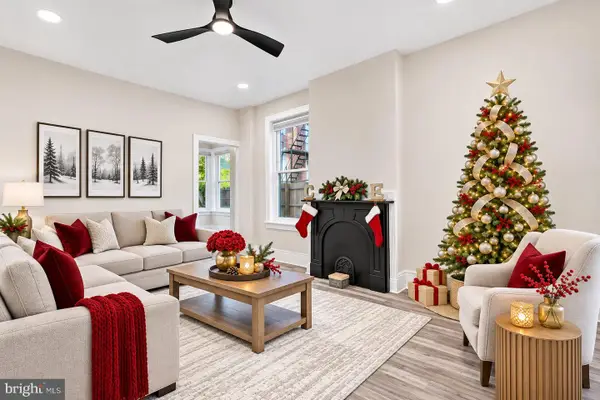 $310,000Active4 beds 3 baths2,050 sq. ft.
617 N Van Buren St, WILMINGTON, DE 19805
MLS# DENC2115070Listed by: BHHS FOX & ROACH - HOCKESSIN - Open Sun, 11am to 1pmNew
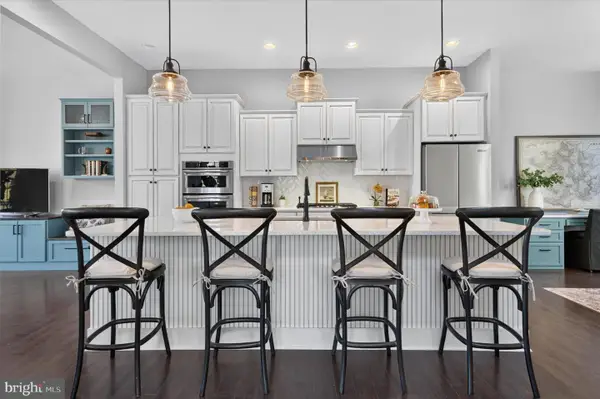 $899,000Active4 beds 4 baths3,676 sq. ft.
2564 Riddle Ave, WILMINGTON, DE 19806
MLS# DENC2112080Listed by: COMPASS


Protect your home and budget from life's surprises with an Assurant Home Warranty, backed by a partner that supports you through every step of homeownership. Explore Plans.
© 2026 Better Homes and Gardens Real Estate LLC. An Anywhere Real Estate company. All rights reserved. Better Homes and Gardens® Real Estate is a registered trademark owned by Meredith Operations Corporation, licensed to Better Homes and Gardens Real Estate LLC and used with permission. Better Homes and Gardens Real Estate LLC fully supports the principles of the Fair Housing Act and the Equal Opportunity Act. Listing information is deemed reliable but is not guaranteed accurate.
Each office is independently owned and operated.
Any services or products provided by third parties are not provided by, affiliated with or related to Better Homes and Gardens Real Estate LLC, or its affiliated companies.