
800 W 10th St, Wilmington, DE 19801
Local realty services provided by:Better Homes and Gardens Real Estate Community Realty
Listed by: michael r. clement
Office: patterson-schwartz - greenville
MLS#:DENC2106554
Source:BRIGHTMLS
Price summary
- Price:$284,900
- Price per sq. ft.:$180.89
About this home
Classic character and incredible opportunity in the heart of Wilmington! Welcome to 800 W 10th Street, a brick twin home bursting with architectural integrity, unique textures, and rare features that are hard to find in urban living. From the moment you approach the welcoming front porch, you’ll recognize the value this home offers. Step inside to an expansive, open-concept living area highlighted by authentic wide-plank wood flooring, a dramatic fireplace surround, and a stunning exposed brick accent wall. The seamless flow leads you to the dining area and into the kitchen rich with rustic texture, featuring stone island accents, warm wood cabinetry, and stainless steel appliances. Laundry and a full bath are located on the main level. Upstairs, the home continues to showcase its historic roots with generous room sizes, classic, warm radiator heating, and distinctive wall paneling. An additional den or home office space boasts another exposed brick feature wall, offering a cozy retreat or a perfect creative workspace. A full bathroom with a glass-enclosed shower serves the upper level. Step outside to a private, fenced-in rear deck—an urban oasis perfect for weekend BBQs, container gardening, and outdoor relaxation. Best of all, say goodbye to the city parking hassle: this home includes its own attached garage, a premium commodity in Wilmington! Perfect for a savvy homeowner or investor looking to capture a piece of the city. Schedule your tour today!...
Contact an agent
Home facts
- Year built:1900
- Subdivision & Development:TRINITY VICINITY
- Listing ID #:DENC2106554
- Added:92 day(s) ago
- Updated:October 07, 2026 at 09:03 AM
Rooms and interior
- Bedrooms:3
- Total bathrooms:2
- Full bathrooms:2
- Flooring:Wood
- Dining Description:Dining Room
- Kitchen Description:Kitchen - Eat-In
- Bedroom Description:Primary Bedroom
- Basement:Yes
- Basement Description:Full, Unfinished
- Living area:1,575 sq. ft.
Heating and cooling
- Cooling:Central A/C
- Heating:Forced Air, Oil
Structure and exterior
- Year built:1900
- Building area:1,575 sq. ft.
- Lot area:0.04 Acres
- Lot Features:Corner
- Architectural Style:Victorian
- Construction Materials:Brick
- Exterior Features:Deck(s), Porch(es)
- Foundation Description:Stone
- Levels:2 Stories
Utilities
- Water:Public
- Sewer:Public Sewer
Finances and disclosures
- Price:$284,900
- Price per sq. ft.:$180.89
- Tax amount:$3,940 (2025)
Features and amenities
- Amenities:200+ Amp Service
Parking
- Parking description:Attached Garage, Garage - Side Entry
- Garage:Yes
- Garage spaces:1
New listings near 800 W 10th St
- Coming SoonOpen Sat, 11am to 12:30pm
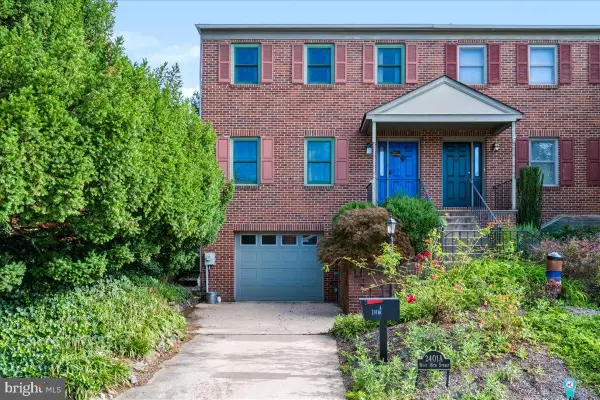 $589,900Coming Soon3 beds 2 baths2,800 sq. ft.
2401 A W 16th St, WILMINGTON, DE 19806
MLS# DENC2112558Listed by: PATTERSON-SCHWARTZ-HOCKESSIN - Coming Soon
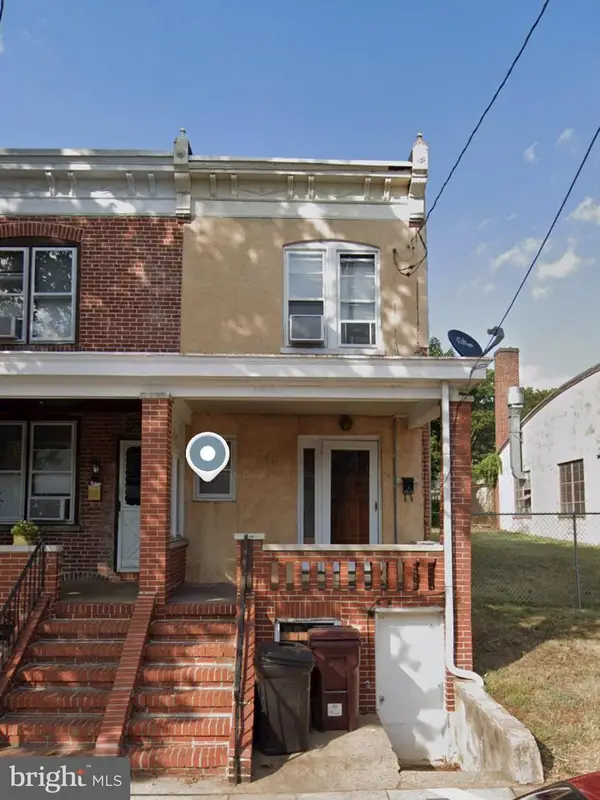 $150,000Coming Soon3 beds 1 baths1,125 sq. ft.
2315 W 6th St, WILMINGTON, DE 19805
MLS# DENC2112564Listed by: KW GREATER WEST CHESTER - Coming Soon
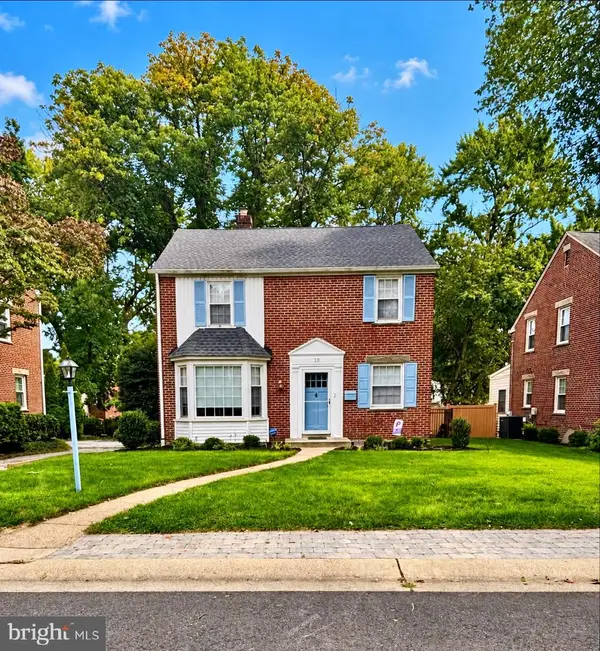 $425,000Coming Soon3 beds 2 baths1,623 sq. ft.
18 York Rd, WILMINGTON, DE 19803
MLS# DENC2112566Listed by: PATTERSON-SCHWARTZ - GREENVILLE - Coming Soon
 $225,000Coming Soon2 beds 2 baths1,225 sq. ft.
3107 Heather Ct #3107, WILMINGTON, DE 19809
MLS# DENC2112470Listed by: COMPASS PENNSYLVANIA, LLC - Coming Soon
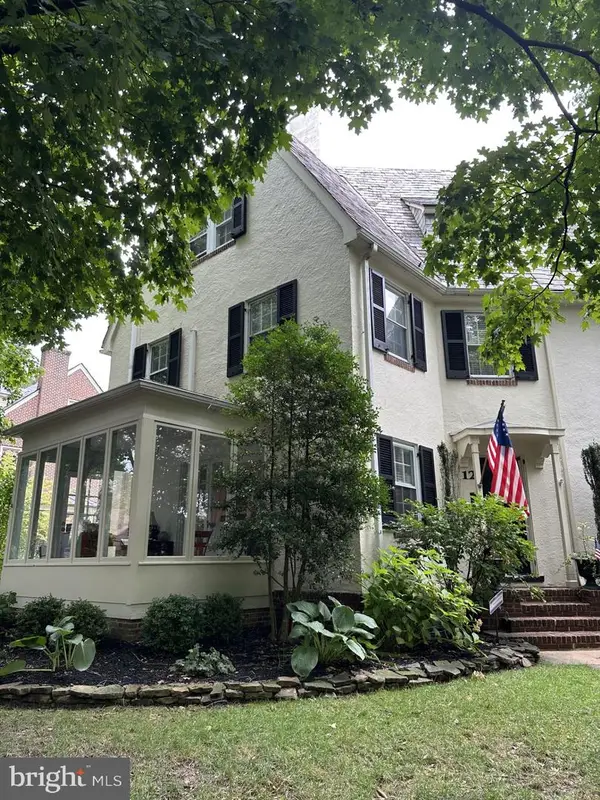 $459,900Coming Soon3 beds 2 baths1,517 sq. ft.
12 Crawford Cir, WILMINGTON, DE 19805
MLS# DENC2112544Listed by: PATTERSON-SCHWARTZ-HOCKESSIN - Coming Soon
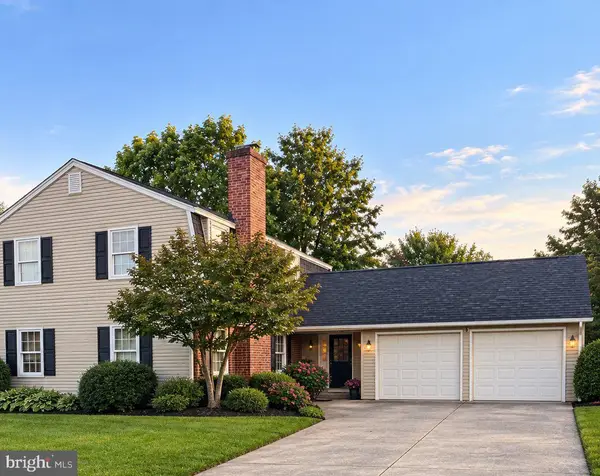 $450,000Coming Soon4 beds 3 baths3,450 sq. ft.
2612 Skylark Rd, WILMINGTON, DE 19808
MLS# DENC2112504Listed by: RE/MAX POINT REALTY - Coming Soon
 $630,000Coming Soon4 beds 3 baths2,575 sq. ft.
2404 Newton Rd, WILMINGTON, DE 19810
MLS# DENC2112512Listed by: PATTERSON-SCHWARTZ - GREENVILLE - Coming SoonOpen Sun, 11am to 1pm
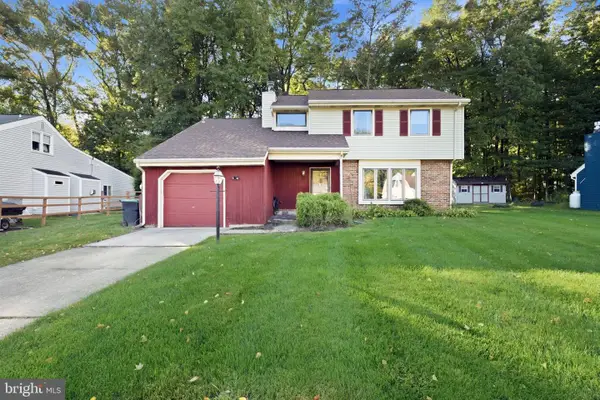 $485,000Coming Soon3 beds 2 baths1,875 sq. ft.
5 Ross Ct, WILMINGTON, DE 19810
MLS# DENC2112478Listed by: PATTERSON-SCHWARTZ - GREENVILLE - Coming SoonOpen Sat, 12 to 2pm
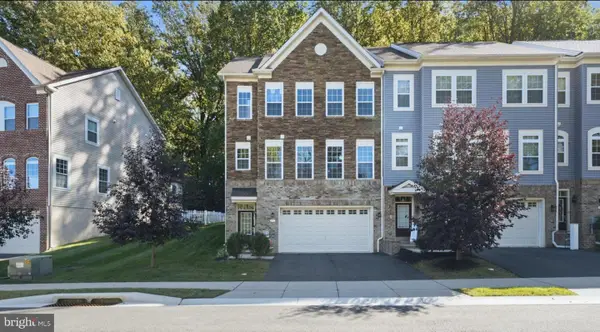 $650,000Coming Soon3 beds 3 baths2,500 sq. ft.
122 Westhampton Dr, WILMINGTON, DE 19808
MLS# DENC2112438Listed by: RE/MAX POINT REALTY - Coming Soon
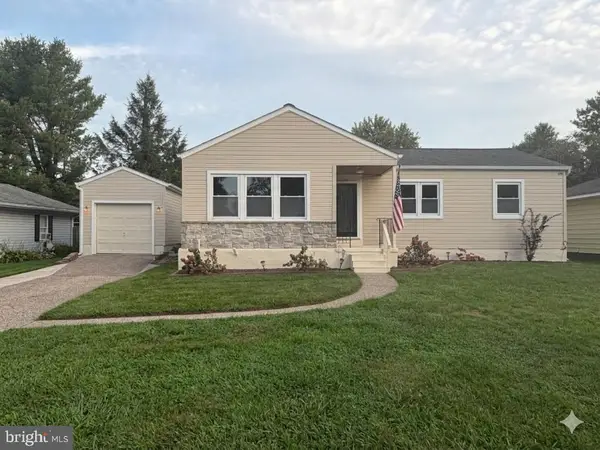 $385,000Coming Soon3 beds 2 baths1,150 sq. ft.
4516 Shady Dr, WILMINGTON, DE 19808
MLS# DENC2112410Listed by: VRA REALTY


Protect your home and budget from life's surprises with an Assurant Home Warranty, backed by a partner that supports you through every step of homeownership. Explore Plans.
© 2026 Better Homes and Gardens Real Estate LLC. An Anywhere Real Estate company. All rights reserved. Better Homes and Gardens® Real Estate is a registered trademark owned by Meredith Operations Corporation, licensed to Better Homes and Gardens Real Estate LLC and used with permission. Better Homes and Gardens Real Estate LLC fully supports the principles of the Fair Housing Act and the Equal Opportunity Act. Listing information is deemed reliable but is not guaranteed accurate.
Each office is independently owned and operated.
Any services or products provided by third parties are not provided by, affiliated with or related to Better Homes and Gardens Real Estate LLC, or its affiliated companies.