
807 24th St., Wilmington, DE 19802
Local realty services provided by:Better Homes and Gardens Real Estate Premier
807 24th St.,Wilmington, DE 19802
$365,000
- 3 Beds
- 2 Baths
- 1,425 sq. ft.
- Single family
- Active
Listed by: toni r vandegrift
Office: exp realty, llc.
MLS#:DENC2103932
Source:BRIGHTMLS
Price summary
- Price:$365,000
- Price per sq. ft.:$256.14
About this home
Wonderful opportunity in the much-loved Triangle neighborhood! Recent upgrades include a 50-year architectural shingle roof (11/2019), enclosed front porch with Anderson sliding full glass doors allowing for maximum light and cross ventilation. Boiler is combination type. Weil McLain Aqua Balance, high efficiency for gas hot water & heat. (11/2021). Double Paned insulated windows through-out the home.
The spacious living room features a centrally located fireplace, with a classic mantle which is flanked by 2 built-in arched shelving nooks. (Behind these nooks the original Leaded Glass windows can been seen on the exterior and could be reclaimed to the Living Room if preferred. Crown Molding, beautiful oak hardwood floors (banded with walnut/cherry in-lay) are lovely accents in the Living & Dining Rooms. The well-appointed kitchen has been updated with gorgeous 42 “cherry wood, high-quality cabinetry & Granite Countertops, under cabinet lighting, recessed lighting & SS appliances. The oak flooring was selected to blend seamlessly with the original oak in the DR & LV. A lovely Anderson Palladium window accents the breakfast nook with views to the backyard. A convenient pantry closet, & powder room completes this 1st floor level.
On the 2nd story you will find 3 generously sized bedrooms with custom closets. (Be sure to see the Primary Bedroom Closet with lighting and built-in drawers.) a beautifully remodeled, full bath with tiled Tub/Shower surround & tile flooring. Ceiling Fans in each bedroom plus the front porch keep the air circulating for cooler summer nights and warmer winter days. The Awnings are also a wonderful energy savings. A few window units really keep this home cool and are very energy efficient as well. Upstairs there is a comfy family room/flex space/office with 2 Skylights that open for letting fresh are in and lots of light! A walk-in closet, storage closets and built-in shelves add to the charm and functionality of this finished 3rd floor.
The basement is well illuminated & features walk out steps adding convenience for moving larger items in & out when needed. The Stone foundation walls have been freshly painted & parged. There’s a nicely sized, bright laundry room with shelving plus a separate storage room. 200 AMP Electric too.
The much-loved Scout Café/Coffee Shop is right out your door! Wilmington Brew Works, Metro Pizza and Sleeping Bird Coffee are right up Baynard Blvd too.
Enjoy many restaurants and night clubs near-by in Trolley Sq, & Wilmington Business district.
Just a few blocks south, across the Brandywine is The Opera House/ The Queen/ YMCA/ Wilm. Library/ Post Office/ Christinia Hospital. Towards Trolley Sq is the DE Theatre CO./ DE Art Museum/ Brandywine Creek Park/ Brandywine Zoo/ Dog Park. Alapocas Woods & the Greenway Trails are all very near-by as well for miles & miles of wonderful trails. You can have a blast Canoeing, Kayaking, Rock Climbing & Trail Biking, all so nearby! Inquire with agent regarding an outstanding Grant Program, which gives 3% toward your down payment (up to $10,000) and up to $7500 toward your closing costs for a 3% down payment conventional loan. This grant caps at $17,500, but free money is a good happy thing! This grant is not 2nd loan, like many are that need to be paid back when you sell. If you haven’t purchased a home in the past 3 years, you would qualify as a First Time Buyer. Also, 1st time Buyers only pay .75% Transfer Tax! All this plus NO Sales Tax in DE. NOW we are TALKING!!!...
Contact an agent
Home facts
- Year built:1920
- Listing ID #:DENC2103932
- Added:1 day(s) ago
- Updated:May 29, 2026 at 01:40 PM
Rooms and interior
- Bedrooms:3
- Total bathrooms:2
- Full bathrooms:1
- Half bathrooms:1
- Kitchen Description:Built-In Microwave, Built-Ins, Crown Moldings, Dishwasher, Disposal, Kitchen - Eat-In, Oven - Self Cleaning, Pantry, Recessed Lighting, Upgraded Countertops, Water Heater
- Bedroom Description:Walk In Closet(s)
- Basement:Yes
- Basement Description:Daylight, Interior Access, Outside Entrance, Partial, Shelving, Walkout Stairs, Windows
- Living area:1,425 sq. ft.
Heating and cooling
- Cooling:Ceiling Fan(s), Window Unit(s)
- Heating:Hot Water, Natural Gas
Structure and exterior
- Roof:Architectural Shingle
- Year built:1920
- Building area:1,425 sq. ft.
- Lot area:0.05 Acres
- Lot Features:Front Yard, Level, Rear Yard
- Architectural Style:Traditional
- Construction Materials:Brick, Shingle Siding, Stone
- Exterior Features:Chimney Cap(s), Enclosed, Flood Lights, Patio(s), Porch(es), Sidewalks, Street Lights
- Foundation Description:Stone
- Levels:3 Story
Utilities
- Water:Public
- Sewer:Public Sewer
Finances and disclosures
- Price:$365,000
- Price per sq. ft.:$256.14
- Tax amount:$4,219 (2025)
Features and amenities
- Amenities:200+ Amp Service, Built-Ins, Carbon Monoxide Detector(s), Crown Moldings, Double Hung Windows, Double Pane Windows, Exterior Cameras, Recessed Lighting, Security System, Smoke Detector, Window Treatments
Parking
- Parking description:On Street, Permit Included
New listings near 807 24th St.
- Coming Soon
 $299,900Coming Soon3 beds 2 baths
900 Garnet Rd, WILMINGTON, DE 19804
MLS# DENC2103836Listed by: BHHS FOX & ROACH-GREENVILLE - New
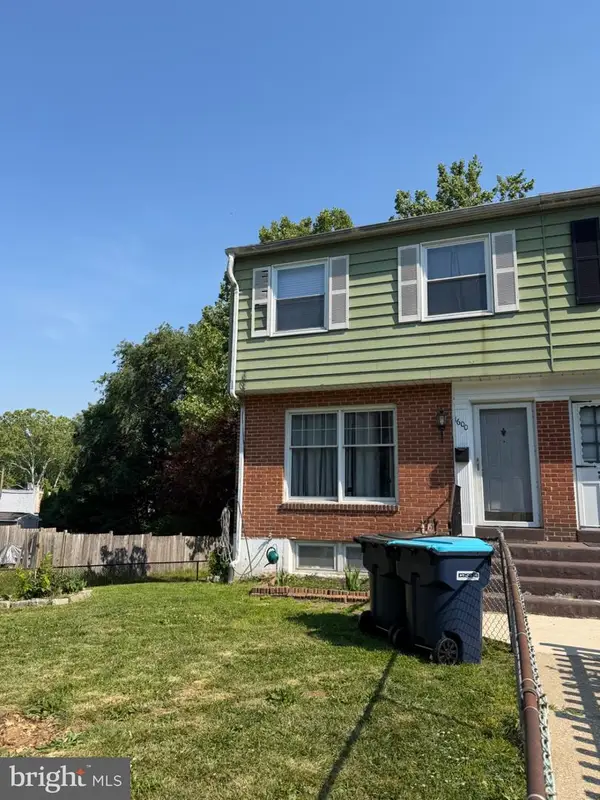 $260,000Active4 beds 2 baths1,175 sq. ft.
1600 Coleman St, WILMINGTON, DE 19805
MLS# DENC2104066Listed by: KELLER WILLIAMS REALTY WILMINGTON - Coming Soon
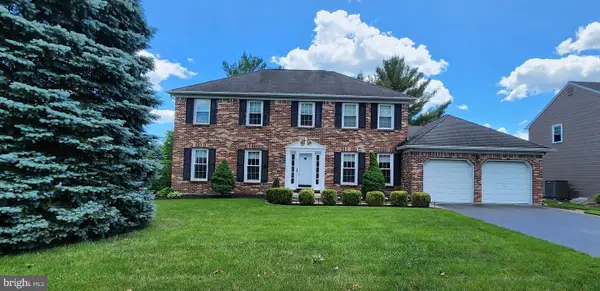 $664,900Coming Soon4 beds 3 baths
412 Greenwood Dr, WILMINGTON, DE 19808
MLS# DENC2104056Listed by: TESLA REALTY GROUP, LLC - New
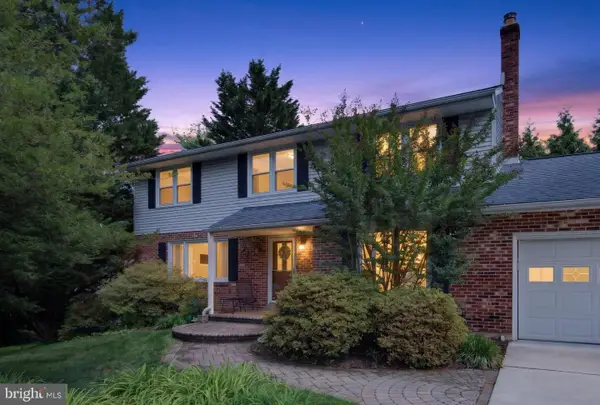 $499,900Active4 beds 3 baths2,400 sq. ft.
2523 Merribrook Rd, WILMINGTON, DE 19810
MLS# DENC2104038Listed by: KELLER WILLIAMS REALTY WILMINGTON - New
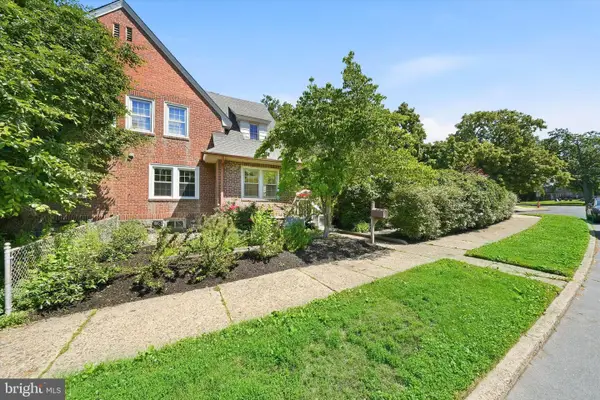 $319,000Active4 beds 3 baths1,700 sq. ft.
201 S Bancroft Pkwy, WILMINGTON, DE 19805
MLS# DENC2104046Listed by: LONG & FOSTER REAL ESTATE, INC. - Open Sun, 2 to 4pmNew
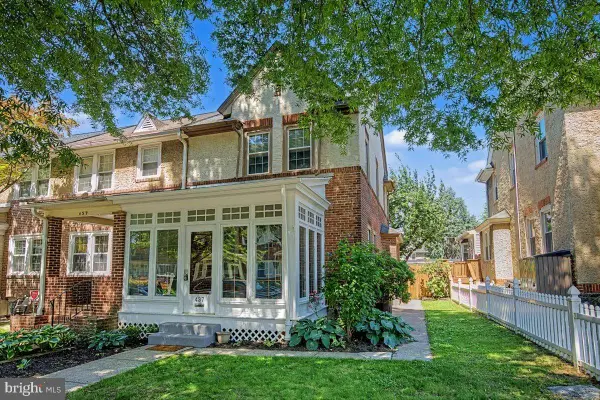 $295,000Active3 beds 2 baths1,150 sq. ft.
437 Geddes St, WILMINGTON, DE 19805
MLS# DENC2104048Listed by: PATTERSON-SCHWARTZ - GREENVILLE 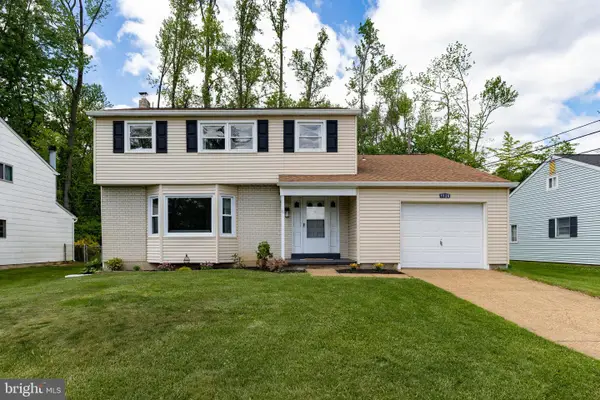 $385,000Pending4 beds 2 baths1,675 sq. ft.
1126 S Overhill Ct, WILMINGTON, DE 19810
MLS# DENC2102404Listed by: COMPASS- Coming Soon
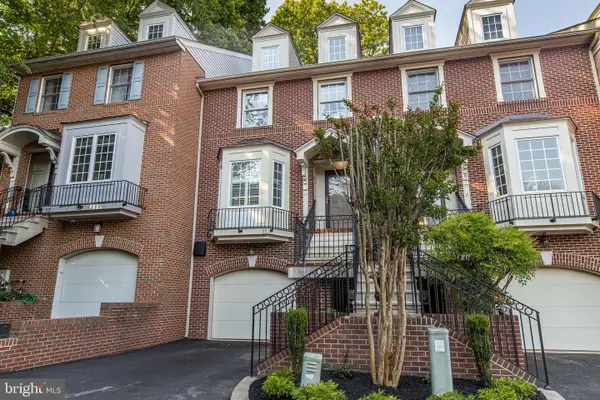 $639,000Coming Soon4 beds 4 baths
11 Rockford Mews Ct, WILMINGTON, DE 19806
MLS# DENC2102798Listed by: CENTURY 21 GOLD KEY REALTY - Coming Soon
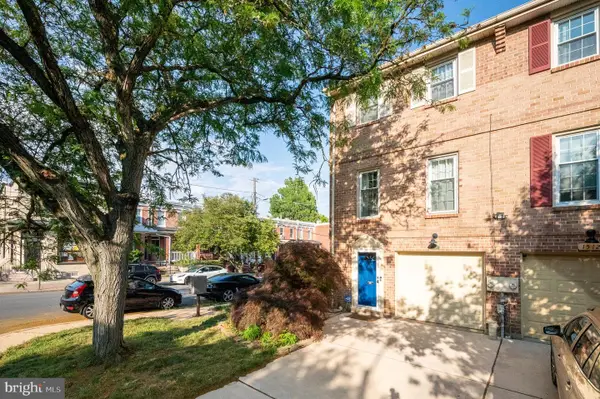 $430,000Coming Soon2 beds 3 baths
1514 N Lincoln St, WILMINGTON, DE 19806
MLS# DENC2103792Listed by: LONG & FOSTER REAL ESTATE, INC.


Protect your home and budget from life's surprises with an Assurant Home Warranty, backed by a partner that supports you through every step of homeownership. Explore Plans.
© 2026 Better Homes and Gardens Real Estate LLC. An Anywhere Real Estate company. All rights reserved. Better Homes and Gardens® Real Estate is a registered trademark owned by Meredith Operations Corporation, licensed to Better Homes and Gardens Real Estate LLC and used with permission. Better Homes and Gardens Real Estate LLC fully supports the principles of the Fair Housing Act and the Equal Opportunity Act. Listing information is deemed reliable but is not guaranteed accurate.
Each office is independently owned and operated.
Any services or products provided by third parties are not provided by, affiliated with or related to Better Homes and Gardens Real Estate LLC, or its affiliated companies.