
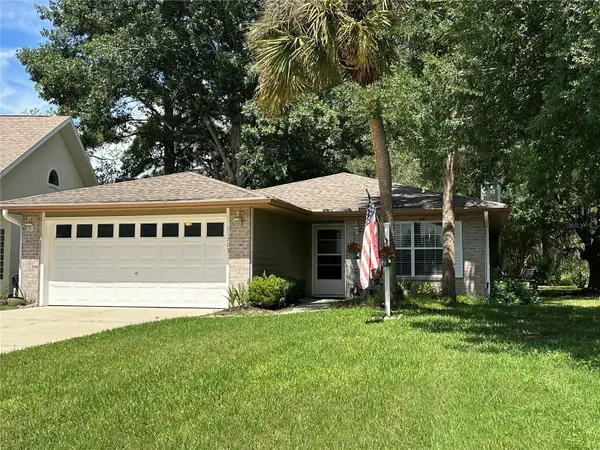
11616 NW 69th Terrace, Alachua, FL 32615
Local realty services provided by:Better Homes and Gardens Real Estate Atchley Properties
11616 NW 69th Terrace,Alachua, FL 32615
$525,000
- 4 Beds
- 3 Baths
- - sq. ft.
- Single family
- Sold
Listed by: jamie stevens
Office: sunkissed properties of florida
MLS#:GC542103
Source:MFRMLS
Sorry, we are unable to map this address
Price summary
- Price:$525,000
- Monthly HOA dues:$218.33
About this home
Welcome to life in Turkey Creek, one of Alachua's most sought-after gated golf course communities! This spacious 4-bedroom, 3-bathroom home offers 2,978 square feet of thoughtfully designed living space on a generously sized lot, combining comfort, functionality, and the Florida lifestyle you've been searching for.
Inside, you'll find room for everyone with an open, inviting layout, soaring ceilings, and expansive windows that showcase beautiful views while filling the home with natural light. Whether you're entertaining guests or enjoying a quiet evening at home, this property offers the space and flexibility to fit your lifestyle.
Step outside to your own private backyard retreat featuring a sparkling in-ground pool, fenced yard, and plenty of room to relax, play, or host family and friends. It's the perfect place to enjoy sunny Florida afternoons and peaceful evenings.
Beyond your front door, Turkey Creek offers an exceptional lifestyle with an 18-hole championship golf course, clubhouse, community pool, playground, tennis and pickleball courts, scenic walking trails, and beautifully maintained green spaces. Conveniently located in Alachua, you'll enjoy easy access to Gainesville, I-75, top-rated hospitals, the University of Florida, shopping, dining, and the area's famous natural springs.
If you've been looking for a home that offers generous living space, outstanding community amenities, and your very own backyard oasis, this Turkey Creek gem is ready to welcome you home....
Contact an agent
Home facts
- Year built:1994
- Subdivision & Development:TURKEY CREEK UNIT 1 ALACHUA
- Listing ID #:GC542103
- Added:45 day(s) ago
- Updated:September 11, 2026 at 07:01 AM
Rooms and interior
- Bedrooms:4
- Total bathrooms:3
- Full bathrooms:3
- Flooring:Luxury Vinyl
- Dining Description:Eat In Kitchen, Living Room/Dining Room Combo
- Kitchen Description:Dishwasher, Eat-in Kitchen, Range, Refrigerator
- Bedroom Description:High Ceilings, Split Bedroom, Walk-In Closet(s)
Heating and cooling
- Cooling:Central Air
- Heating:Central, Natural Gas
- Central air:Yes
Structure and exterior
- Roof:Shingle
- Year built:1994
- Construction Materials:Stucco
- Exterior Features:Lighting
- Foundation Description:Slab
- Levels:1 Story
Utilities
- Water:Public
- Sewer:Public Sewer
Finances and disclosures
- Price:$525,000
- Tax amount:$9,105 (2025)
Features and amenities
- Appliances:Dishwasher, Electric Water Heater, Range, Refrigerator
- Laundry features:Laundry Room
- Amenities:Ceiling Fans(s), Eat-in Kitchen, High Ceilings, Living Room/Dining Room Combo, Natural Gas Connected, Split Bedroom, Walk-In Closet(s)
- Pool features:Gunite, In Ground, Private Pool
Parking
- Parking description:Attached Garage
- Garage:Yes
- Garage spaces:2
 The information being provided by Stellar Mls is for the consumer's personal, non-commercial use and may not be used for any purpose other than to identify prospective properties consumer may be interested in purchasing. Any information relating to real estate for sale referenced on this web site comes from the Internet Data Exchange (IDX) program of the Stellar Mls. Better Homes and Gardens Real Estate Atchley Properties is not a Multiple Listing Service (MLS), nor does it offer MLS access. This website is a service of Better Homes and Gardens Real Estate Atchley Properties, a broker participant of Stellar Mls. This web site may reference real estate listing(s) held by a brokerage firm other than the broker and/or agent who owns this web site.
The accuracy of all information, regardless of source, including but not limited to open house information, square footages and lot sizes, is deemed reliable but not guaranteed and should be personally verified through personal inspection by and/or with the appropriate professionals. The data contained herein is copyrighted by Stellar Mls and is protected by all applicable copyright laws. Any unauthorized dissemination of this information is in violation of copyright laws and is strictly prohibited.
Properties in listings may have been sold or may no longer be available.
Copyright 2026 Stellar Mls. All rights reserved.
The information being provided by Stellar Mls is for the consumer's personal, non-commercial use and may not be used for any purpose other than to identify prospective properties consumer may be interested in purchasing. Any information relating to real estate for sale referenced on this web site comes from the Internet Data Exchange (IDX) program of the Stellar Mls. Better Homes and Gardens Real Estate Atchley Properties is not a Multiple Listing Service (MLS), nor does it offer MLS access. This website is a service of Better Homes and Gardens Real Estate Atchley Properties, a broker participant of Stellar Mls. This web site may reference real estate listing(s) held by a brokerage firm other than the broker and/or agent who owns this web site.
The accuracy of all information, regardless of source, including but not limited to open house information, square footages and lot sizes, is deemed reliable but not guaranteed and should be personally verified through personal inspection by and/or with the appropriate professionals. The data contained herein is copyrighted by Stellar Mls and is protected by all applicable copyright laws. Any unauthorized dissemination of this information is in violation of copyright laws and is strictly prohibited.
Properties in listings may have been sold or may no longer be available.
Copyright 2026 Stellar Mls. All rights reserved.New listings near 11616 NW 69th Terrace
- New
 $279,000Active3 beds 2 baths1,200 sq. ft.
11793 Creek Drive, ALACHUA, FL 32615
MLS# GC543303Listed by: MISNER REAL ESTATE SERVICES LLC - Open Sat, 10am to 12pmNew
 $224,000Active3 beds 2 baths1,294 sq. ft.
12923 NW 151st Road, ALACHUA, FL 32615
MLS# GC543321Listed by: FLORIDA HOMES REALTY & MORTGAGE GVILLE - New
 $220,000Active5.25 Acres
17215 NW 94th Avenue, ALACHUA, FL 32615
MLS# GC543201Listed by: BHHS FLORIDA REALTY - New
 $649,000Active4 beds 3 baths3,256 sq. ft.
22118 Old Providence Road, ALACHUA, FL 32615
MLS# GC543258Listed by: ALACHUA REALTY, LLC - New
 $294,999Active3 beds 3 baths1,663 sq. ft.
16429 NW 144th Street, ALACHUA, FL 32615
MLS# OM730873Listed by: GOLDEN OCALA REAL ESTATE INC - New
 $294,999Active3 beds 3 baths1,796 sq. ft.
16443 NW 144th Street, ALACHUA, FL 32615
MLS# OM730874Listed by: GOLDEN OCALA REAL ESTATE INC - Open Sun, 1 to 3pmNew
 $435,000Active4 beds 3 baths2,135 sq. ft.
14825 NW 151st Lane, ALACHUA, FL 32615
MLS# GC543238Listed by: KELLER WILLIAMS GAINESVILLE REALTY PARTNERS - New
 $423,999Active4 beds 3 baths2,242 sq. ft.
13547 NW Convergence Boulevard, ALACHUA, FL 32615
MLS# OM730872Listed by: GOLDEN OCALA REAL ESTATE INC - New
 $335,000Active4 beds 3 baths1,926 sq. ft.
12542 NW 138th Terrace, ALACHUA, FL 32615
MLS# GC543115Listed by: KELLER WILLIAMS GAINESVILLE REALTY PARTNERS - New
 $125,000Active1.25 Acres
17411 NW 110th Avenue, ALACHUA, FL 32615
MLS# GC543156Listed by: CAMPUS TO COAST REALTY, LLC


Protect your home and budget from life's surprises with an Assurant Home Warranty, backed by a partner that supports you through every step of homeownership. Explore Plans.
© 2026 Better Homes and Gardens Real Estate LLC. An Anywhere Real Estate company. All rights reserved. Better Homes and Gardens® Real Estate is a registered trademark owned by Meredith Operations Corporation, licensed to Better Homes and Gardens Real Estate LLC and used with permission. Better Homes and Gardens Real Estate LLC fully supports the principles of the Fair Housing Act and the Equal Opportunity Act. Listing information is deemed reliable but is not guaranteed accurate.
Each office is independently owned and operated.
Any services or products provided by third parties are not provided by, affiliated with or related to Better Homes and Gardens Real Estate LLC, or its affiliated companies.