
11833 NW 234th Street, Alachua, FL 32615
Local realty services provided by:Better Homes and Gardens Real Estate Lifestyles Realty
Listed by: ryan beacher, pllc
Office: keller williams gainesville realty partners
MLS#:GC543646
Source:MFRMLS
Price summary
- Price:$715,000
- Price per sq. ft.:$179.47
About this home
Coming Soon with private showings avaialable now! Discover the freedom of country living without sacrificing modern comfort. Set on 5.25 peaceful, tree-lined acres in Alachua, this 2021 modern farmhouse by Amira Custom Homes offers privacy, thoughtful design, and room to enjoy life on your own terms.
Inside, 2,430 square feet of bright, welcoming living space unfolds beneath soaring ceilings and exposed beams. A statement fireplace creates a natural gathering place in the open-concept living area, while the spacious kitchen makes everyday meals and weekend entertaining feel effortless. An oversized walk-in pantry keeps appliances, groceries, and serving pieces neatly organized and close at hand.
A major recent upgrade makes the home feel even more polished and move-in ready: brand new luxury vinyl plank flooring has been installed, replacing all carpet and extending the home’s beautiful, cohesive flooring throughout. The result is a seamless, elevated look paired with the durability and easy maintenance.
The split-bedroom floor plan includes three bedrooms and two and a half bathrooms, with a private primary suite set apart as a quiet retreat. Two secondary bedrooms share a convenient Jack-and-Jill bath, and the dedicated office provides flexibility for remote work, hobbies, a playroom, or additional guest space.
Step onto the covered lanai and take in a setting defined by mature trees, open space, and a refreshing sense of calm. Whether you envision morning coffee outdoors, evenings by a firepit, a flourishing garden, or simply more room to breathe, these 5.25 acres offer an inviting backdrop.
Practical advantages make the property even more compelling. The exceptionally spacious 22-by-32-foot garage accommodates vehicles, tools, and recreational equipment, while the engineered area above it is ready for potential conversion into a future bonus room or additional living space. A full solar system adds energy efficiency and has helped keep average utility costs less than $60 per month.
Newer construction, acreage, brand-new flooring, flexible space, and modern farmhouse character come together in one exceptional Alachua property. Watch the video/virtual tour, then schedule your private showing to experience the space and serenity before this exceptional Alachua property reaches the full market....
Contact an agent
Home facts
- Year built:2021
- Subdivision & Development:STONEWOOD PB 36 PG 77
- Listing ID #:GC543646
- Updated:September 26, 2026 at 10:49 AM
Rooms and interior
- Bedrooms:3
- Total bathrooms:3
- Full bathrooms:2
- Half bathrooms:1
- Flooring:Carpet, Ceramic Tile
- Kitchen Description:Dishwasher, Disposal, Ice Maker, Microwave, Range, Range Hood, Refrigerator
- Living area:2,430 sq. ft.
Heating and cooling
- Cooling:Central Air
- Heating:Central, Electric
- Central air:Yes
Structure and exterior
- Roof:Shingle
- Year built:2021
- Building area:2,430 sq. ft.
- Lot area:5.25 Acres
- Lot Features:Corner Lot, Level, Paved, Private
- Construction Materials:Hardi Plank Type
- Exterior Features:Covered Porch/Patio, Front Porch, Patio, Rear Porch
- Foundation Description:Slab
- Levels:1 Story
Utilities
- Water:Water Connected, Well
- Sewer:Septic Tank
Finances and disclosures
- Price:$715,000
- Price per sq. ft.:$179.47
- Tax amount:$9,656 (2025)
Features and amenities
- Appliances:Dishwasher, Disposal, Dryer, Electric Water Heater, Ice Maker, Microwave, Range, Range Hood, Refrigerator, Washer
- Laundry features:Dryer, Laundry Room, Washer
- Amenities:Cable Connected, Ceiling Fans(s), Fiber Optics, Open Floorplan
- Pool features:Public Pool
Parking
- Parking description:Attached Garage, Driveway, Garage Door Opener, Garage Faces Side, Guest, Off Street, RV Access/Parking
- Garage:Yes
- Garage spaces:2
 The information being provided by Stellar Mls is for the consumer's personal, non-commercial use and may not be used for any purpose other than to identify prospective properties consumer may be interested in purchasing. Any information relating to real estate for sale referenced on this web site comes from the Internet Data Exchange (IDX) program of the Stellar Mls. Better Homes and Gardens Real Estate Lifestyles Realty is not a Multiple Listing Service (MLS), nor does it offer MLS access. This website is a service of Better Homes and Gardens Real Estate Lifestyles Realty, a broker participant of Stellar Mls. This web site may reference real estate listing(s) held by a brokerage firm other than the broker and/or agent who owns this web site.
The accuracy of all information, regardless of source, including but not limited to open house information, square footages and lot sizes, is deemed reliable but not guaranteed and should be personally verified through personal inspection by and/or with the appropriate professionals. The data contained herein is copyrighted by Stellar Mls and is protected by all applicable copyright laws. Any unauthorized dissemination of this information is in violation of copyright laws and is strictly prohibited.
Properties in listings may have been sold or may no longer be available.
Copyright 2026 Stellar Mls. All rights reserved.
The information being provided by Stellar Mls is for the consumer's personal, non-commercial use and may not be used for any purpose other than to identify prospective properties consumer may be interested in purchasing. Any information relating to real estate for sale referenced on this web site comes from the Internet Data Exchange (IDX) program of the Stellar Mls. Better Homes and Gardens Real Estate Lifestyles Realty is not a Multiple Listing Service (MLS), nor does it offer MLS access. This website is a service of Better Homes and Gardens Real Estate Lifestyles Realty, a broker participant of Stellar Mls. This web site may reference real estate listing(s) held by a brokerage firm other than the broker and/or agent who owns this web site.
The accuracy of all information, regardless of source, including but not limited to open house information, square footages and lot sizes, is deemed reliable but not guaranteed and should be personally verified through personal inspection by and/or with the appropriate professionals. The data contained herein is copyrighted by Stellar Mls and is protected by all applicable copyright laws. Any unauthorized dissemination of this information is in violation of copyright laws and is strictly prohibited.
Properties in listings may have been sold or may no longer be available.
Copyright 2026 Stellar Mls. All rights reserved.New listings near 11833 NW 234th Street
- New
 $429,900Active3 beds 2 baths1,502 sq. ft.
12212 NW 194th Terrace, ALACHUA, FL 32615
MLS# GC543772Listed by: WATSON REALTY CORP - New
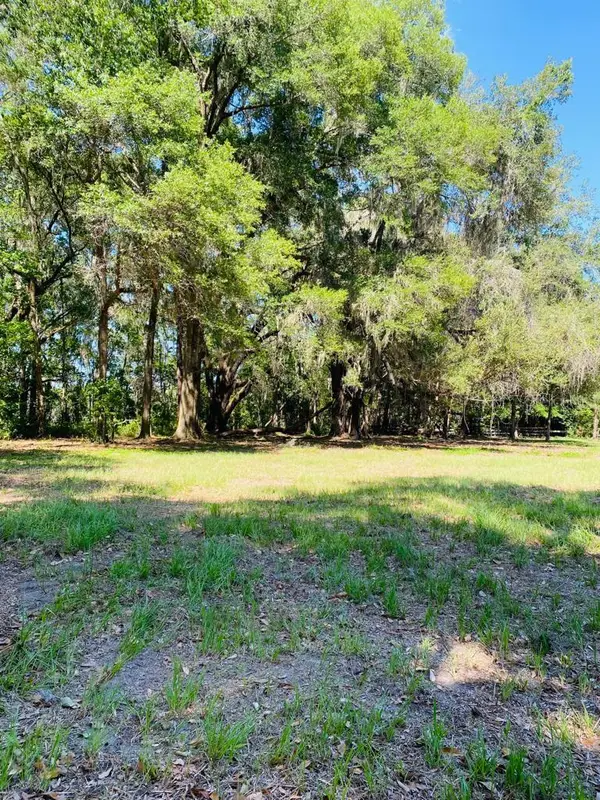 $165,000Active5.12 Acres
17401 NW County Road 241, ALACHUA, FL 32615
MLS# GC543524Listed by: FLORIDA HOMES REALTY & MORTGAGE GVILLE - New
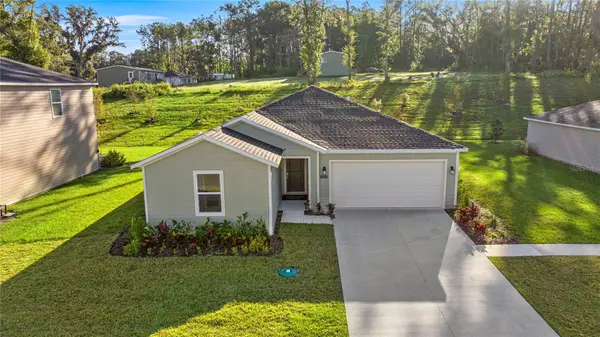 $309,990Active4 beds 2 baths1,821 sq. ft.
14287 NW 170th Avenue, ALACHUA, FL 32615
MLS# OM732776Listed by: LENNAR REALTY - New
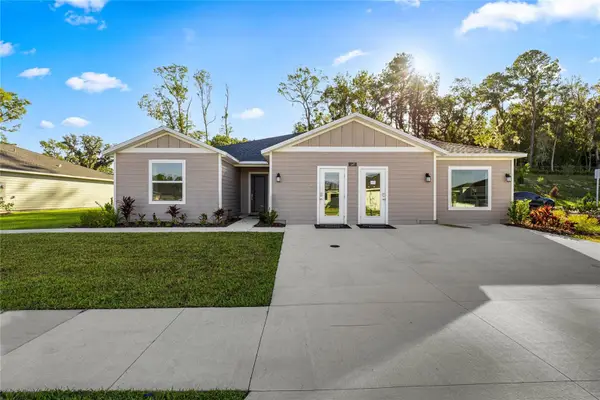 $321,990Active4 beds 3 baths2,205 sq. ft.
14221 NW 170th Avenue, ALACHUA, FL 32615
MLS# OM732773Listed by: LENNAR REALTY - Open Sat, 3 to 5pmNew
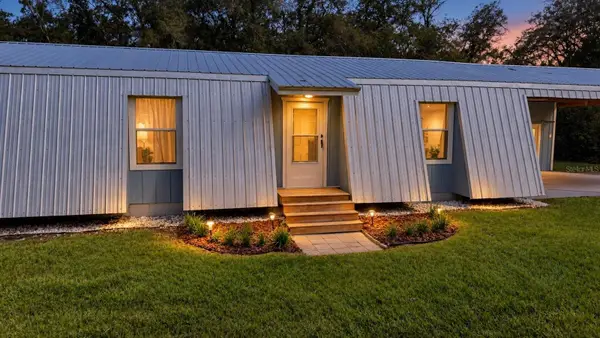 $304,900Active3 beds 2 baths1,404 sq. ft.
9419 NW 235th Terrace, ALACHUA, FL 32615
MLS# GC543540Listed by: KELLER WILLIAMS GAINESVILLE REALTY PARTNERS - New
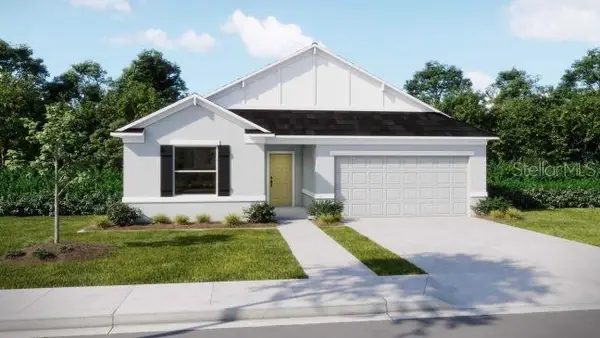 $279,900Active3 beds 2 baths1,602 sq. ft.
16679 NW 176th Terrace, ALACHUA, FL 32615
MLS# O6442860Listed by: NEW HOME STAR FLORIDA LLC - New
 $295,000Active3 beds 2 baths1,620 sq. ft.
12104 NW 162nd Drive, ALACHUA, FL 32615
MLS# GC543117Listed by: REMAX SELECT PARTNERS - New
 $294,500Active3 beds 2 baths1,444 sq. ft.
7106 NW 121st Avenue, ALACHUA, FL 32615
MLS# GC543396Listed by: EXP REALTY LLC - New
 $314,999Active4 beds 2 baths1,815 sq. ft.
16515 NW 144th Street, ALACHUA, FL 32615
MLS# OM731139Listed by: GOLDEN OCALA REAL ESTATE INC


Protect your home and budget from life's surprises with an Assurant Home Warranty, backed by a partner that supports you through every step of homeownership. Explore Plans.
© 2026 Better Homes and Gardens Real Estate LLC. An Anywhere Real Estate company. All rights reserved. Better Homes and Gardens® Real Estate is a registered trademark owned by Meredith Operations Corporation, licensed to Better Homes and Gardens Real Estate LLC and used with permission. Better Homes and Gardens Real Estate LLC fully supports the principles of the Fair Housing Act and the Equal Opportunity Act. Listing information is deemed reliable but is not guaranteed accurate.
Each office is independently owned and operated.
Any services or products provided by third parties are not provided by, affiliated with or related to Better Homes and Gardens Real Estate LLC, or its affiliated companies.