
11952 NW 69th Way, Alachua, FL 32615
Local realty services provided by:Better Homes and Gardens Real Estate Atchley Properties
Upcoming open houses
- Sat, Oct 1001:00 pm - 03:00 pm
Listed by: mccall griggs
Office: keller williams gainesville realty partners
MLS#:GC543980
Source:MFRMLS
Price summary
- Price:$474,900
- Price per sq. ft.:$151.1
- Monthly HOA dues:$201
About this home
Welcome home to this 3-way-split, 4 bedroom, 2 bathroom + office 2006 build situated on a rare oversized lot with a large, fully fenced backyard in the Turkey Creek Golf Course Community! When you arrive you’ll appreciate the beautiful oak trees and welcoming front porch. With a large driveway and two car garage there is plenty of space for family and friends to park. Step inside to soaring ceilings and a beautiful semi-open concept living area. To the left of the foyer is an office space or additional living space and to the right of the foyer is a dining room with lighted tray ceiling and bay windows that overlook the front yard. The foyer opens to a large living room with a wood burning fireplace flanked by beautiful built-in cabinetry, and a wall of doors and windows that overlook the backyard. To the right of the living room, is a spacious breakfast nook with a large kitchen with massive skylight, granite countertops, stainless steel appliances, and bar height seating. The 3-way-split floor plan offers privacy for the whole family: beyond the kitchen, on the right side of the home, you’ll find a large laundry room with utility sink, cabinetry, and a storage closet on your way to the primary suite. The well appointed primary suite features a large walk-in closet, a double sink vanity, a soaking tub, a walk-in shower with built-in bench, and a private toilet room. On the opposite side of the home are 3 additional bedrooms: two bedrooms and the full second bathroom are located on the front left side of the home with the third bedroom being independent on the back left side of the home, making it great for an older child or for guests. Outside you’ll enjoy a covered patio that overlooks the large, fully fenced backyard and a fire pit for enjoying fall and winter evenings outside. Additional features include: two car garage, NEW FENCE, NEW HVAC 2025, Roof 2023, irrigation & more. Call today to schedule your showing!...
Contact an agent
Home facts
- Year built:2006
- Subdivision & Development:BRANDY GLENN AT T C REP
- Listing ID #:GC543980
- Added:1 day(s) ago
- Updated:October 07, 2026 at 07:04 PM
Rooms and interior
- Bedrooms:4
- Total bathrooms:2
- Full bathrooms:2
- Flooring:Carpet, Hardwood, Tile
- Dining Description:Eat In Kitchen
- Kitchen Description:Dishwasher, Eat-in Kitchen, Microwave, Range, Refrigerator, Solid Surface Counters, Stone Counters
- Bedroom Description:High Ceilings, Primary Bedroom Main Floor, Split Bedroom, Walk-In Closet(s)
- Living area:2,289 sq. ft.
Heating and cooling
- Cooling:Central Air
- Heating:Electric
- Central air:Yes
Structure and exterior
- Roof:Shingle
- Year built:2006
- Building area:2,289 sq. ft.
- Lot area:0.6 Acres
- Lot Features:Landscaped, Near Golf Course, Oversized, Paved
- Construction Materials:Hardi Plank Type
- Exterior Features:Awning(s), Covered Porch/Patio, Front Porch, Lighting, Rain Gutters, Rear Porch
- Foundation Description:Slab
- Levels:1 Story
Schools
- High school:Santa Fe High School-AL
- Middle school:A. L. Mebane Middle School-AL
- Elementary school:W. W. Irby Elementary School-AL
Utilities
- Water:Public, Water Connected
- Sewer:Public, Public Sewer, Sewer Connected
Finances and disclosures
- Price:$474,900
- Price per sq. ft.:$151.1
- Tax amount:$8,867 (2025)
Features and amenities
- Appliances:Dishwasher, Dryer, Microwave, Range, Refrigerator, Washer
- Laundry features:Dryer, Laundry Room, Washer
- Amenities:BB/HS Internet Available, Built-In Features, Ceiling Fans(s), Crown Molding, Eat-in Kitchen, High Ceilings, Open Floorplan, Primary Bedroom Main Floor, Solid Surface Counters, Split Bedroom, Stone Counters, Thermostat, Walk-In Closet(s)
- Pool features:Public Pool
Parking
- Parking description:Attached Garage
- Garage:Yes
- Garage spaces:2
 The information being provided by Stellar Mls is for the consumer's personal, non-commercial use and may not be used for any purpose other than to identify prospective properties consumer may be interested in purchasing. Any information relating to real estate for sale referenced on this web site comes from the Internet Data Exchange (IDX) program of the Stellar Mls. Better Homes and Gardens Real Estate Atchley Properties is not a Multiple Listing Service (MLS), nor does it offer MLS access. This website is a service of Better Homes and Gardens Real Estate Atchley Properties, a broker participant of Stellar Mls. This web site may reference real estate listing(s) held by a brokerage firm other than the broker and/or agent who owns this web site.
The accuracy of all information, regardless of source, including but not limited to open house information, square footages and lot sizes, is deemed reliable but not guaranteed and should be personally verified through personal inspection by and/or with the appropriate professionals. The data contained herein is copyrighted by Stellar Mls and is protected by all applicable copyright laws. Any unauthorized dissemination of this information is in violation of copyright laws and is strictly prohibited.
Properties in listings may have been sold or may no longer be available.
Copyright 2026 Stellar Mls. All rights reserved.
The information being provided by Stellar Mls is for the consumer's personal, non-commercial use and may not be used for any purpose other than to identify prospective properties consumer may be interested in purchasing. Any information relating to real estate for sale referenced on this web site comes from the Internet Data Exchange (IDX) program of the Stellar Mls. Better Homes and Gardens Real Estate Atchley Properties is not a Multiple Listing Service (MLS), nor does it offer MLS access. This website is a service of Better Homes and Gardens Real Estate Atchley Properties, a broker participant of Stellar Mls. This web site may reference real estate listing(s) held by a brokerage firm other than the broker and/or agent who owns this web site.
The accuracy of all information, regardless of source, including but not limited to open house information, square footages and lot sizes, is deemed reliable but not guaranteed and should be personally verified through personal inspection by and/or with the appropriate professionals. The data contained herein is copyrighted by Stellar Mls and is protected by all applicable copyright laws. Any unauthorized dissemination of this information is in violation of copyright laws and is strictly prohibited.
Properties in listings may have been sold or may no longer be available.
Copyright 2026 Stellar Mls. All rights reserved.New listings near 11952 NW 69th Way
- Coming Soon
 $235,000Coming Soon3 beds 2 baths1,176 sq. ft.
15217 NW 134th Terrace, ALACHUA, FL 32615
MLS# GC543410Listed by: FLORIDA HOMES REALTY & MORTGAGE GVILLE - New
 $1,170,000Active5 beds 3 baths3,224 sq. ft.
6012 NW 168th Street, ALACHUA, FL 32615
MLS# TB8555800Listed by: BY OWNER.COM - New
 $399,900Active3 beds 2 baths2,217 sq. ft.
6917 NW 254th Avenue, ALACHUA, FL 32615
MLS# GC543939Listed by: HORIZON REALTY OF ALACHUA INC - New
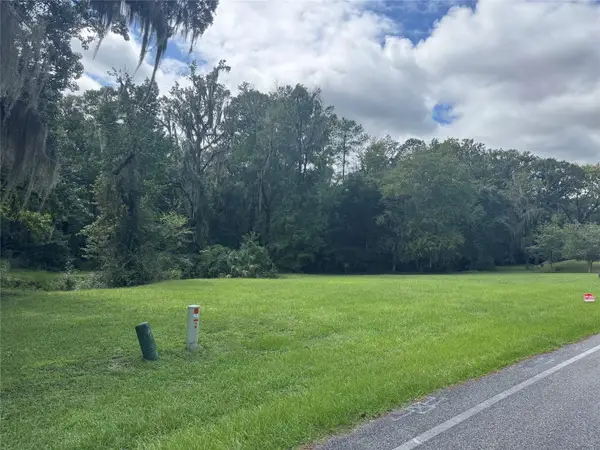 $50,000Active0.65 Acres
6209 NW 105th Avenue, ALACHUA, FL 32615
MLS# GC543724Listed by: CMP REAL ESTATE - New
 $367,450Active4 beds 3 baths2,288 sq. ft.
17123 NW 177th Terrace, ALACHUA, FL 32615
MLS# GC543954Listed by: COLDWELL BANKER M.M. PARRISH REALTORS - New
 $599,000Active4 beds 2 baths1,877 sq. ft.
6917 NW 254th Avenue, ALACHUA, FL 32615
MLS# GC543915Listed by: HORIZON REALTY OF ALACHUA INC - New
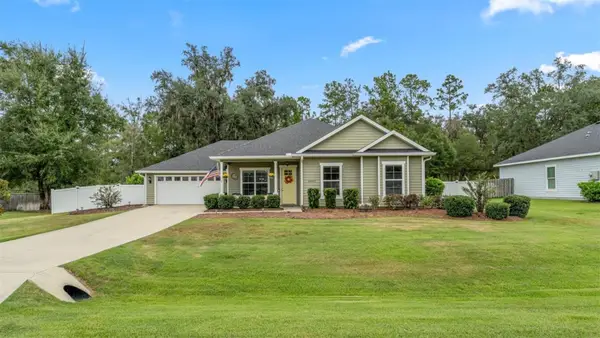 $395,000Active4 beds 2 baths1,525 sq. ft.
19992 NW 159th Place, ALACHUA, FL 32615
MLS# OM733260Listed by: RABELL REALTY GROUP, LLC  $250,000Active5.01 Acres
20815 NW 62nd Avenue, ALACHUA, FL 32615
MLS# GC534820Listed by: KELLER WILLIAMS GAINESVILLE REALTY PARTNERS- New
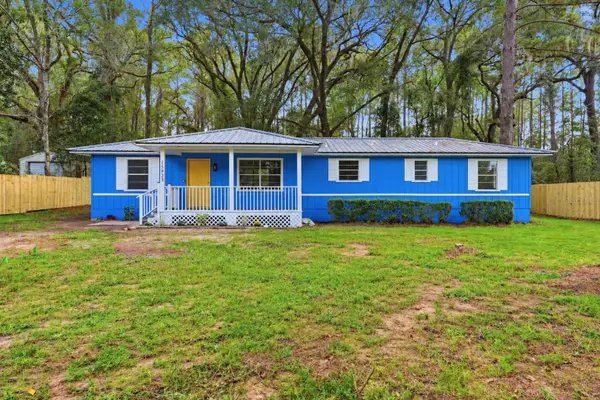 $199,900Active2 beds 2 baths1,071 sq. ft.
15923 NW 118th Place, ALACHUA, FL 32615
MLS# GC543929Listed by: MILLER REAL ESTATE


Protect your home and budget from life's surprises with an Assurant Home Warranty, backed by a partner that supports you through every step of homeownership. Explore Plans.
© 2026 Better Homes and Gardens Real Estate LLC. An Anywhere Real Estate company. All rights reserved. Better Homes and Gardens® Real Estate is a registered trademark owned by Meredith Operations Corporation, licensed to Better Homes and Gardens Real Estate LLC and used with permission. Better Homes and Gardens Real Estate LLC fully supports the principles of the Fair Housing Act and the Equal Opportunity Act. Listing information is deemed reliable but is not guaranteed accurate.
Each office is independently owned and operated.
Any services or products provided by third parties are not provided by, affiliated with or related to Better Homes and Gardens Real Estate LLC, or its affiliated companies.