
12215 NW 162nd Drive, Alachua, FL 32615
Local realty services provided by:Better Homes and Gardens Real Estate Thomas Group
12215 NW 162nd Drive,Alachua, FL 32615
$317,000
- 4 Beds
- 2 Baths
- - sq. ft.
- Single family
- Sold
Listed by: dada mcglynn
Office: re/max professionals
MLS#:GC540397
Source:MFRMLS
Sorry, we are unable to map this address
Price summary
- Price:$317,000
- Monthly HOA dues:$33
About this home
Beautifully maintained 2016 Fletcher-built 4-bedroom, 2-bath home in desirable Savannah Station featuring an open-concept floor plan with no wasted space and move-in ready condition. This immaculate home offers newer luxury vinyl plank flooring throughout the main living areas and one guest bedroom, high ceilings, recessed lighting, window shades, and fresh 2024 exterior paint. The spacious kitchen is designed for both style and function with gorgeous glazed soft-close cabinetry, granite countertops, stainless steel appliances, plus a new refrigerator and range. The private primary suite includes a huge walk-in closet and a luxurious en-suite bath with double vanities, garden tub, and glass-enclosed walk-in shower. A welcoming foyer opens into the large great room and dining area, while French doors with built-in blinds lead to a screened-in back porch with privacy shades for year-round comfort. Outside, enjoy beautifully manicured landscaping, privacy hedge rows, a fully fenced backyard, front and rear porches, and a spacious two-car garage and don’t miss the rain gutters. Conveniently located near I-75 with easy access to High Springs, Alachua, and Gainesville, this Savannah Station home offers the perfect blend of comfort, style, and location in one of North Central Florida’s growing communities. Low HOA and community offers a brand new pool, pavilion plus playground....
Contact an agent
Home facts
- Year built:2015
- Subdivision & Development:SAVANNAH STATION
- Listing ID #:GC540397
- Added:70 day(s) ago
- Updated:August 06, 2026 at 07:24 AM
Rooms and interior
- Bedrooms:4
- Total bathrooms:2
- Full bathrooms:2
- Flooring:Carpet, Luxury Vinyl, Tile
- Kitchen Description:Dishwasher, Disposal, Microwave, Range, Refrigerator, Stone Counters
- Bedroom Description:Walk-In Closet(s)
Heating and cooling
- Cooling:Central Air
- Heating:Electric
- Central air:Yes
Structure and exterior
- Roof:Shingle
- Year built:2015
- Lot Features:Cleared
- Construction Materials:Cement Siding
- Exterior Features:Rain Gutters, Sidewalk
- Foundation Description:Slab
- Levels:1 Story
Schools
- High school:Santa Fe High School-AL
- Middle school:A. L. Mebane Middle School-AL
- Elementary school:W. W. Irby Elementary School-AL
Utilities
- Water:Public
- Sewer:Public Sewer, Sewer Connected
Finances and disclosures
- Price:$317,000
- Tax amount:$3,854 (2025)
Features and amenities
- Appliances:Dishwasher, Disposal, Dryer, Electric Water Heater, Microwave, Range, Refrigerator, Washer
- Laundry features:Dryer, Inside, Laundry Room, Washer
- Amenities:BB/HS Internet Available, Cable Available, Ceiling Fans(s), Electricity Available, Open Floorplan, Stone Counters, Walk-In Closet(s), Window Treatments
- Pool features:Public Pool
Parking
- Parking description:Attached Garage
- Garage:Yes
- Garage spaces:2
 The information being provided by Stellar Mls is for the consumer's personal, non-commercial use and may not be used for any purpose other than to identify prospective properties consumer may be interested in purchasing. Any information relating to real estate for sale referenced on this web site comes from the Internet Data Exchange (IDX) program of the Stellar Mls. Better Homes and Gardens Real Estate Thomas Group is not a Multiple Listing Service (MLS), nor does it offer MLS access. This website is a service of Better Homes and Gardens Real Estate Thomas Group, a broker participant of Stellar Mls. This web site may reference real estate listing(s) held by a brokerage firm other than the broker and/or agent who owns this web site.
The accuracy of all information, regardless of source, including but not limited to open house information, square footages and lot sizes, is deemed reliable but not guaranteed and should be personally verified through personal inspection by and/or with the appropriate professionals. The data contained herein is copyrighted by Stellar Mls and is protected by all applicable copyright laws. Any unauthorized dissemination of this information is in violation of copyright laws and is strictly prohibited.
Properties in listings may have been sold or may no longer be available.
Copyright 2026 Stellar Mls. All rights reserved.
The information being provided by Stellar Mls is for the consumer's personal, non-commercial use and may not be used for any purpose other than to identify prospective properties consumer may be interested in purchasing. Any information relating to real estate for sale referenced on this web site comes from the Internet Data Exchange (IDX) program of the Stellar Mls. Better Homes and Gardens Real Estate Thomas Group is not a Multiple Listing Service (MLS), nor does it offer MLS access. This website is a service of Better Homes and Gardens Real Estate Thomas Group, a broker participant of Stellar Mls. This web site may reference real estate listing(s) held by a brokerage firm other than the broker and/or agent who owns this web site.
The accuracy of all information, regardless of source, including but not limited to open house information, square footages and lot sizes, is deemed reliable but not guaranteed and should be personally verified through personal inspection by and/or with the appropriate professionals. The data contained herein is copyrighted by Stellar Mls and is protected by all applicable copyright laws. Any unauthorized dissemination of this information is in violation of copyright laws and is strictly prohibited.
Properties in listings may have been sold or may no longer be available.
Copyright 2026 Stellar Mls. All rights reserved.New listings near 12215 NW 162nd Drive
- New
 $199,900Active2 beds 2 baths1,498 sq. ft.
11413 NW 67th Terrace, ALACHUA, FL 32615
MLS# GC542409Listed by: BOSSHARDT REALTY SERVICES LLC - New
 $265,000Active10 Acres
14502 NW 132nd Place, ALACHUA, FL 32615
MLS# GC542481Listed by: RE/MAX PROFESSIONALS - LAKE CITY - New
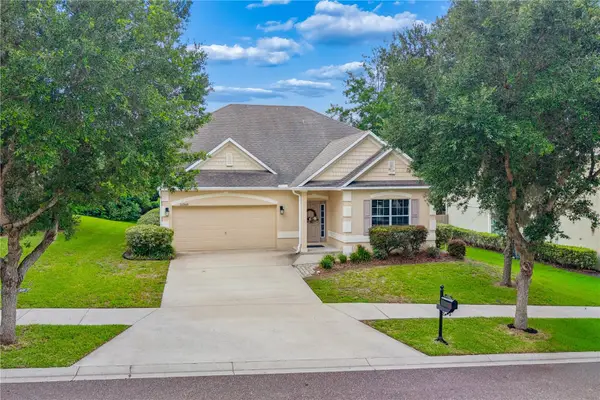 $334,900Active4 beds 3 baths2,732 sq. ft.
14369 NW 159th Place, ALACHUA, FL 32615
MLS# GC542430Listed by: UNITED COUNTRY SMITH & ASSOCIATES - NEWBERRY - New
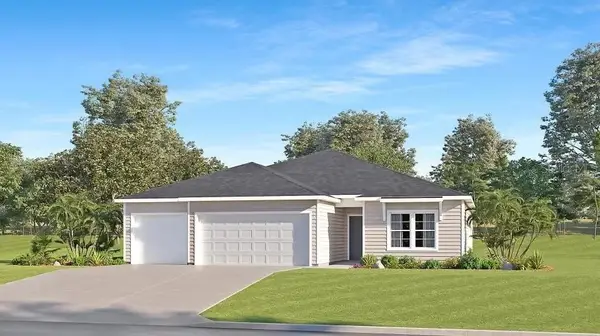 $370,490Active4 beds 3 baths2,226 sq. ft.
13922 NW Convergence Boulevard, ALACHUA, FL 32615
MLS# O6430432Listed by: LENNAR REALTY - New
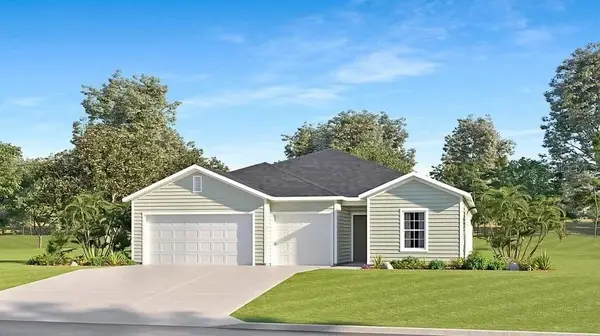 $373,485Active4 beds 3 baths2,173 sq. ft.
14128 NW Convergence Boulevard, ALACHUA, FL 32615
MLS# O6430439Listed by: LENNAR REALTY - New
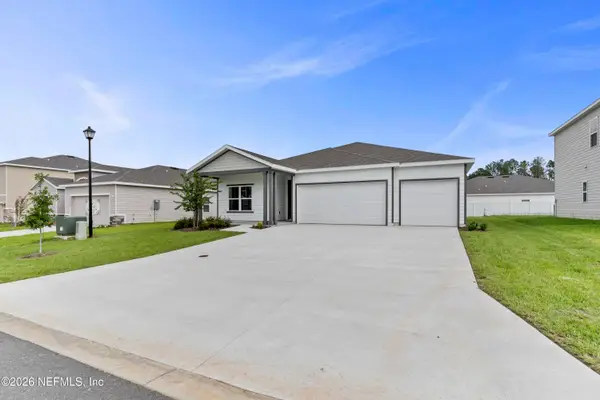 $305,000Active4 beds 3 baths1,956 sq. ft.
17896 NW 172nd Avenue, Alachua, FL 32615
MLS# 2158381Listed by: CW REALTY - New
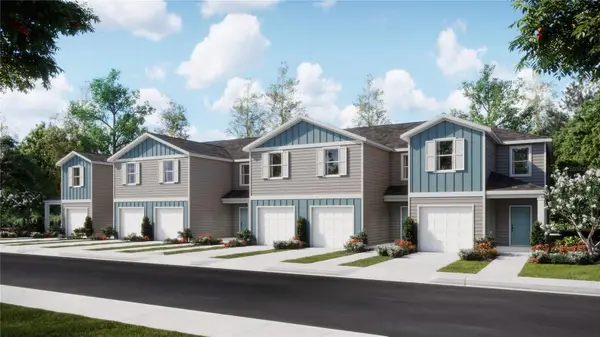 $242,490Active3 beds 3 baths1,763 sq. ft.
16304 NW 144th Street, ALACHUA, FL 32615
MLS# O6430417Listed by: LENNAR REALTY - New
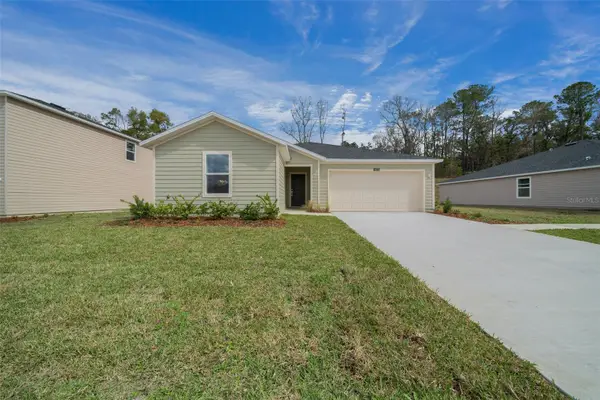 $307,990Active4 beds 2 baths1,821 sq. ft.
16983 NW 144th Street, ALACHUA, FL 32615
MLS# O6430423Listed by: LENNAR REALTY - New
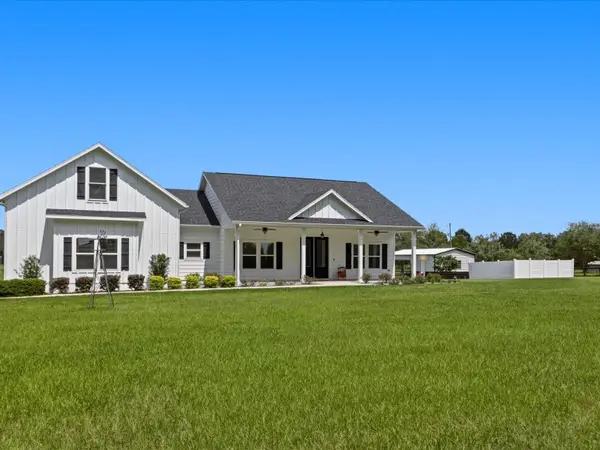 $879,900Active4 beds 3 baths2,805 sq. ft.
7311 NW 218th Street, ALACHUA, FL 32615
MLS# GC542385Listed by: ADVANCED REALTY SERVICES OF GAINESVILLE, INC - Open Sun, 12 to 4pmNew
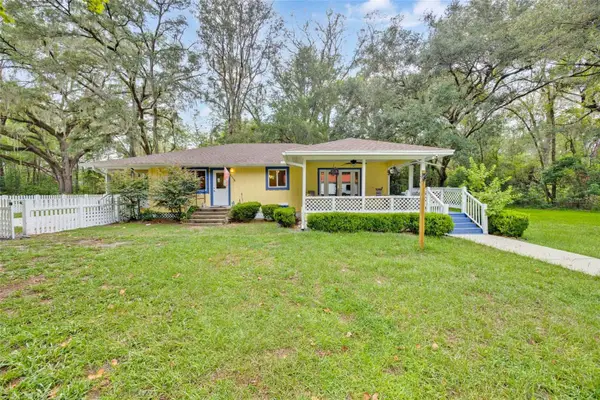 $699,000Active3 beds 2 baths1,712 sq. ft.
19922 NW 131st Place, ALACHUA, FL 32615
MLS# GC542297Listed by: PEPINE REALTY


Protect your home and budget from life's surprises with an Assurant Home Warranty, backed by a partner that supports you through every step of homeownership. Explore Plans.
© 2026 Better Homes and Gardens Real Estate LLC. An Anywhere Real Estate company. All rights reserved. Better Homes and Gardens® Real Estate is a registered trademark owned by Meredith Operations Corporation, licensed to Better Homes and Gardens Real Estate LLC and used with permission. Better Homes and Gardens Real Estate LLC fully supports the principles of the Fair Housing Act and the Equal Opportunity Act. Listing information is deemed reliable but is not guaranteed accurate.
Each office is independently owned and operated.
Any services or products provided by third parties are not provided by, affiliated with or related to Better Homes and Gardens Real Estate LLC, or its affiliated companies.