
12692 NW 162nd Drive, Alachua, FL 32615
Local realty services provided by:Better Homes and Gardens Real Estate Synergy
Listed by: dada mcglynn
Office: remax select partners
MLS#:GC542420
Source:MFRMLS
Price summary
- Price:$315,000
- Price per sq. ft.:$236.31
- Monthly HOA dues:$33
About this home
Fully and beautifully furnished and completely turnkey, this 2024-built Adams Home is truly move-in ready. Everything stays, including the furniture, décor, appliances, and washer and dryer, making this an exceptional opportunity for buyers looking for convenience, a primary residence, a second home, or an investment property. Skip the expense and hassle of furnishing a new home and start enjoying your new space from day one. This charming 3-bedroom, 2-bath home offers 1,333 square feet (1368 sq ft per Builder) of thoughtfully designed living space in a convenient North Central Florida location with easy access to Gainesville, Alachua, and Lake City. Featuring durable Hardie siding with stacked stone accents, this newly completed home combines timeless curb appeal with modern finishes. Open-concept floor plan with high ceilings. The spacious family room flows seamlessly into the dining area and opens to a covered and screened in back porch overlooking a fully-fenced backyard, creating the perfect space for relaxing or entertaining. The well-appointed kitchen features upgraded cabinetry with crown molding, granite countertops, a breakfast bar, and stainless steel Frigidaire appliances, including the refrigerator, range, dishwasher, microwave, and garbage disposal. The private primary suite offers a double-door closet, granite dual-sink vanity, and a walk-in shower with glass enclosure. Additional features include brushed nickel fixtures, LED lighting throughout, an energy-efficient HVAC system. Conveniently located near shopping, dining, schools, hospitals, I-75, and the University of Florida, this home delivers exceptional value for buyers seeking a move-in-ready, fully furnished home near Gainesville, FL. Call today!...
Contact an agent
Home facts
- Year built:2024
- Subdivision & Development:SAVANNAH STATION
- Listing ID #:GC542420
- Added:45 day(s) ago
- Updated:September 21, 2026 at 05:29 PM
Rooms and interior
- Bedrooms:3
- Total bathrooms:2
- Full bathrooms:2
- Flooring:Carpet, Ceramic Tile
- Kitchen Description:Dishwasher, Disposal, Microwave, Range, Solid Wood Cabinets, Stone Counters
- Bedroom Description:High Ceilings
- Living area:1,333 sq. ft.
Heating and cooling
- Cooling:Central Air
- Heating:Central, Electric, Heat Pump
- Central air:Yes
Structure and exterior
- Roof:Shingle
- Year built:2024
- Building area:1,333 sq. ft.
- Lot area:0.13 Acres
- Lot Features:Cleared
- Architectural Style:Craftsman
- Construction Materials:Frame, Hardi Plank Type, Stone
- Exterior Features:Rear Porch, Screened, Sidewalk
- Foundation Description:Slab
- Levels:1 Story
Schools
- High school:Santa Fe High School-AL
- Middle school:A. L. Mebane Middle School-AL
- Elementary school:W. W. Irby Elementary School-AL
Utilities
- Water:Public, Water Connected
- Sewer:Public, Public Sewer, Sewer Connected
Finances and disclosures
- Price:$315,000
- Price per sq. ft.:$236.31
- Tax amount:$5,833 (2025)
Features and amenities
- Appliances:Dishwasher, Disposal, Dryer, Electric Water Heater, Microwave, Range, Washer
- Laundry features:Dryer, In Kitchen, Laundry Closet, Washer
- Amenities:High Ceilings, In Wall Pest System, Open Floorplan, Pest Guard System, Playground, Solid Wood Cabinets, Stone Counters, Thermostat, Underground Utilities
- Pool features:Public Pool
Parking
- Parking description:Attached Garage
- Garage:Yes
- Garage spaces:2
 The information being provided by Stellar Mls is for the consumer's personal, non-commercial use and may not be used for any purpose other than to identify prospective properties consumer may be interested in purchasing. Any information relating to real estate for sale referenced on this web site comes from the Internet Data Exchange (IDX) program of the Stellar Mls. Better Homes and Gardens Real Estate Synergy is not a Multiple Listing Service (MLS), nor does it offer MLS access. This website is a service of Better Homes and Gardens Real Estate Synergy, a broker participant of Stellar Mls. This web site may reference real estate listing(s) held by a brokerage firm other than the broker and/or agent who owns this web site.
The accuracy of all information, regardless of source, including but not limited to open house information, square footages and lot sizes, is deemed reliable but not guaranteed and should be personally verified through personal inspection by and/or with the appropriate professionals. The data contained herein is copyrighted by Stellar Mls and is protected by all applicable copyright laws. Any unauthorized dissemination of this information is in violation of copyright laws and is strictly prohibited.
Properties in listings may have been sold or may no longer be available.
Copyright 2026 Stellar Mls. All rights reserved.
The information being provided by Stellar Mls is for the consumer's personal, non-commercial use and may not be used for any purpose other than to identify prospective properties consumer may be interested in purchasing. Any information relating to real estate for sale referenced on this web site comes from the Internet Data Exchange (IDX) program of the Stellar Mls. Better Homes and Gardens Real Estate Synergy is not a Multiple Listing Service (MLS), nor does it offer MLS access. This website is a service of Better Homes and Gardens Real Estate Synergy, a broker participant of Stellar Mls. This web site may reference real estate listing(s) held by a brokerage firm other than the broker and/or agent who owns this web site.
The accuracy of all information, regardless of source, including but not limited to open house information, square footages and lot sizes, is deemed reliable but not guaranteed and should be personally verified through personal inspection by and/or with the appropriate professionals. The data contained herein is copyrighted by Stellar Mls and is protected by all applicable copyright laws. Any unauthorized dissemination of this information is in violation of copyright laws and is strictly prohibited.
Properties in listings may have been sold or may no longer be available.
Copyright 2026 Stellar Mls. All rights reserved.New listings near 12692 NW 162nd Drive
- New
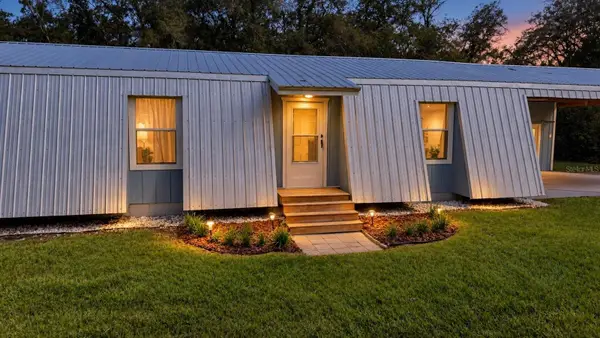 $304,900Active3 beds 2 baths1,404 sq. ft.
9419 NW 235th Terrace, ALACHUA, FL 32615
MLS# GC543540Listed by: KELLER WILLIAMS GAINESVILLE REALTY PARTNERS - New
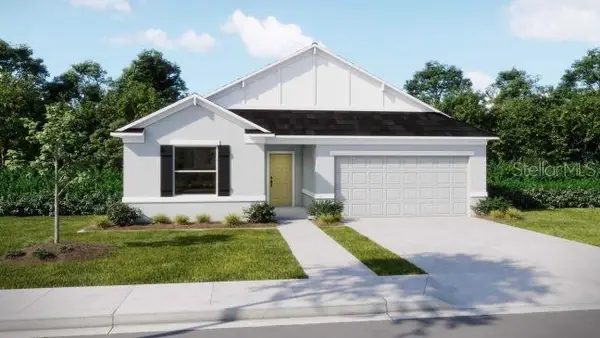 $279,900Active3 beds 2 baths1,602 sq. ft.
16679 NW 176th Terrace, ALACHUA, FL 32615
MLS# O6442860Listed by: NEW HOME STAR FLORIDA LLC - New
 $295,000Active3 beds 2 baths1,620 sq. ft.
12104 NW 162nd Drive, ALACHUA, FL 32615
MLS# GC543117Listed by: REMAX SELECT PARTNERS - New
 $294,500Active3 beds 2 baths1,444 sq. ft.
7106 NW 121st Avenue, ALACHUA, FL 32615
MLS# GC543396Listed by: EXP REALTY LLC - New
 $314,999Active4 beds 2 baths1,815 sq. ft.
16515 NW 144th Street, ALACHUA, FL 32615
MLS# OM731139Listed by: GOLDEN OCALA REAL ESTATE INC - New
 $375,000Active3 beds 3 baths1,565 sq. ft.
12635 NW 162nd Drive, ALACHUA, FL 32615
MLS# GC543475Listed by: PRISTINE PROPERTIES TRENTON - Open Sat, 11am to 2pm
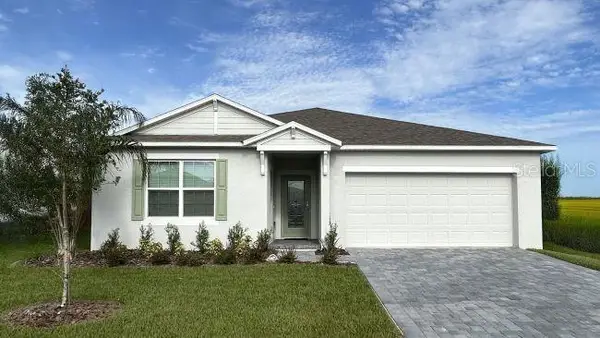 $349,900Active4 beds 3 baths2,198 sq. ft.
17692 NW 169th Place, ALACHUA, FL 32615
MLS# O6435623Listed by: NEW HOME STAR FLORIDA LLC - New
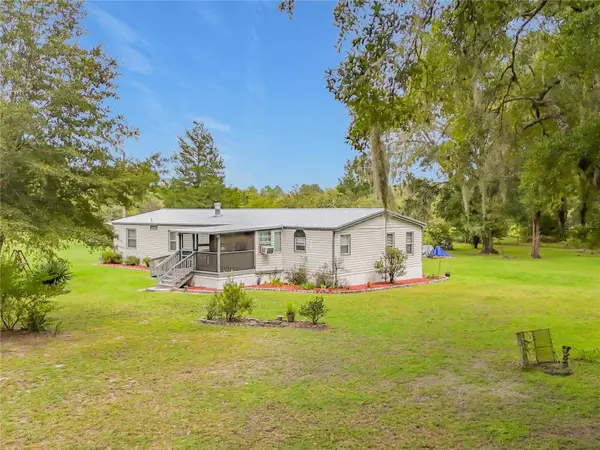 $199,000Active3 beds 3 baths1,782 sq. ft.
8313 NW County Road 235, ALACHUA, FL 32615
MLS# TB8545874Listed by: LOMBARDO TEAM REAL ESTATE LLC - New
 $459,900Active3 beds 3 baths2,174 sq. ft.
14878 NW 149th Road, ALACHUA, FL 32615
MLS# GC543439Listed by: COLDWELL BANKER M.M. PARRISH REALTORS - New
 $329,900Active3 beds 2 baths1,850 sq. ft.
15855 NW 123rd Avenue, ALACHUA, FL 32615
MLS# GC543442Listed by: MILLER REAL ESTATE


Protect your home and budget from life's surprises with an Assurant Home Warranty, backed by a partner that supports you through every step of homeownership. Explore Plans.
© 2026 Better Homes and Gardens Real Estate LLC. An Anywhere Real Estate company. All rights reserved. Better Homes and Gardens® Real Estate is a registered trademark owned by Meredith Operations Corporation, licensed to Better Homes and Gardens Real Estate LLC and used with permission. Better Homes and Gardens Real Estate LLC fully supports the principles of the Fair Housing Act and the Equal Opportunity Act. Listing information is deemed reliable but is not guaranteed accurate.
Each office is independently owned and operated.
Any services or products provided by third parties are not provided by, affiliated with or related to Better Homes and Gardens Real Estate LLC, or its affiliated companies.