
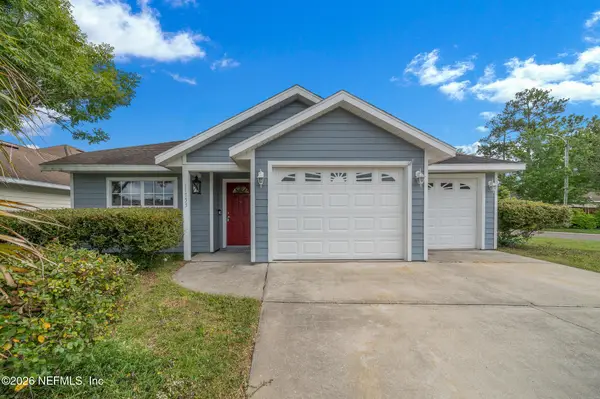
13651 NW 150th Circle, Alachua, FL 32615
Local realty services provided by:Better Homes and Gardens Real Estate Synergy
13651 NW 150th Circle,Alachua, FL 32615
$350,850
- 3 Beds
- 2 Baths
- 1,970 sq. ft.
- Single family
- Active
Listed by: stacy marra, jackie bobylev
Office: adams homes realty, inc.- gainesville
MLS#:GC541875
Source:MFRMLS
Price summary
- Price:$350,850
- Price per sq. ft.:$139.73
- Monthly HOA dues:$66.67
About this home
If you're searching for a home that combines privacy, premium finishes, and an exceptional primary suite, this 3-bedroom, 2-bath home in Kirkland Farms is one you won't want to miss. With an estimated completion in less than 30 days, now is the ideal time to secure one of the community's most desirable homes and start planning your move. The open-concept floor plan creates an inviting space where the kitchen, dining, and living areas come together seamlessly for everyday living and entertaining. Quartz countertops throughout the home, modern finishes, and abundant natural light create a bright, welcoming atmosphere from the moment you walk inside.
The spacious primary suite is truly the centerpiece of the home, offering the perfect place to relax at the end of the day. The spa-inspired primary bathroom features a beautifully tiled shower, a large garden tub, dual vanities, and an oversized walk-in closet that provides exceptional storage.
At the front of the home, a generously sized bedroom with large windows offers incredible flexibility as a home office, guest room, or hobby space while filling the room with natural light. An enclosed front porch and enclosed rear porch expand your living space, creating comfortable areas to enjoy your morning coffee, unwind in the evening, or entertain guests throughout the year.
Backing to the community's retention area, you'll enjoy the added privacy of having no rear neighbors. Located in Kirkland Farms behind Legacy Park, this home offers a peaceful neighborhood setting while remaining just minutes from shopping, dining, schools, parks, and I-75.
Qualified buyers can have closing costs paid through one of our preferred lenders. Combined with the benefits of new construction—including lower monthly payments than many buyers expect in today's market, potential homeowners insurance savings, modern energy efficiency, and reduced maintenance—this home delivers exceptional value for years to come.
If you've been searching for a home that offers a standout primary suite, modern finishes, flexible living spaces, and an unbeatable combination of location and financing, this Kirkland Farms home deserves a place at the top of your list....
Contact an agent
Home facts
- Year built:2026
- Subdivision & Development:KIRKLAND FARMS PH 1 PB 39 PG 65
- Listing ID #:GC541875
- Added:91 day(s) ago
- Updated:October 09, 2026 at 09:04 PM
Rooms and interior
- Bedrooms:3
- Total bathrooms:2
- Full bathrooms:2
- Flooring:Carpet, Luxury Vinyl
- Kitchen Description:Dishwasher, Microwave, Range, Range Hood, Solid Surface Counters
- Bedroom Description:High Ceilings, Primary Bedroom Main Floor, Walk-In Closet(s)
- Living area:1,970 sq. ft.
Heating and cooling
- Cooling:Central Air
- Heating:Central, Electric
- Central air:Yes
Structure and exterior
- Roof:Shingle
- Year built:2026
- Building area:1,970 sq. ft.
- Lot area:0.14 Acres
- Lot Features:Cleared, Landscaped, Level, Paved, Sidewalk
- Architectural Style:Patio Home
- Construction Materials:Frame, Hardi Plank Type
- Exterior Features:Balcony, Covered Porch/Patio, Front Porch, Lighting, Rear Porch, Sidewalk
- Foundation Description:Slab
- Levels:1 Story
Schools
- High school:Santa Fe High School-AL
- Middle school:A. L. Mebane Middle School-AL
- Elementary school:Alachua Elementary School-AL
Utilities
- Water:Public, Water Connected
- Sewer:Public, Public Sewer, Sewer Connected
Finances and disclosures
- Price:$350,850
- Price per sq. ft.:$139.73
- Tax amount:$459 (2025)
Features and amenities
- Appliances:Dishwasher, Electric Water Heater, Irrigation Equipment, Microwave, Range, Range Hood
- Laundry features:Laundry Room
- Amenities:Cable Available, Cathedral Ceiling(s), High Ceilings, In Wall Pest System, Irrigation Equipment, Open Floorplan, Pest Guard System, Primary Bedroom Main Floor, Solid Surface Counters, Thermostat, Tray Ceiling(s), Underground Utilities, Vaulted Ceiling(s), Walk-In Closet(s)
- Pool features:Public Pool
Parking
- Parking description:Attached Garage, Garage Door Opener, Ground Level
- Garage:Yes
- Garage spaces:2
 The information being provided by Stellar Mls is for the consumer's personal, non-commercial use and may not be used for any purpose other than to identify prospective properties consumer may be interested in purchasing. Any information relating to real estate for sale referenced on this web site comes from the Internet Data Exchange (IDX) program of the Stellar Mls. Better Homes and Gardens Real Estate Synergy is not a Multiple Listing Service (MLS), nor does it offer MLS access. This website is a service of Better Homes and Gardens Real Estate Synergy, a broker participant of Stellar Mls. This web site may reference real estate listing(s) held by a brokerage firm other than the broker and/or agent who owns this web site.
The accuracy of all information, regardless of source, including but not limited to open house information, square footages and lot sizes, is deemed reliable but not guaranteed and should be personally verified through personal inspection by and/or with the appropriate professionals. The data contained herein is copyrighted by Stellar Mls and is protected by all applicable copyright laws. Any unauthorized dissemination of this information is in violation of copyright laws and is strictly prohibited.
Properties in listings may have been sold or may no longer be available.
Copyright 2026 Stellar Mls. All rights reserved.
The information being provided by Stellar Mls is for the consumer's personal, non-commercial use and may not be used for any purpose other than to identify prospective properties consumer may be interested in purchasing. Any information relating to real estate for sale referenced on this web site comes from the Internet Data Exchange (IDX) program of the Stellar Mls. Better Homes and Gardens Real Estate Synergy is not a Multiple Listing Service (MLS), nor does it offer MLS access. This website is a service of Better Homes and Gardens Real Estate Synergy, a broker participant of Stellar Mls. This web site may reference real estate listing(s) held by a brokerage firm other than the broker and/or agent who owns this web site.
The accuracy of all information, regardless of source, including but not limited to open house information, square footages and lot sizes, is deemed reliable but not guaranteed and should be personally verified through personal inspection by and/or with the appropriate professionals. The data contained herein is copyrighted by Stellar Mls and is protected by all applicable copyright laws. Any unauthorized dissemination of this information is in violation of copyright laws and is strictly prohibited.
Properties in listings may have been sold or may no longer be available.
Copyright 2026 Stellar Mls. All rights reserved.New listings near 13651 NW 150th Circle
- Coming Soon
 $235,000Coming Soon3 beds 2 baths1,176 sq. ft.
15217 NW 134th Terrace, ALACHUA, FL 32615
MLS# GC543410Listed by: FLORIDA HOMES REALTY & MORTGAGE GVILLE - New
 $719,900Active4 beds 2 baths2,490 sq. ft.
12820 NW 116th Place, ALACHUA, FL 32615
MLS# GC544033Listed by: FLORIDA HOMES REALTY & MORTGAGE GVILLE - New
 $280,000Active3 beds 2 baths1,328 sq. ft.
13533 NW 136th Avenue, ALACHUA, FL 32615
MLS# GC544049Listed by: RABELL REALTY GROUP, LLC - New
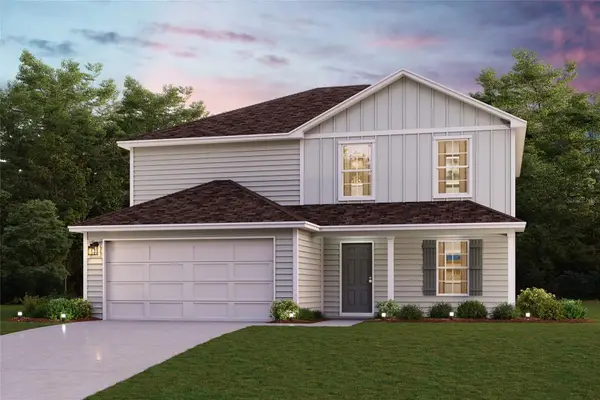 $333,990Active5 beds 3 baths2,180 sq. ft.
14378 NW 162nd Place, ALACHUA, FL 32615
MLS# C7531705Listed by: WJH BROKERAGE FL LLC - New
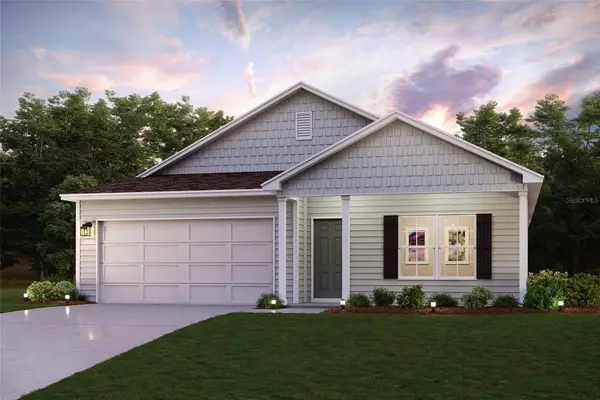 $305,990Active4 beds 2 baths1,684 sq. ft.
14315 NW 162nd Place, ALACHUA, FL 32615
MLS# C7531694Listed by: WJH BROKERAGE FL LLC - New
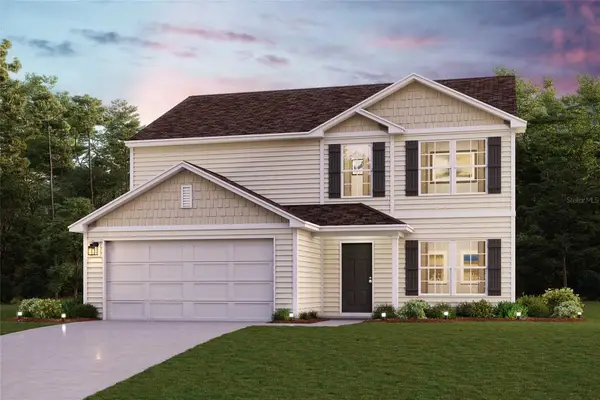 $325,990Active5 beds 3 baths2,180 sq. ft.
16254 NW 143rd Way, ALACHUA, FL 32615
MLS# C7531702Listed by: WJH BROKERAGE FL LLC - New
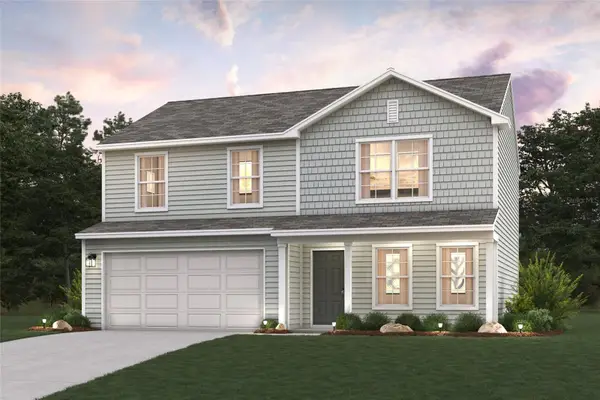 $310,990Active4 beds 3 baths1,774 sq. ft.
14371 NW 163rd Place, ALACHUA, FL 32615
MLS# C7531704Listed by: WJH BROKERAGE FL LLC - New
 $288,000Active3 beds 2 baths1,391 sq. ft.
11753 NW 60th Terrace, Alachua, FL 32615
MLS# 2168315Listed by: EXP REALTY LLC - Open Sat, 1 to 3pmNew
 $474,900Active4 beds 2 baths2,289 sq. ft.
11952 NW 69th Way, ALACHUA, FL 32615
MLS# GC543980Listed by: KELLER WILLIAMS GAINESVILLE REALTY PARTNERS - New
 $1,170,000Active5 beds 3 baths3,224 sq. ft.
6012 NW 168th Street, ALACHUA, FL 32615
MLS# TB8555800Listed by: BY OWNER.COM


Protect your home and budget from life's surprises with an Assurant Home Warranty, backed by a partner that supports you through every step of homeownership. Explore Plans.
© 2026 Better Homes and Gardens Real Estate LLC. An Anywhere Real Estate company. All rights reserved. Better Homes and Gardens® Real Estate is a registered trademark owned by Meredith Operations Corporation, licensed to Better Homes and Gardens Real Estate LLC and used with permission. Better Homes and Gardens Real Estate LLC fully supports the principles of the Fair Housing Act and the Equal Opportunity Act. Listing information is deemed reliable but is not guaranteed accurate.
Each office is independently owned and operated.
Any services or products provided by third parties are not provided by, affiliated with or related to Better Homes and Gardens Real Estate LLC, or its affiliated companies.