
15816 NW 120th Place, Alachua, FL 32615
Local realty services provided by:Better Homes and Gardens Real Estate Atchley Properties
Listed by: dee edwards, lisa anderson
Office: horizon realty of alachua inc
MLS#:GC540263
Source:MFRMLS
Price summary
- Price:$289,900
- Price per sq. ft.:$155.36
About this home
This well-maintained home, built in 1997, has been lovingly cared for and it shows. The open floor plan creates a welcoming space that’s perfect for entertaining family and friends or simply enjoying everyday living. The kitchen is thoughtfully designed for both functionality and convenience, featuring quartz countertops, generous prep space, and abundant storage to keep everything within easy reach. Its seamless connection to the family room allows you to stay part of the conversation while cooking or hosting. French doors in the dining room open to a screened porch overlooking the expansive backyard, making it easy to enjoy indoor-outdoor living and treat the porch as an extension of the home. The spacious primary suite includes a walk-in closet and a private bath with a separate powder area and shower. Bedrooms two and three are located down the hall near the second full bath, offering comfort and privacy for family or guests. The garage is equipped with shelving and cabinets to help keep everything organized. Situated on a half-acre lot, the home is set back from the road, providing added privacy and a peaceful setting. Added storage in the shed in the back – complete with electric....
Contact an agent
Home facts
- Year built:1996
- Listing ID #:GC540263
- Added:1 day(s) ago
- Updated:May 25, 2026 at 06:14 PM
Rooms and interior
- Bedrooms:3
- Total bathrooms:2
- Full bathrooms:2
- Flooring:Carpet, Tile, Vinyl
- Kitchen Description:Cooktop, Dishwasher, Exhaust Fan, Microwave, Range, Refrigerator
- Bedroom Description:Primary Bedroom Main Floor, Split Bedroom, Walk-In Closet(s)
- Living area:1,350 sq. ft.
Heating and cooling
- Cooling:Central Air
- Heating:Electric
- Central air:Yes
Structure and exterior
- Roof:Shingle
- Year built:1996
- Building area:1,350 sq. ft.
- Lot area:0.55 Acres
- Lot Features:Paved
- Architectural Style:Ranch
- Construction Materials:Brick, Frame, Hardi Plank Type, Vinyl Siding
- Exterior Features:Covered Porch/Patio, Front Porch, Patio, Private Mailbox, Screened
- Foundation Description:Slab
- Levels:1 Story
Schools
- High school:Santa Fe High School-AL
- Middle school:A. L. Mebane Middle School-AL
- Elementary school:Alachua Elementary School-AL
Utilities
- Water:Public
- Sewer:Septic Tank
Finances and disclosures
- Price:$289,900
- Price per sq. ft.:$155.36
- Tax amount:$2,005 (2025)
Features and amenities
- Appliances:Cooktop, Dishwasher, Dryer, Electric Water Heater, Exhaust Fan, Microwave, Range, Refrigerator, Washer
- Laundry features:Dryer, In Garage, Washer
- Amenities:Ceiling Fans(s), Electricity Available, Fiber Optics, Open Floorplan, Phone Available, Primary Bedroom Main Floor, Split Bedroom, Underground Utilities, Walk-In Closet(s), Window Treatments
- Pool features:Public Pool
Parking
- Parking description:Attached Garage, Driveway, Garage Door Opener
- Garage:Yes
- Garage spaces:2
 The information being provided by Stellar Mls is for the consumer's personal, non-commercial use and may not be used for any purpose other than to identify prospective properties consumer may be interested in purchasing. Any information relating to real estate for sale referenced on this web site comes from the Internet Data Exchange (IDX) program of the Stellar Mls. Better Homes and Gardens Real Estate Atchley Properties is not a Multiple Listing Service (MLS), nor does it offer MLS access. This website is a service of Better Homes and Gardens Real Estate Atchley Properties, a broker participant of Stellar Mls. This web site may reference real estate listing(s) held by a brokerage firm other than the broker and/or agent who owns this web site.
The accuracy of all information, regardless of source, including but not limited to open house information, square footages and lot sizes, is deemed reliable but not guaranteed and should be personally verified through personal inspection by and/or with the appropriate professionals. The data contained herein is copyrighted by Stellar Mls and is protected by all applicable copyright laws. Any unauthorized dissemination of this information is in violation of copyright laws and is strictly prohibited.
Properties in listings may have been sold or may no longer be available.
Copyright 2026 Stellar Mls. All rights reserved.
The information being provided by Stellar Mls is for the consumer's personal, non-commercial use and may not be used for any purpose other than to identify prospective properties consumer may be interested in purchasing. Any information relating to real estate for sale referenced on this web site comes from the Internet Data Exchange (IDX) program of the Stellar Mls. Better Homes and Gardens Real Estate Atchley Properties is not a Multiple Listing Service (MLS), nor does it offer MLS access. This website is a service of Better Homes and Gardens Real Estate Atchley Properties, a broker participant of Stellar Mls. This web site may reference real estate listing(s) held by a brokerage firm other than the broker and/or agent who owns this web site.
The accuracy of all information, regardless of source, including but not limited to open house information, square footages and lot sizes, is deemed reliable but not guaranteed and should be personally verified through personal inspection by and/or with the appropriate professionals. The data contained herein is copyrighted by Stellar Mls and is protected by all applicable copyright laws. Any unauthorized dissemination of this information is in violation of copyright laws and is strictly prohibited.
Properties in listings may have been sold or may no longer be available.
Copyright 2026 Stellar Mls. All rights reserved.New listings near 15816 NW 120th Place
- New
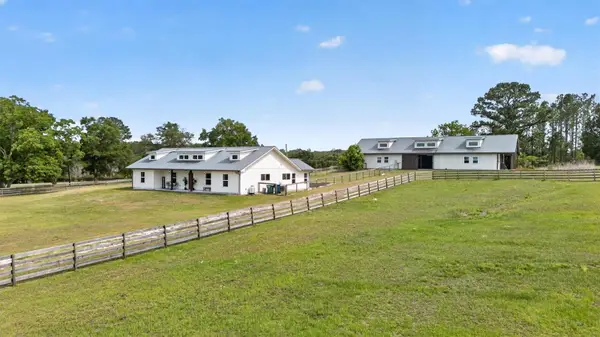 $799,000Active3 beds 3 baths2,196 sq. ft.
13009 NW 123rd Place, ALACHUA, FL 32615
MLS# GC540587Listed by: ANSON PROPERTIES LLC - New
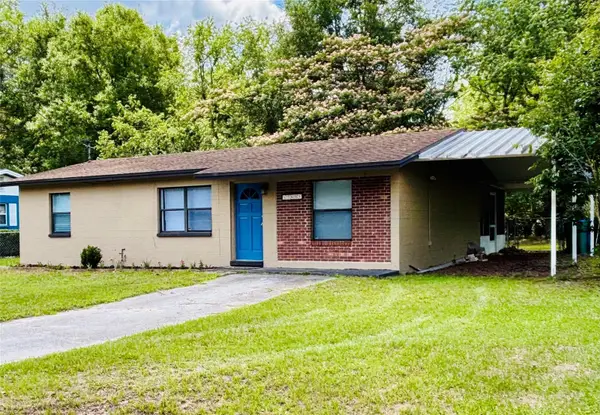 $215,000Active3 beds 1 baths1,032 sq. ft.
13601 NW 141st Place, ALACHUA, FL 32615
MLS# O6410159Listed by: SUNFLORIDA REALTY - New
 $695,000Active97 beds 61 baths7,686 sq. ft.
13730 NW 140th Street, ALACHUA, FL 32615
MLS# GC540571Listed by: GREEN TREE REALTY INC - New
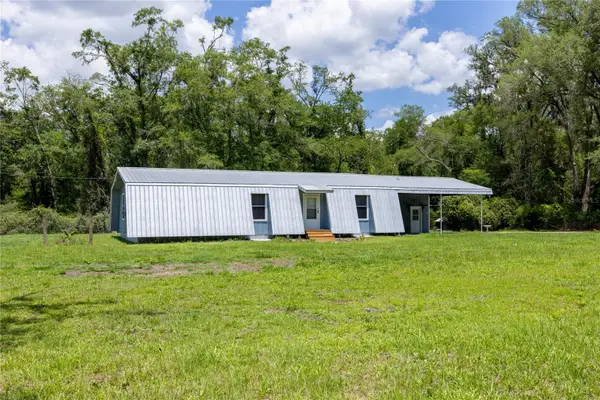 $325,000Active3 beds 2 baths1,404 sq. ft.
9419 NW 235th Terrace, ALACHUA, FL 32615
MLS# GC539697Listed by: UNIVERSITY REALTY - New
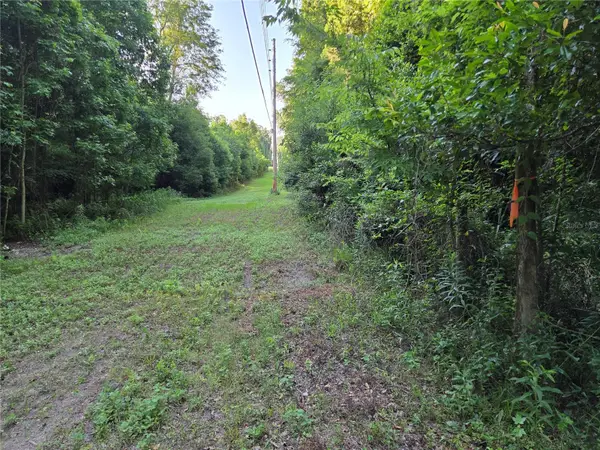 $150,000Active1.48 Acres
15929 NW 135th Terrace, ALACHUA, FL 32615
MLS# GC540535Listed by: GLANZER REALTY, LLC - New
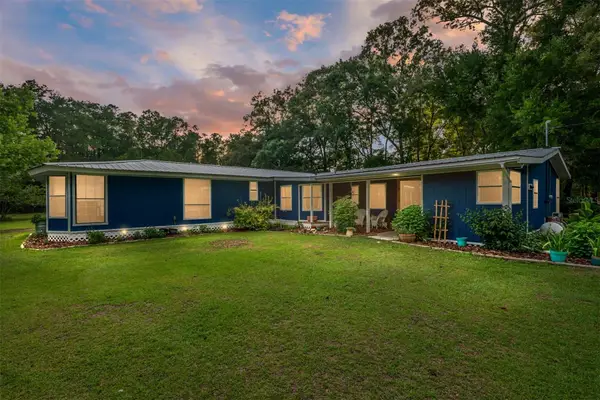 $379,900Active4 beds 3 baths3,125 sq. ft.
4912 NW 170th Street, ALACHUA, FL 32615
MLS# GC540388Listed by: COLDWELL BANKER M.M. PARRISH REALTORS - New
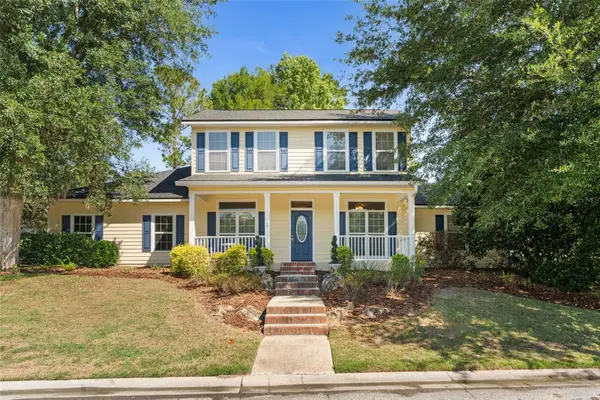 $486,750Active5 beds 3 baths2,624 sq. ft.
7418 White Oaks Road, ALACHUA, FL 32615
MLS# GC540086Listed by: WATSON REALTY CORP - New
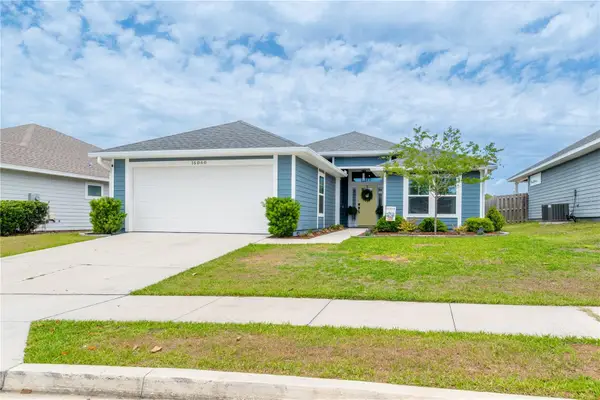 $359,900Active3 beds 3 baths1,555 sq. ft.
16060 NW 123rd Avenue, ALACHUA, FL 32615
MLS# GC540494Listed by: WATSON REALTY CORP- TIOGA - New
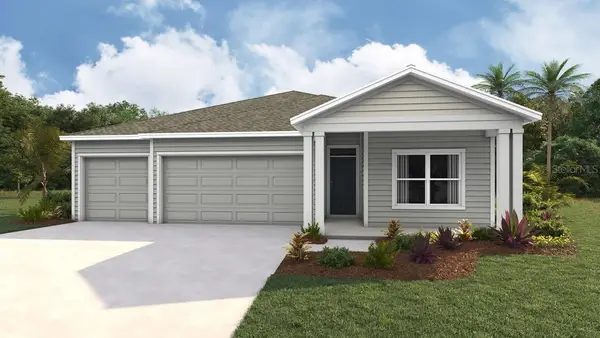 $363,070Active4 beds 3 baths1,956 sq. ft.
17026 NW 180th Terrace, ALACHUA, FL 32615
MLS# OM725074Listed by: DR HORTON REALTY OF WEST CENTRAL FLORIDA


Protect your home and budget from life's surprises with an Assurant Home Warranty, backed by a partner that supports you through every step of homeownership. Explore Plans.
© 2026 Better Homes and Gardens Real Estate LLC. An Anywhere Real Estate company. All rights reserved. Better Homes and Gardens® Real Estate is a registered trademark owned by Meredith Operations Corporation, licensed to Better Homes and Gardens Real Estate LLC and used with permission. Better Homes and Gardens Real Estate LLC fully supports the principles of the Fair Housing Act and the Equal Opportunity Act. Listing information is deemed reliable but is not guaranteed accurate.
Each office is independently owned and operated.
Any services or products provided by third parties are not provided by, affiliated with or related to Better Homes and Gardens Real Estate LLC, or its affiliated companies.