
16766 NW 178th Terrace, Alachua, FL 32615
Local realty services provided by:Better Homes and Gardens Real Estate Synergy
Upcoming open houses
- Tue, Oct 1311:00 am - 05:00 pm
- Wed, Oct 1411:00 am - 05:00 pm
- Thu, Oct 1511:00 am - 05:00 pm
- Fri, Oct 1611:00 am - 05:00 pm
- Sat, Oct 1711:00 am - 05:00 pm
- Sun, Oct 1811:00 am - 05:00 pm
- Mon, Oct 1911:00 am - 05:00 pm
Listed by: leah carlucci, holly combs
Office: adams homes realty, inc.- gainesville
MLS#:GC541921
Source:MFRMLS
Price summary
- Price:$374,400
- Price per sq. ft.:$153.82
- Monthly HOA dues:$45.83
About this home
Family-friendly new construction in the Briarwood community of Alachua, conveniently located approximately 15 minutes from Gainesville and 5 minutes from I-75. This 4-bedroom, 2-bath home offers approximately 1,820 square feet of living space with an open-concept layout designed for everyday living. Interior features include solid wood soft-close cabinetry, granite or quartz countertops, luxury vinyl plank flooring in wet areas, stainless steel appliances, and a spacious primary suite with a walk-in shower. Exterior highlights include fiber cement siding with stacked stone accents, LED lighting, double-pane insulated windows, a built-in pest control system, and a 2-car garage. Conveniently located near shopping, dining, schools, parks, and outdoor recreation. Photos are representative of a similar completed home; colors, finishes, features, and specifications may vary. Home is currently under construction.
Contact an agent
Home facts
- Year built:2026
- Subdivision & Development:BRIARWOOD
- Listing ID #:GC541921
- Added:90 day(s) ago
- Updated:October 12, 2026 at 09:36 PM
Rooms and interior
- Bedrooms:4
- Total bathrooms:2
- Full bathrooms:2
- Flooring:Carpet, Luxury Vinyl
- Kitchen Description:Convection Oven, Dishwasher, Exhaust Fan, Kitchen/Family Room Combo, Microwave, Solid Wood Cabinets
- Bedroom Description:High Ceilings, Primary Bedroom Main Floor, Walk-In Closet(s)
- Living area:1,816 sq. ft.
Heating and cooling
- Cooling:Central Air
- Heating:Central, Electric, Exhaust Fan
- Central air:Yes
Structure and exterior
- Roof:Shingle
- Year built:2026
- Building area:1,816 sq. ft.
- Lot area:0.14 Acres
- Lot Features:Cleared, Level
- Construction Materials:Cement Siding, Frame, Hardi Plank Type
- Foundation Description:Slab
- Levels:1 Story
Schools
- High school:Santa Fe High School-AL
- Middle school:A. L. Mebane Middle School-AL
- Elementary school:Alachua Elementary School-AL
Utilities
- Water:Public, Water Available, Water Connected
- Sewer:Public, Public Sewer, Sewer Available, Sewer Connected
Finances and disclosures
- Price:$374,400
- Price per sq. ft.:$153.82
- Tax amount:$1,500 (2026)
Features and amenities
- Appliances:Convection Oven, Dishwasher, Exhaust Fan, Microwave
- Laundry features:Electric Dryer Hookup, Inside, Laundry Room, Washer Hookup
- Amenities:BB/HS Internet Available, Cable Available, Crown Molding, Electricity Available, High Ceilings, In Wall Pest System, Kitchen/Family Room Combo, Open Floorplan, Phone Available, Primary Bedroom Main Floor, Solid Wood Cabinets, Walk-In Closet(s)
- Pool features:Public Pool
Parking
- Parking description:Attached Garage
- Garage:Yes
- Garage spaces:2
 The information being provided by Stellar Mls is for the consumer's personal, non-commercial use and may not be used for any purpose other than to identify prospective properties consumer may be interested in purchasing. Any information relating to real estate for sale referenced on this web site comes from the Internet Data Exchange (IDX) program of the Stellar Mls. Better Homes and Gardens Real Estate Synergy is not a Multiple Listing Service (MLS), nor does it offer MLS access. This website is a service of Better Homes and Gardens Real Estate Synergy, a broker participant of Stellar Mls. This web site may reference real estate listing(s) held by a brokerage firm other than the broker and/or agent who owns this web site.
The accuracy of all information, regardless of source, including but not limited to open house information, square footages and lot sizes, is deemed reliable but not guaranteed and should be personally verified through personal inspection by and/or with the appropriate professionals. The data contained herein is copyrighted by Stellar Mls and is protected by all applicable copyright laws. Any unauthorized dissemination of this information is in violation of copyright laws and is strictly prohibited.
Properties in listings may have been sold or may no longer be available.
Copyright 2026 Stellar Mls. All rights reserved.
The information being provided by Stellar Mls is for the consumer's personal, non-commercial use and may not be used for any purpose other than to identify prospective properties consumer may be interested in purchasing. Any information relating to real estate for sale referenced on this web site comes from the Internet Data Exchange (IDX) program of the Stellar Mls. Better Homes and Gardens Real Estate Synergy is not a Multiple Listing Service (MLS), nor does it offer MLS access. This website is a service of Better Homes and Gardens Real Estate Synergy, a broker participant of Stellar Mls. This web site may reference real estate listing(s) held by a brokerage firm other than the broker and/or agent who owns this web site.
The accuracy of all information, regardless of source, including but not limited to open house information, square footages and lot sizes, is deemed reliable but not guaranteed and should be personally verified through personal inspection by and/or with the appropriate professionals. The data contained herein is copyrighted by Stellar Mls and is protected by all applicable copyright laws. Any unauthorized dissemination of this information is in violation of copyright laws and is strictly prohibited.
Properties in listings may have been sold or may no longer be available.
Copyright 2026 Stellar Mls. All rights reserved.New listings near 16766 NW 178th Terrace
- Coming Soon
 $235,000Coming Soon3 beds 2 baths1,176 sq. ft.
15217 NW 134th Terrace, ALACHUA, FL 32615
MLS# GC543410Listed by: FLORIDA HOMES REALTY & MORTGAGE GVILLE - New
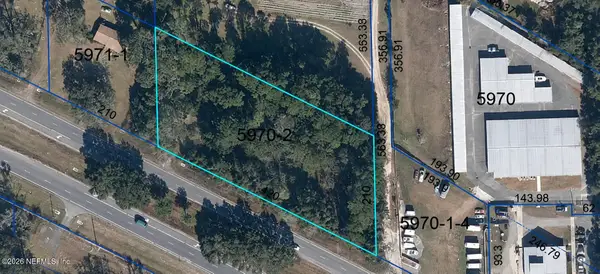 $124,000Active2 beds 1 baths720 sq. ft.
13827 NW Us Highway 441, Alachua, FL 32615
MLS# 2168745Listed by: 1 REALTY CORP - New
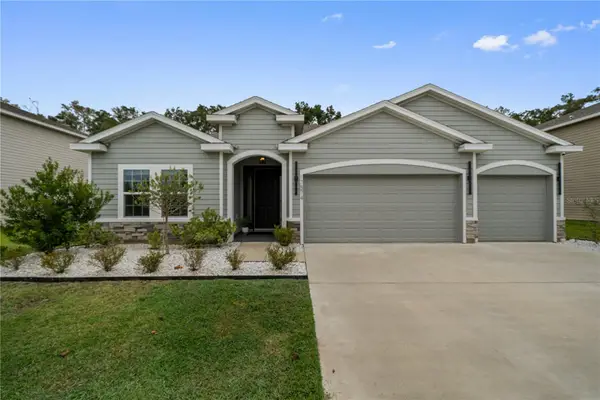 $384,900Active4 beds 3 baths2,277 sq. ft.
17574 NW 173rd Road, ALACHUA, FL 32615
MLS# GC544082Listed by: KELLER WILLIAMS GAINESVILLE REALTY PARTNERS - New
 $719,900Active4 beds 2 baths2,490 sq. ft.
12820 NW 116th Place, ALACHUA, FL 32615
MLS# GC544033Listed by: FLORIDA HOMES REALTY & MORTGAGE GVILLE - New
 $280,000Active3 beds 2 baths1,328 sq. ft.
13533 NW 136th Avenue, ALACHUA, FL 32615
MLS# GC544049Listed by: RABELL REALTY GROUP, LLC - New
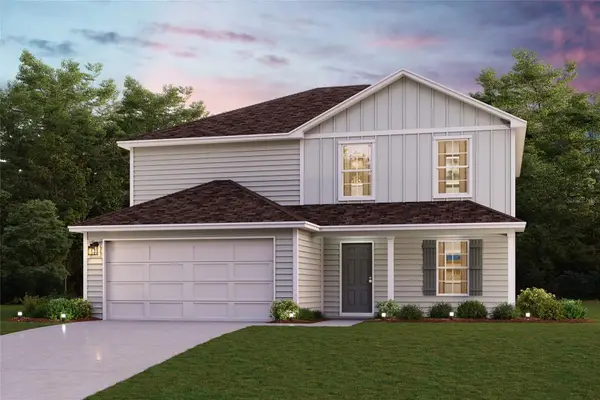 $333,990Active5 beds 3 baths2,180 sq. ft.
14378 NW 162nd Place, ALACHUA, FL 32615
MLS# C7531705Listed by: WJH BROKERAGE FL LLC - New
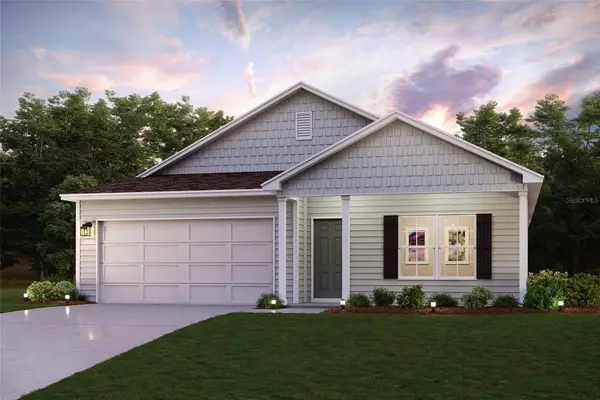 $305,990Active4 beds 2 baths1,684 sq. ft.
14315 NW 162nd Place, ALACHUA, FL 32615
MLS# C7531694Listed by: WJH BROKERAGE FL LLC - New
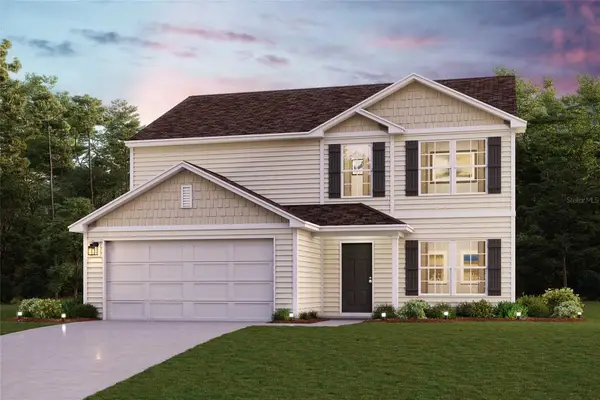 $325,990Active5 beds 3 baths2,180 sq. ft.
16254 NW 143rd Way, ALACHUA, FL 32615
MLS# C7531702Listed by: WJH BROKERAGE FL LLC - New
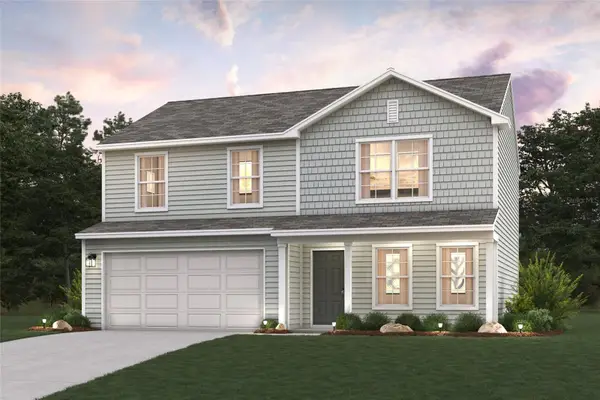 $310,990Active4 beds 3 baths1,774 sq. ft.
14371 NW 163rd Place, ALACHUA, FL 32615
MLS# C7531704Listed by: WJH BROKERAGE FL LLC - New
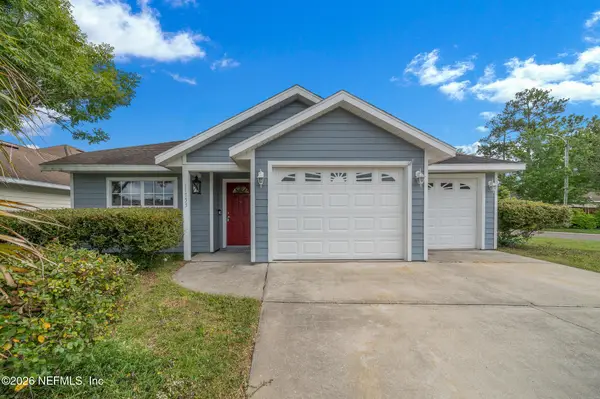 $288,000Active3 beds 2 baths1,391 sq. ft.
11753 NW 60th Terrace, Alachua, FL 32615
MLS# 2168315Listed by: EXP REALTY LLC


Protect your home and budget from life's surprises with an Assurant Home Warranty, backed by a partner that supports you through every step of homeownership. Explore Plans.
© 2026 Better Homes and Gardens Real Estate LLC. An Anywhere Real Estate company. All rights reserved. Better Homes and Gardens® Real Estate is a registered trademark owned by Meredith Operations Corporation, licensed to Better Homes and Gardens Real Estate LLC and used with permission. Better Homes and Gardens Real Estate LLC fully supports the principles of the Fair Housing Act and the Equal Opportunity Act. Listing information is deemed reliable but is not guaranteed accurate.
Each office is independently owned and operated.
Any services or products provided by third parties are not provided by, affiliated with or related to Better Homes and Gardens Real Estate LLC, or its affiliated companies.