
18604 NW 262nd Avenue, Alachua, FL 32615
Local realty services provided by:Better Homes and Gardens Real Estate Atchley Properties
Listed by: kristi crane
Office: watson realty corp- tioga
MLS#:GC535301
Source:MFRMLS
Price summary
- Price:$1,300,000
- Price per sq. ft.:$197.51
About this home
Set behind a private electric gate on more than 66 breathtaking acres, this extraordinary estate offers a rare blend of luxury, self-sufficiency, and peaceful rural living—without sacrificing convenience. Thoughtfully designed for off-grid capability, the property is equipped with a solar grid, backup propane generator, and extensive infrastructure, creating a truly resilient and sustainable retreat. A paved drive leads through the property, complete with an underground sprinkler system and a striking three-tier water fountain, setting the tone for the craftsmanship found throughout. The stately main residence features 4 bedrooms, 3 full baths, and 2 half baths, complemented by a private mother-in-law suite, expansive barn, and a charming guest house with 350 square feet of heated and cooled space—ideal for visitors, extended family, or a home office. Inside, the home showcases a spacious open floor plan with granite countertops, oak cabinetry, generous walk-in closets, and abundant natural light. A downstairs primary suite offers comfort and privacy, while the upstairs library/office and wet bar create ideal spaces for work and entertaining. Designed for those who love to host or unwind outdoors, the home boasts over 1,500 square feet of open porches plus a 739-square-foot screened porch, perfect for enjoying serene views and quiet moments surrounded by nature. Quality construction and energy efficiency are evident throughout, including Pella energy-efficient windows (2019), masonry block walls, concrete slab foundation, and spray foam insulation for year-round comfort. Additional features include a 200-bottle wine cooler, wired security system with video cameras, 15-KW propane generator with transfer switch, and a separate solar transfer system—providing true peace of mind. Despite its private, pastoral setting, this exceptional property is conveniently located just minutes from I-75, Gainesville, Lake City, and High Springs, offering quick access to shopping, dining, medical facilities, and entertainment. This is more than a home—it’s a lifestyle. A rare opportunity to own a legacy property where luxury, sustainability, and tranquility come together in one remarkable estate. **Seller is willing to split the parcel and sell the main home with attached mother-in-law suite on approximately 5 acres. See MLS GC537001....
Contact an agent
Home facts
- Year built:2001
- Subdivision & Development:N/A
- Listing ID #:GC535301
- Added:214 day(s) ago
- Updated:September 21, 2026 at 02:53 PM
Rooms and interior
- Bedrooms:4
- Total bathrooms:5
- Full bathrooms:3
- Half bathrooms:2
- Flooring:Carpet, Ceramic Tile
- Dining Description:Eat In Kitchen
- Kitchen Description:Built-In Oven, Cooktop, Eat-in Kitchen, Kitchen/Family Room Combo, Microwave, Refrigerator, Solid Surface Counters, Solid Wood Cabinets
- Bedroom Description:High Ceilings, Primary Bedroom Main Floor, Walk-In Closet(s)
- Living area:3,454 sq. ft.
Heating and cooling
- Cooling:Central Air
- Heating:Central
- Central air:Yes
Structure and exterior
- Roof:Shingle
- Year built:2001
- Building area:3,454 sq. ft.
- Lot area:66.12 Acres
- Construction Materials:Brick, Cement Siding, Concrete, Stone, Stucco
- Exterior Features:Balcony, Covered Porch/Patio, Front Porch, Lighting, Patio, Private Mailbox, Rear Porch, Screened
- Foundation Description:Slab
- Levels:2 Story
Utilities
- Water:Well
- Sewer:Septic Tank
Finances and disclosures
- Price:$1,300,000
- Price per sq. ft.:$197.51
- Tax amount:$14,846 (2024)
Features and amenities
- Appliances:Built-in Oven, Cooktop, Generator, Irrigation Equipment, Microwave, Refrigerator
- Laundry features:Laundry Room
- Amenities:BB/HS Internet Available, Built-In Features, Ceiling Fans(s), Crown Molding, Eat-in Kitchen, Generator, High Ceilings, Irrigation Equipment, Kitchen/Family Room Combo, Phone Available, Primary Bedroom Main Floor, Solid Surface Counters, Solid Wood Cabinets, Thermostat, Tray Ceiling(s), Walk-In Closet(s), Window Treatments
- Pool features:Public Pool
Parking
- Parking description:2 Car Carport, Attached Garage
- Garage:Yes
- Garage spaces:3
- Carport spaces:2
 The information being provided by Stellar Mls is for the consumer's personal, non-commercial use and may not be used for any purpose other than to identify prospective properties consumer may be interested in purchasing. Any information relating to real estate for sale referenced on this web site comes from the Internet Data Exchange (IDX) program of the Stellar Mls. Better Homes and Gardens Real Estate Atchley Properties is not a Multiple Listing Service (MLS), nor does it offer MLS access. This website is a service of Better Homes and Gardens Real Estate Atchley Properties, a broker participant of Stellar Mls. This web site may reference real estate listing(s) held by a brokerage firm other than the broker and/or agent who owns this web site.
The accuracy of all information, regardless of source, including but not limited to open house information, square footages and lot sizes, is deemed reliable but not guaranteed and should be personally verified through personal inspection by and/or with the appropriate professionals. The data contained herein is copyrighted by Stellar Mls and is protected by all applicable copyright laws. Any unauthorized dissemination of this information is in violation of copyright laws and is strictly prohibited.
Properties in listings may have been sold or may no longer be available.
Copyright 2026 Stellar Mls. All rights reserved.
The information being provided by Stellar Mls is for the consumer's personal, non-commercial use and may not be used for any purpose other than to identify prospective properties consumer may be interested in purchasing. Any information relating to real estate for sale referenced on this web site comes from the Internet Data Exchange (IDX) program of the Stellar Mls. Better Homes and Gardens Real Estate Atchley Properties is not a Multiple Listing Service (MLS), nor does it offer MLS access. This website is a service of Better Homes and Gardens Real Estate Atchley Properties, a broker participant of Stellar Mls. This web site may reference real estate listing(s) held by a brokerage firm other than the broker and/or agent who owns this web site.
The accuracy of all information, regardless of source, including but not limited to open house information, square footages and lot sizes, is deemed reliable but not guaranteed and should be personally verified through personal inspection by and/or with the appropriate professionals. The data contained herein is copyrighted by Stellar Mls and is protected by all applicable copyright laws. Any unauthorized dissemination of this information is in violation of copyright laws and is strictly prohibited.
Properties in listings may have been sold or may no longer be available.
Copyright 2026 Stellar Mls. All rights reserved.New listings near 18604 NW 262nd Avenue
- New
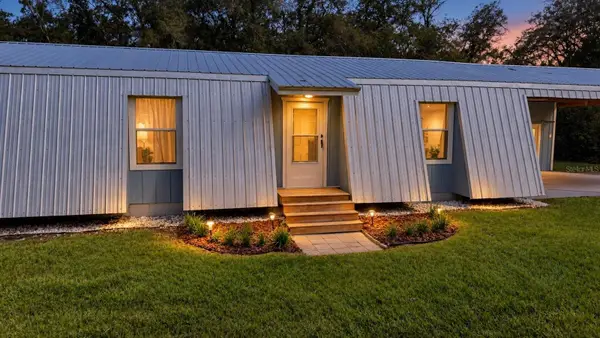 $304,900Active3 beds 2 baths1,404 sq. ft.
9419 NW 235th Terrace, ALACHUA, FL 32615
MLS# GC543540Listed by: KELLER WILLIAMS GAINESVILLE REALTY PARTNERS - New
 $279,900Active3 beds 2 baths1,602 sq. ft.
16679 NW 176th Terrace, ALACHUA, FL 32615
MLS# O6442860Listed by: NEW HOME STAR FLORIDA LLC - New
 $295,000Active3 beds 2 baths1,620 sq. ft.
12104 NW 162nd Drive, ALACHUA, FL 32615
MLS# GC543117Listed by: REMAX SELECT PARTNERS - New
 $294,500Active3 beds 2 baths1,444 sq. ft.
7106 NW 121st Avenue, ALACHUA, FL 32615
MLS# GC543396Listed by: EXP REALTY LLC - New
 $314,999Active4 beds 2 baths1,815 sq. ft.
16515 NW 144th Street, ALACHUA, FL 32615
MLS# OM731139Listed by: GOLDEN OCALA REAL ESTATE INC - New
 $375,000Active3 beds 3 baths1,565 sq. ft.
12635 NW 162nd Drive, ALACHUA, FL 32615
MLS# GC543475Listed by: PRISTINE PROPERTIES TRENTON 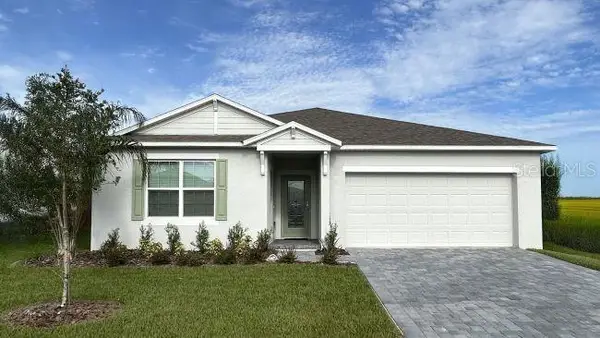 $349,900Active4 beds 3 baths2,198 sq. ft.
17692 NW 169th Place, ALACHUA, FL 32615
MLS# O6435623Listed by: NEW HOME STAR FLORIDA LLC- New
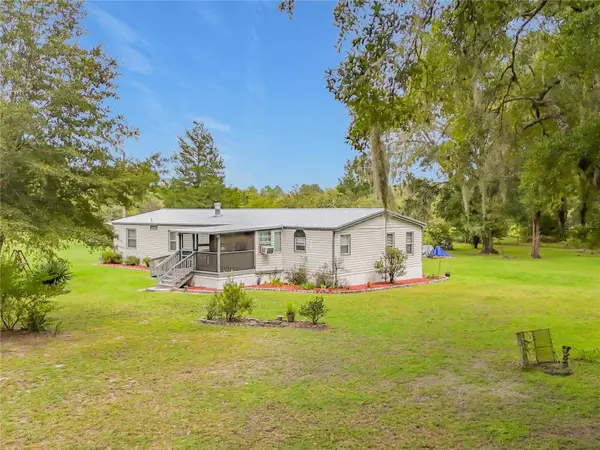 $199,000Active3 beds 3 baths1,782 sq. ft.
8313 NW County Road 235, ALACHUA, FL 32615
MLS# TB8545874Listed by: LOMBARDO TEAM REAL ESTATE LLC - New
 $459,900Active3 beds 3 baths2,174 sq. ft.
14878 NW 149th Road, ALACHUA, FL 32615
MLS# GC543439Listed by: COLDWELL BANKER M.M. PARRISH REALTORS - New
 $329,900Active3 beds 2 baths1,850 sq. ft.
15855 NW 123rd Avenue, ALACHUA, FL 32615
MLS# GC543442Listed by: MILLER REAL ESTATE


Protect your home and budget from life's surprises with an Assurant Home Warranty, backed by a partner that supports you through every step of homeownership. Explore Plans.
© 2026 Better Homes and Gardens Real Estate LLC. An Anywhere Real Estate company. All rights reserved. Better Homes and Gardens® Real Estate is a registered trademark owned by Meredith Operations Corporation, licensed to Better Homes and Gardens Real Estate LLC and used with permission. Better Homes and Gardens Real Estate LLC fully supports the principles of the Fair Housing Act and the Equal Opportunity Act. Listing information is deemed reliable but is not guaranteed accurate.
Each office is independently owned and operated.
Any services or products provided by third parties are not provided by, affiliated with or related to Better Homes and Gardens Real Estate LLC, or its affiliated companies.