
7417 NW County Road 235, Alachua, FL 32615
Local realty services provided by:Better Homes and Gardens Real Estate Synergy
Listed by: lisa fetrow
Office: keller williams gainesville realty partners
MLS#:GC542953
Source:MFRMLS
Price summary
- Price:$399,900
- Price per sq. ft.:$241.78
About this home
This is the kind of property that is hard to find and even harder to duplicate. Set on a spacious, tree filled lot and listed below appraised value, this unique property offers a comfortable main home along with an incredible detached building that opens the door to so many possibilities. Step onto the welcoming covered front porch and inside to a warm, inviting floor plan with wood flooring flowing through the main living areas. The living room offers plenty of space to gather and opens naturally to the dining area and kitchen, creating an easy everyday flow. The kitchen features abundant cabinetry, generous counter space, stainless steel appliances and plenty of room for cooking and entertaining. The main home offers three bedrooms and two bathrooms, including an updated bath with a walk in shower. Major updates include a 2020 roof, 2026 HVAC and 2026 water heater, adding peace of mind to this already special property. Now for what truly sets this property apart. Just steps from the house is an impressive detached building with an expansive garage and workshop area offering incredible space for vehicles, equipment, hobbies, storage or the serious car enthusiast. But it doesn't stop there. A beautifully finished portion of the building provides additional living space complete with a living area, kitchenette, bathroom, bedroom and home gym, making it an incredibly flexible setup for guest accommodations, multigenerational living, a private home office, home based business or simply additional space to spread out. Outside, the possibilities continue with a large fenced area, additional barn and plenty of open space surrounded by mature trees. Whether you have been searching for room for your cars, a serious workshop, space to run a business from home, separate accommodations for family or simply a property that gives you options for how you live, work and play, this one delivers a combination of space and flexibility that is truly difficult to find....
Contact an agent
Home facts
- Year built:1959
- Subdivision & Development:N/A
- Listing ID #:GC542953
- Added:40 day(s) ago
- Updated:October 06, 2026 at 03:56 PM
Rooms and interior
- Bedrooms:3
- Total bathrooms:2
- Full bathrooms:2
- Flooring:Ceramic Tile, Hardwood, Wood
- Dining Description:L Shaped, Living Room/Dining Room Combo
- Kitchen Description:Built-In Oven, Dishwasher, Disposal, Exhaust Fan, Range, Range Hood, Refrigerator, Water Softener
- Bedroom Description:Primary Bedroom Main Floor, Walk-In Closet(s)
- Basement Description:Crawlspace
- Living area:1,393 sq. ft.
Heating and cooling
- Cooling:Central Air, Mini-Split Unit(s)
- Heating:Central, Electric, Heat Pump
- Central air:Yes
Structure and exterior
- Roof:Metal, Shingle
- Year built:1959
- Building area:1,393 sq. ft.
- Lot area:1.74 Acres
- Lot Features:Landscaped, Level, Oversized, Paved, Private, Zoned for Horses
- Architectural Style:Ranch
- Construction Materials:Metal Siding, Vinyl Siding
- Exterior Features:Covered Porch/Patio, Dog Run, Porch
- Foundation Description:Slab
- Levels:1 Story
Schools
- High school:Santa Fe High School-AL
- Middle school:A. L. Mebane Middle School-AL
- Elementary school:Alachua Elementary School-AL
Utilities
- Water:Well
- Sewer:Septic Tank
Finances and disclosures
- Price:$399,900
- Price per sq. ft.:$241.78
- Tax amount:$1,734 (2025)
Features and amenities
- Appliances:Built-in Oven, Dishwasher, Disposal, Dryer, Electric Water Heater, Exhaust Fan, Range, Range Hood, Refrigerator, Washer, Water Softener
- Laundry features:Dryer, Inside, Laundry Room, Washer
- Amenities:BB/HS Internet Available, Cable Available, Ceiling Fans(s), L Dining, Living Room/Dining Room Combo, Open Floorplan, Phone Available, Primary Bedroom Main Floor, Thermostat, Vaulted Ceiling(s), Walk-In Closet(s), Window Treatments
- Pool features:Public Pool
Parking
- Parking description:Boat, Circular Driveway, Driveway, Ground Level, Oversized, Workshop in Garage
- Garage:Yes
- Garage spaces:3
 The information being provided by Stellar Mls is for the consumer's personal, non-commercial use and may not be used for any purpose other than to identify prospective properties consumer may be interested in purchasing. Any information relating to real estate for sale referenced on this web site comes from the Internet Data Exchange (IDX) program of the Stellar Mls. Better Homes and Gardens Real Estate Synergy is not a Multiple Listing Service (MLS), nor does it offer MLS access. This website is a service of Better Homes and Gardens Real Estate Synergy, a broker participant of Stellar Mls. This web site may reference real estate listing(s) held by a brokerage firm other than the broker and/or agent who owns this web site.
The accuracy of all information, regardless of source, including but not limited to open house information, square footages and lot sizes, is deemed reliable but not guaranteed and should be personally verified through personal inspection by and/or with the appropriate professionals. The data contained herein is copyrighted by Stellar Mls and is protected by all applicable copyright laws. Any unauthorized dissemination of this information is in violation of copyright laws and is strictly prohibited.
Properties in listings may have been sold or may no longer be available.
Copyright 2026 Stellar Mls. All rights reserved.
The information being provided by Stellar Mls is for the consumer's personal, non-commercial use and may not be used for any purpose other than to identify prospective properties consumer may be interested in purchasing. Any information relating to real estate for sale referenced on this web site comes from the Internet Data Exchange (IDX) program of the Stellar Mls. Better Homes and Gardens Real Estate Synergy is not a Multiple Listing Service (MLS), nor does it offer MLS access. This website is a service of Better Homes and Gardens Real Estate Synergy, a broker participant of Stellar Mls. This web site may reference real estate listing(s) held by a brokerage firm other than the broker and/or agent who owns this web site.
The accuracy of all information, regardless of source, including but not limited to open house information, square footages and lot sizes, is deemed reliable but not guaranteed and should be personally verified through personal inspection by and/or with the appropriate professionals. The data contained herein is copyrighted by Stellar Mls and is protected by all applicable copyright laws. Any unauthorized dissemination of this information is in violation of copyright laws and is strictly prohibited.
Properties in listings may have been sold or may no longer be available.
Copyright 2026 Stellar Mls. All rights reserved.New listings near 7417 NW County Road 235
- Coming Soon
 $235,000Coming Soon3 beds 2 baths1,176 sq. ft.
15217 NW 134th Terrace, ALACHUA, FL 32615
MLS# GC543410Listed by: FLORIDA HOMES REALTY & MORTGAGE GVILLE - New
 $399,900Active3 beds 2 baths2,217 sq. ft.
6917 NW 254th Avenue, ALACHUA, FL 32615
MLS# GC543939Listed by: HORIZON REALTY OF ALACHUA INC - New
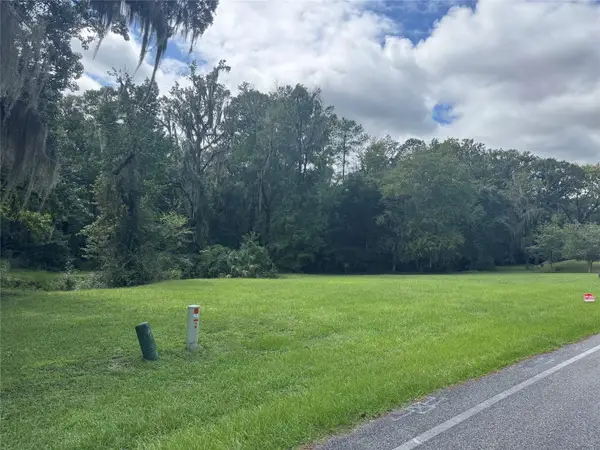 $50,000Active0.65 Acres
6209 NW 105th Avenue, ALACHUA, FL 32615
MLS# GC543724Listed by: CMP REAL ESTATE - New
 $367,450Active4 beds 3 baths2,288 sq. ft.
17123 NW 177th Terrace, ALACHUA, FL 32615
MLS# GC543954Listed by: COLDWELL BANKER M.M. PARRISH REALTORS - New
 $599,000Active4 beds 2 baths1,877 sq. ft.
6917 NW 254th Avenue, ALACHUA, FL 32615
MLS# GC543915Listed by: HORIZON REALTY OF ALACHUA INC - New
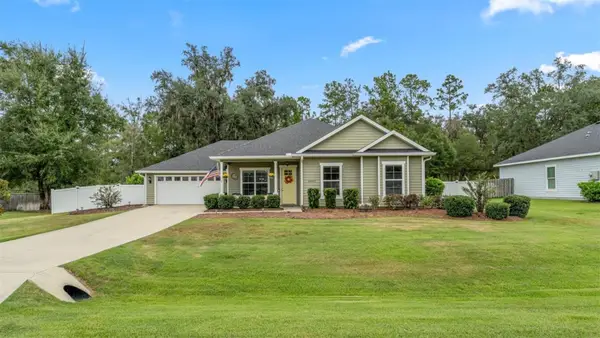 $395,000Active4 beds 2 baths1,525 sq. ft.
19992 NW 159th Place, ALACHUA, FL 32615
MLS# OM733260Listed by: RABELL REALTY GROUP, LLC  $250,000Active5.01 Acres
20815 NW 62nd Avenue, ALACHUA, FL 32615
MLS# GC534820Listed by: KELLER WILLIAMS GAINESVILLE REALTY PARTNERS- New
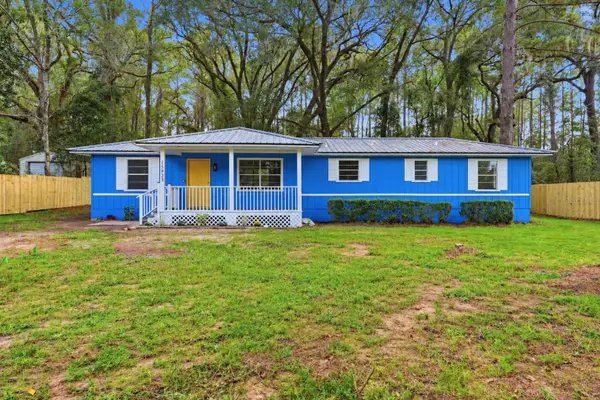 $199,900Active2 beds 2 baths1,071 sq. ft.
15923 NW 118th Place, ALACHUA, FL 32615
MLS# GC543929Listed by: MILLER REAL ESTATE - New
 $2,795,000Active8 beds 9 baths8,231 sq. ft.
11317 NW 199th Avenue, ALACHUA, FL 32615
MLS# GC543736Listed by: KELLER WILLIAMS GAINESVILLE REALTY PARTNERS - New
 $365,000Active3 beds 2 baths1,644 sq. ft.
14405 NW 153rd Terrace, ALACHUA, FL 32615
MLS# GC543876Listed by: HORIZON REALTY OF ALACHUA INC


Protect your home and budget from life's surprises with an Assurant Home Warranty, backed by a partner that supports you through every step of homeownership. Explore Plans.
© 2026 Better Homes and Gardens Real Estate LLC. An Anywhere Real Estate company. All rights reserved. Better Homes and Gardens® Real Estate is a registered trademark owned by Meredith Operations Corporation, licensed to Better Homes and Gardens Real Estate LLC and used with permission. Better Homes and Gardens Real Estate LLC fully supports the principles of the Fair Housing Act and the Equal Opportunity Act. Listing information is deemed reliable but is not guaranteed accurate.
Each office is independently owned and operated.
Any services or products provided by third parties are not provided by, affiliated with or related to Better Homes and Gardens Real Estate LLC, or its affiliated companies.