
1054 Lotus Cove Court #614, Altamonte Springs, FL 32714
Local realty services provided by:Better Homes and Gardens Real Estate Atchley Properties
Listed by: kelly shilson
Office: re/max town & country realty
MLS#:O6443133
Source:MFRMLS
Price summary
- Price:$155,000
- Price per sq. ft.:$131.02
- Monthly HOA dues:$686
About this home
Enjoy peaceful pond views and low-maintenance living in this desirable first-floor, 2-bedroom, 2-bath condominium located in one of Seminole County’s most sought-after school districts.
The open-concept floor plan creates a comfortable flow between the kitchen, dining area, and living room—perfect for everyday living and entertaining. Sliding glass doors extend the living space outdoors, where you can relax and enjoy tranquil views. The first-floor location provides convenient access without the need for stairs or an elevator.
The split-bedroom layout offers added privacy, making it ideal for a primary residence, seasonal retreat, or investment opportunity. Community amenities include a swimming pool, tennis courts, and pickleball courts. Condominium fees include water, sewer, trash, exterior maintenance, grounds maintenance, and community amenities.
Conveniently located near I-4, SR 414, SR 436, and SR 434, with easy access to Cranes Roost Park, Altamonte Mall, Seminole State College, Wekiwa Springs State Park, shopping, dining, and entertainment.
Offering a desirable first-floor location, an open floor plan, and relaxing pond views, this condominium is ready to welcome its next owner....
Contact an agent
Home facts
- Year built:1985
- Subdivision & Development:LAKE LOTUS CLUB 5 A CONDO REPLAT
- Listing ID #:O6443133
- Added:1 day(s) ago
- Updated:September 21, 2026 at 08:31 PM
Rooms and interior
- Bedrooms:2
- Total bathrooms:2
- Full bathrooms:2
- Flooring:Ceramic Tile, Laminate
- Dining Description:Living Room/Dining Room Combo
- Kitchen Description:Dishwasher, Disposal, Range, Range Hood, Stone Counters
- Bedroom Description:Primary Bedroom Main Floor, Split Bedroom, Walk-In Closet(s)
- Living area:1,001 sq. ft.
Heating and cooling
- Cooling:Central Air
- Heating:Central
- Central air:Yes
Structure and exterior
- Roof:Shingle
- Year built:1985
- Building area:1,001 sq. ft.
- Lot Features:Paved, Sidewalk
- Construction Materials:Block
- Exterior Features:Deck, Lighting, Patio, Porch, Screened
- Foundation Description:Slab
- Levels:1 Story
Schools
- High school:Lake Brantley High
- Middle school:Teague Middle
- Elementary school:Bear Lake Elementary
Utilities
- Water:Public
- Sewer:Public, Public Sewer
Finances and disclosures
- Price:$155,000
- Price per sq. ft.:$131.02
- Tax amount:$756 (2025)
Features and amenities
- Appliances:Dishwasher, Disposal, Dryer, Electric Water Heater, Range, Range Hood, Washer
- Laundry features:Dryer, Inside, Washer
- Amenities:Cable Available, Living Room/Dining Room Combo, Pool, Primary Bedroom Main Floor, Split Bedroom, Stone Counters, Tennis Court(s), Thermostat, Walk-In Closet(s)
- Pool features:Indoor, Pool, Public Pool
 The information being provided by Stellar Mls is for the consumer's personal, non-commercial use and may not be used for any purpose other than to identify prospective properties consumer may be interested in purchasing. Any information relating to real estate for sale referenced on this web site comes from the Internet Data Exchange (IDX) program of the Stellar Mls. Better Homes and Gardens Real Estate Atchley Properties is not a Multiple Listing Service (MLS), nor does it offer MLS access. This website is a service of Better Homes and Gardens Real Estate Atchley Properties, a broker participant of Stellar Mls. This web site may reference real estate listing(s) held by a brokerage firm other than the broker and/or agent who owns this web site.
The accuracy of all information, regardless of source, including but not limited to open house information, square footages and lot sizes, is deemed reliable but not guaranteed and should be personally verified through personal inspection by and/or with the appropriate professionals. The data contained herein is copyrighted by Stellar Mls and is protected by all applicable copyright laws. Any unauthorized dissemination of this information is in violation of copyright laws and is strictly prohibited.
Properties in listings may have been sold or may no longer be available.
Copyright 2026 Stellar Mls. All rights reserved.
The information being provided by Stellar Mls is for the consumer's personal, non-commercial use and may not be used for any purpose other than to identify prospective properties consumer may be interested in purchasing. Any information relating to real estate for sale referenced on this web site comes from the Internet Data Exchange (IDX) program of the Stellar Mls. Better Homes and Gardens Real Estate Atchley Properties is not a Multiple Listing Service (MLS), nor does it offer MLS access. This website is a service of Better Homes and Gardens Real Estate Atchley Properties, a broker participant of Stellar Mls. This web site may reference real estate listing(s) held by a brokerage firm other than the broker and/or agent who owns this web site.
The accuracy of all information, regardless of source, including but not limited to open house information, square footages and lot sizes, is deemed reliable but not guaranteed and should be personally verified through personal inspection by and/or with the appropriate professionals. The data contained herein is copyrighted by Stellar Mls and is protected by all applicable copyright laws. Any unauthorized dissemination of this information is in violation of copyright laws and is strictly prohibited.
Properties in listings may have been sold or may no longer be available.
Copyright 2026 Stellar Mls. All rights reserved.New listings near 1054 Lotus Cove Court #614
- Coming Soon
 $525,000Coming Soon2 beds 2 baths1,507 sq. ft.
375 Emerson Plaza Way #412, ALTAMONTE SPRINGS, FL 32701
MLS# O6442606Listed by: CENTURY 21 ALTON CLARK - Coming Soon
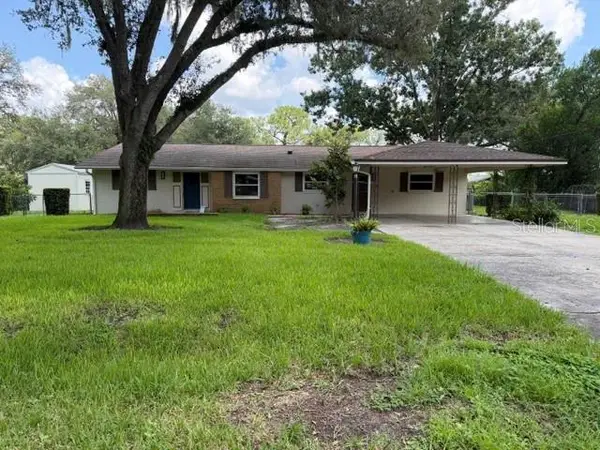 $425,000Coming Soon3 beds 2 baths1,988 sq. ft.
405 Oakhurst Street, ALTAMONTE SPRINGS, FL 32701
MLS# O6436277Listed by: COLDWELL BANKER REALTY - New
 $139,000Active2 beds 2 baths1,019 sq. ft.
629 Dory Lane #207, ALTAMONTE SPRINGS, FL 32714
MLS# O6443280Listed by: MIAMI TANGO INVESTMENT REALTY - New
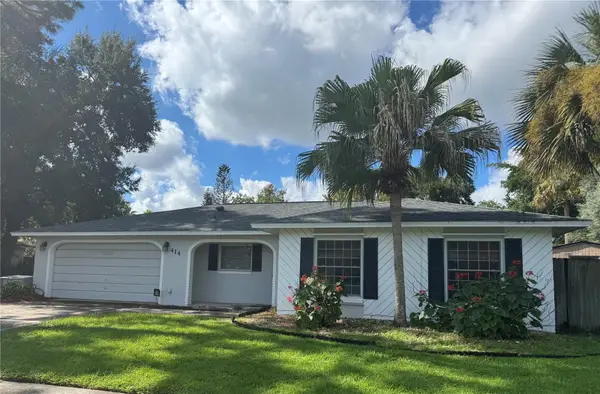 $375,000Active3 beds 3 baths1,567 sq. ft.
414 Wekiva Rapids Drive, ALTAMONTE SPRINGS, FL 32714
MLS# O6440195Listed by: HOMEVEST REALTY - New
 $360,000Active3 beds 2 baths1,676 sq. ft.
528 E Hillcrest Street, ALTAMONTE SPRINGS, FL 32701
MLS# O6441338Listed by: WATSON REALTY CORP - Open Fri, 2 to 4pmNew
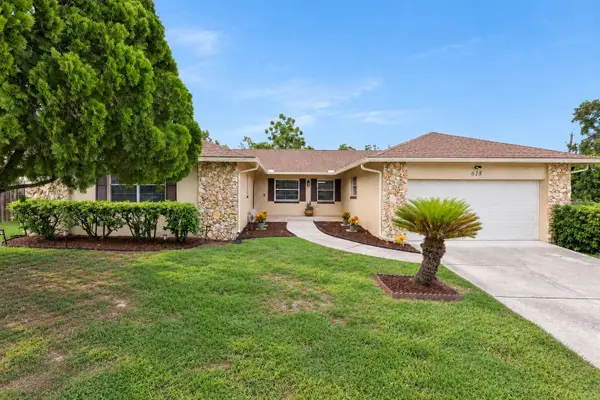 $400,000Active3 beds 2 baths1,712 sq. ft.
618 Hattaway Drive, ALTAMONTE SPRINGS, FL 32701
MLS# O6442314Listed by: CHARLES RUTENBERG REALTY ORLANDO - New
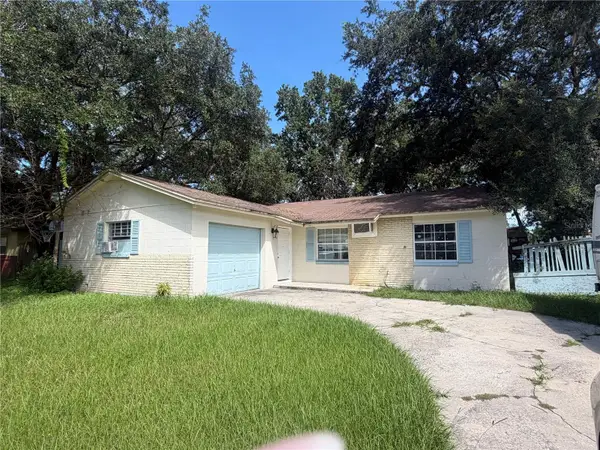 $260,000Active3 beds 2 baths1,088 sq. ft.
754 Trailwood Drive, ALTAMONTE SPRINGS, FL 32714
MLS# O6442040Listed by: COLDWELL BANKER REALTY - New
 $499,900Active4 beds 3 baths1,686 sq. ft.
405 Chestnut Avenue, ALTAMONTE SPRINGS, FL 32701
MLS# O6443059Listed by: LOKATION - New
 $160,000Active0.3 Acres
Oakhurst Street, ALTAMONTE SPRINGS, FL 32701
MLS# O6442782Listed by: EXP REALTY LLC


Protect your home and budget from life's surprises with an Assurant Home Warranty, backed by a partner that supports you through every step of homeownership. Explore Plans.
© 2026 Better Homes and Gardens Real Estate LLC. An Anywhere Real Estate company. All rights reserved. Better Homes and Gardens® Real Estate is a registered trademark owned by Meredith Operations Corporation, licensed to Better Homes and Gardens Real Estate LLC and used with permission. Better Homes and Gardens Real Estate LLC fully supports the principles of the Fair Housing Act and the Equal Opportunity Act. Listing information is deemed reliable but is not guaranteed accurate.
Each office is independently owned and operated.
Any services or products provided by third parties are not provided by, affiliated with or related to Better Homes and Gardens Real Estate LLC, or its affiliated companies.