
1055 N Kensington Park Drive S #612, Altamonte Springs, FL 32714
Local realty services provided by:Better Homes and Gardens Real Estate Atchley Properties
Listed by: ron viau
Office: exp realty llc.
MLS#:O6423335
Source:MFRMLS
Price summary
- Price:$299,000
- Price per sq. ft.:$126.64
- Monthly HOA dues:$705
About this home
PRICED BELOW MARKET VALUE & MOVE-IN READY!
Don't miss this exceptional opportunity to own the largest 3-bedroom, 2-bath floor plan in the sought-after, gated community of Kensington Park. Offering 1,908 square feet of living space, this spacious ground-floor condominium has been freshly painted and is ready for its new owner.
Designed for comfortable, low-maintenance living, this first-floor residence offers inviting indoor and outdoor spaces. Enjoy your morning coffee on the covered front patio or unwind in the oversized glass-enclosed rear lanai overlooking the community tennis courts.
The well-appointed eat-in kitchen features abundant cabinetry, a pantry, stainless steel appliances, space for a dinette, and a sliding glass door that fills the room with natural light while providing access to the front patio. The adjacent dining area easily accommodates a large table, while the spacious living room is anchored by a charming brick fireplace, creating a warm and welcoming gathering space.
The oversized primary suite serves as a private retreat with two generous walk-in closets offering exceptional storage. The ensuite bathroom includes a double vanity, soaking tub, and separate walk-in shower. Two additional bedrooms provide flexibility for guests, a home office, or hobbies.
Additional features include ceiling fans throughout, Bahama shutters, and an assigned covered parking space.
The monthly HOA fee offers outstanding value by including cable, high-speed internet, water, trash, exterior building maintenance, and beautifully maintained grounds, providing truly carefree ownership.
Residents of Kensington Park enjoy an impressive selection of resort-style amenities, including two swimming pools, a hot tub, sauna, clubhouse, fitness center, indoor racquetball court, tennis courts, and pickleball courts. Surrounded by majestic live oak trees, this private gated community also features a convenient rear access gate and is ideally located near shopping, dining, medical facilities, and major roadways, making everyday living both convenient and enjoyable.
This move-in ready home combines generous living space, exceptional amenities, and an unbeatable value in one of the area's most desirable gated communities....
Contact an agent
Home facts
- Year built:1986
- Subdivision & Development:KENSINGTON PARK PH 3 A CONDO
- Listing ID #:O6423335
- Added:89 day(s) ago
- Updated:October 05, 2026 at 11:54 PM
Rooms and interior
- Bedrooms:3
- Total bathrooms:2
- Full bathrooms:2
- Flooring:Carpet, Tile
- Dining Description:Eat In Kitchen, Living Room/Dining Room Combo
- Kitchen Description:Dishwasher, Disposal, Eat-in Kitchen, Ice Maker, Microwave, Range, Refrigerator
- Bedroom Description:Primary Bedroom Main Floor
- Living area:1,908 sq. ft.
Heating and cooling
- Cooling:Central Air
- Heating:Central, Electric
- Central air:Yes
Structure and exterior
- Roof:Shingle
- Year built:1986
- Building area:1,908 sq. ft.
- Lot area:0.02 Acres
- Lot Features:Paved, Private, Sidewalk
- Architectural Style:Contemporary
- Construction Materials:Block, Stucco
- Exterior Features:Lighting, Sidewalk, Tennis Court(s)
- Foundation Description:Slab
- Levels:1 Story
Schools
- High school:Lake Brantley High
- Middle school:Rock Lake Middle
- Elementary school:Spring Lake Elementary
Utilities
- Water:Public, Water Available, Water Connected
- Sewer:Public, Public Sewer, Sewer Available, Sewer Connected
Finances and disclosures
- Price:$299,000
- Price per sq. ft.:$126.64
- Tax amount:$864 (2025)
Features and amenities
- Appliances:Dishwasher, Disposal, Electric Water Heater, Ice Maker, Irrigation Equipment, Microwave, Range, Refrigerator
- Laundry features:Electric Dryer Hookup, Inside, Laundry Closet, Same Floor As Condo Unit, Washer Hookup
- Amenities:BB/HS Internet Available, Basketball Court, Cable Available, Cable Connected, Cable TV, Ceiling Fans(s), Chair Rail, Clubhouse, Eat-in Kitchen, Electricity Available, Fire Hydrant, Fitness Center, Gated, Irrigation Equipment, Living Room/Dining Room Combo, Maintenance, Phone Available, Pickleball Court(s), Playground, Pool, Primary Bedroom Main Floor, Racquetball, Recreation Facilities, Security, Shuffleboard Court, Spa/Hot Tub, Tennis Court(s), Thermostat, Underground Utilities, Vehicle Restrictions, Wheelchair Access, Window Treatments
- Pool features:Pool, Public Pool
Parking
- Parking description:Covered
 The information being provided by Stellar Mls is for the consumer's personal, non-commercial use and may not be used for any purpose other than to identify prospective properties consumer may be interested in purchasing. Any information relating to real estate for sale referenced on this web site comes from the Internet Data Exchange (IDX) program of the Stellar Mls. Better Homes and Gardens Real Estate Atchley Properties is not a Multiple Listing Service (MLS), nor does it offer MLS access. This website is a service of Better Homes and Gardens Real Estate Atchley Properties, a broker participant of Stellar Mls. This web site may reference real estate listing(s) held by a brokerage firm other than the broker and/or agent who owns this web site.
The accuracy of all information, regardless of source, including but not limited to open house information, square footages and lot sizes, is deemed reliable but not guaranteed and should be personally verified through personal inspection by and/or with the appropriate professionals. The data contained herein is copyrighted by Stellar Mls and is protected by all applicable copyright laws. Any unauthorized dissemination of this information is in violation of copyright laws and is strictly prohibited.
Properties in listings may have been sold or may no longer be available.
Copyright 2026 Stellar Mls. All rights reserved.
The information being provided by Stellar Mls is for the consumer's personal, non-commercial use and may not be used for any purpose other than to identify prospective properties consumer may be interested in purchasing. Any information relating to real estate for sale referenced on this web site comes from the Internet Data Exchange (IDX) program of the Stellar Mls. Better Homes and Gardens Real Estate Atchley Properties is not a Multiple Listing Service (MLS), nor does it offer MLS access. This website is a service of Better Homes and Gardens Real Estate Atchley Properties, a broker participant of Stellar Mls. This web site may reference real estate listing(s) held by a brokerage firm other than the broker and/or agent who owns this web site.
The accuracy of all information, regardless of source, including but not limited to open house information, square footages and lot sizes, is deemed reliable but not guaranteed and should be personally verified through personal inspection by and/or with the appropriate professionals. The data contained herein is copyrighted by Stellar Mls and is protected by all applicable copyright laws. Any unauthorized dissemination of this information is in violation of copyright laws and is strictly prohibited.
Properties in listings may have been sold or may no longer be available.
Copyright 2026 Stellar Mls. All rights reserved.New listings near 1055 N Kensington Park Drive S #612
- New
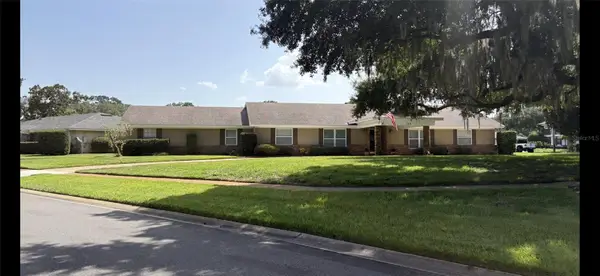 $824,900Active4 beds 3 baths2,572 sq. ft.
130 Springwood Trail, ALTAMONTE SPRINGS, FL 32714
MLS# R4912110Listed by: MAIN STREET PROPERTIES - New
 $215,000Active3 beds 3 baths1,159 sq. ft.
510 Yellowwood Court, ALTAMONTE SPRINGS, FL 32714
MLS# O6447357Listed by: CHARLES RUTENBERG REALTY ORLANDO - New
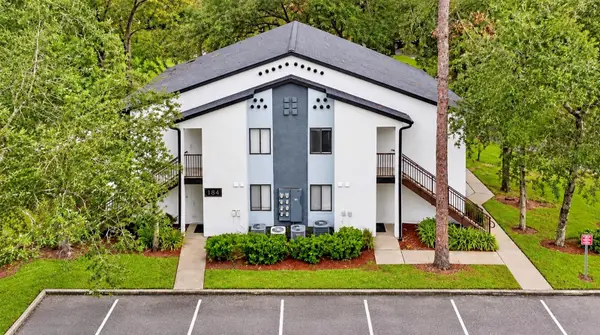 $125,000Active1 beds 1 baths732 sq. ft.
184 Riverbend Drive #203, ALTAMONTE SPRINGS, FL 32714
MLS# O6447172Listed by: SOUTHERN PRESTIGE REALTY INC - New
 $298,000Active3 beds 3 baths1,314 sq. ft.
139 Olive Tree Circle, ALTAMONTE SPRINGS, FL 32714
MLS# O6443413Listed by: UNITED REAL ESTATE PREFERRED - New
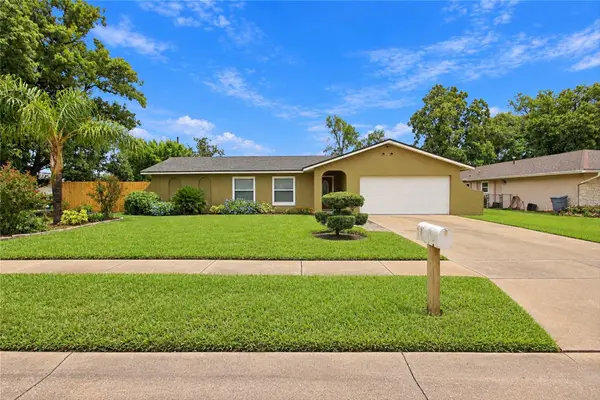 $489,900Active4 beds 2 baths1,576 sq. ft.
313 Robin Hill Drive, ALTAMONTE SPRINGS, FL 32701
MLS# OM733321Listed by: GAILEY ENTERPRISES REAL ESTATE - New
 $135,000Active2 beds 2 baths897 sq. ft.
924 Lake Destiny Rd #F, ALTAMONTE SPRINGS, FL 32714
MLS# O6447111Listed by: MARKET CONNECT REALTY LLC - New
 $158,000Active2 beds 2 baths1,177 sq. ft.
237 Debora Court, ALTAMONTE SPRINGS, FL 32701
MLS# OM732689Listed by: EXP REALTY LLC - New
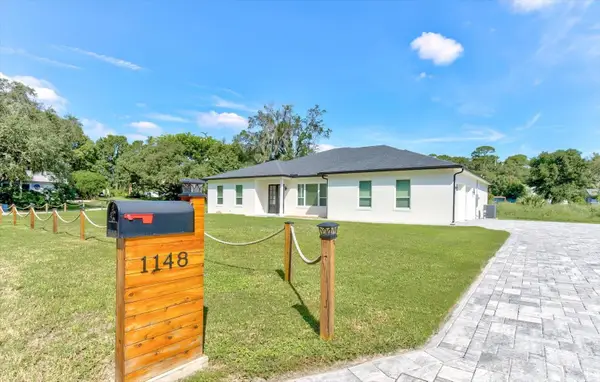 $785,000Active4 beds 4 baths2,954 sq. ft.
1148 Turner Lane, ALTAMONTE SPRINGS, FL 32714
MLS# O6444463Listed by: RE/MAX TOWN & COUNTRY REALTY - New
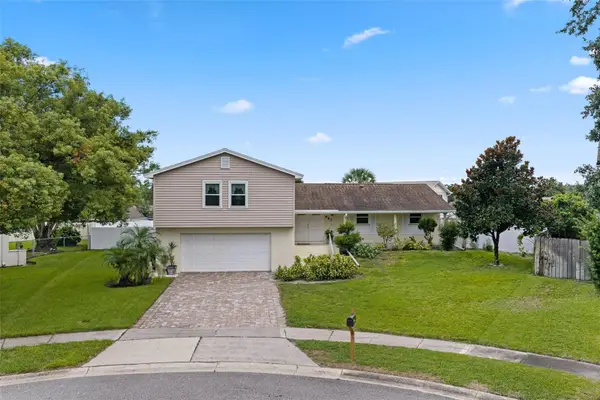 $490,000Active5 beds 3 baths2,400 sq. ft.
641 Elder Court, ALTAMONTE SPRINGS, FL 32714
MLS# O6446840Listed by: PREMIER SOTHEBYS INT'L REALTY - New
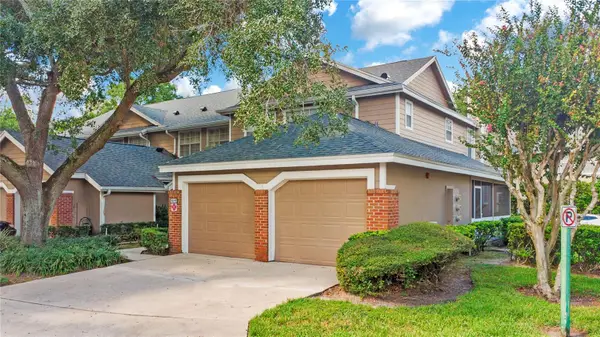 $395,000Active3 beds 4 baths2,199 sq. ft.
668 Post Oak Circle #116, ALTAMONTE SPRINGS, FL 32701
MLS# O6440019Listed by: EXP REALTY LLC


Protect your home and budget from life's surprises with an Assurant Home Warranty, backed by a partner that supports you through every step of homeownership. Explore Plans.
© 2026 Better Homes and Gardens Real Estate LLC. An Anywhere Real Estate company. All rights reserved. Better Homes and Gardens® Real Estate is a registered trademark owned by Meredith Operations Corporation, licensed to Better Homes and Gardens Real Estate LLC and used with permission. Better Homes and Gardens Real Estate LLC fully supports the principles of the Fair Housing Act and the Equal Opportunity Act. Listing information is deemed reliable but is not guaranteed accurate.
Each office is independently owned and operated.
Any services or products provided by third parties are not provided by, affiliated with or related to Better Homes and Gardens Real Estate LLC, or its affiliated companies.