
107 Plymouth Avenue, Altamonte Springs, FL 32701
Local realty services provided by:Better Homes and Gardens Real Estate Synergy
Listed by: desmond pollock
Office: encore investment realty
MLS#:O6445072
Source:MFRMLS
Price summary
- Price:$295,000
- Price per sq. ft.:$220.15
About this home
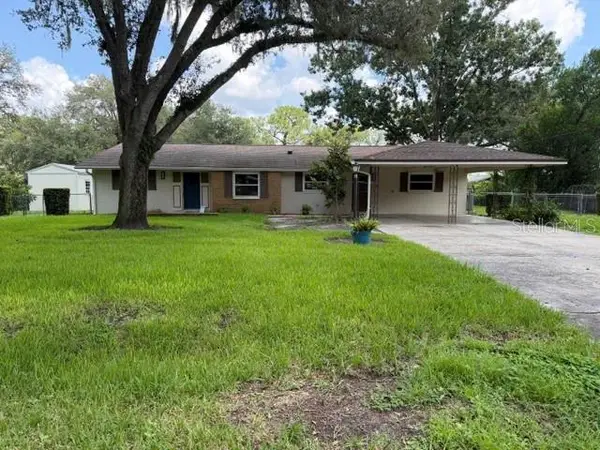
Welcome home to this fully renovated brick ranch in the heart of Altamonte Springs — brand new everything inside and ready for you to move right in! This 3-bedroom, 2-bath home pairs classic mid-century curb appeal with a crisp, modern interior. Durable luxury vinyl plank flooring flows throughout, and fresh designer lighting brightens the living and dining areas. The all-new kitchen is the showstopper: white shaker cabinetry with matte-black hardware, dramatic black stone-look countertops and full-height backsplash, stainless steel refrigerator, range and microwave, plus a built-in pantry wall of open shelving. Both bathrooms have been completely redone with modern tile, sleek black fixtures and stone-topped vanities. Energy-efficient ductless mini-split climate control, an updated electric water heater and a dedicated indoor laundry/utility room add everyday convenience. French doors open to a rear patio and a generous, private backyard on a 75 x 90 lot — room to garden, play or entertain. Covered carport parking and NO HOA. Close to SR 436, I-4, shopping and dining. Skip the renovation headaches — this one is done. Schedule your private showing today!...
Contact an agent
Home facts
- Year built:1965
- Subdivision & Development:HARMONY HOMES
- Listing ID #:O6445072
- Added:1 day(s) ago
- Updated:September 27, 2026 at 03:24 PM
Rooms and interior
- Bedrooms:3
- Total bathrooms:2
- Full bathrooms:2
- Flooring:Luxury Vinyl
- Dining Description:Living Room/Dining Room Combo
- Kitchen Description:Microwave, Range, Refrigerator
- Bedroom Description:Primary Bedroom Main Floor
- Living area:1,340 sq. ft.
Heating and cooling
- Cooling:Mini-Split Unit(s)
- Heating:Electric
Structure and exterior
- Roof:Shingle
- Year built:1965
- Building area:1,340 sq. ft.
- Lot area:0.15 Acres
- Architectural Style:Mid-Century Modern, Ranch
- Construction Materials:Brick
- Exterior Features:Patio, Sidewalk
- Foundation Description:Slab
- Levels:1 Story
Schools
- High school:Lyman High
- Middle school:Milwee Middle
- Elementary school:Altamonte Elementary
Utilities
- Water:Public, Water Connected
- Sewer:Public Sewer
Finances and disclosures
- Price:$295,000
- Price per sq. ft.:$220.15
- Tax amount:$2,560 (2025)
Features and amenities
- Appliances:Electric Water Heater, Microwave, Range, Refrigerator
- Laundry features:Inside, Laundry Room, Washer Hookup
- Amenities:Living Room/Dining Room Combo, Primary Bedroom Main Floor
- Pool features:Public Pool
Parking
- Parking description:1 Car Carport, Covered
- Carport spaces:1
 The information being provided by Stellar Mls is for the consumer's personal, non-commercial use and may not be used for any purpose other than to identify prospective properties consumer may be interested in purchasing. Any information relating to real estate for sale referenced on this web site comes from the Internet Data Exchange (IDX) program of the Stellar Mls. Better Homes and Gardens Real Estate Synergy is not a Multiple Listing Service (MLS), nor does it offer MLS access. This website is a service of Better Homes and Gardens Real Estate Synergy, a broker participant of Stellar Mls. This web site may reference real estate listing(s) held by a brokerage firm other than the broker and/or agent who owns this web site.
The accuracy of all information, regardless of source, including but not limited to open house information, square footages and lot sizes, is deemed reliable but not guaranteed and should be personally verified through personal inspection by and/or with the appropriate professionals. The data contained herein is copyrighted by Stellar Mls and is protected by all applicable copyright laws. Any unauthorized dissemination of this information is in violation of copyright laws and is strictly prohibited.
Properties in listings may have been sold or may no longer be available.
Copyright 2026 Stellar Mls. All rights reserved.
The information being provided by Stellar Mls is for the consumer's personal, non-commercial use and may not be used for any purpose other than to identify prospective properties consumer may be interested in purchasing. Any information relating to real estate for sale referenced on this web site comes from the Internet Data Exchange (IDX) program of the Stellar Mls. Better Homes and Gardens Real Estate Synergy is not a Multiple Listing Service (MLS), nor does it offer MLS access. This website is a service of Better Homes and Gardens Real Estate Synergy, a broker participant of Stellar Mls. This web site may reference real estate listing(s) held by a brokerage firm other than the broker and/or agent who owns this web site.
The accuracy of all information, regardless of source, including but not limited to open house information, square footages and lot sizes, is deemed reliable but not guaranteed and should be personally verified through personal inspection by and/or with the appropriate professionals. The data contained herein is copyrighted by Stellar Mls and is protected by all applicable copyright laws. Any unauthorized dissemination of this information is in violation of copyright laws and is strictly prohibited.
Properties in listings may have been sold or may no longer be available.
Copyright 2026 Stellar Mls. All rights reserved.New listings near 107 Plymouth Avenue
- Coming Soon
 $525,000Coming Soon2 beds 2 baths1,507 sq. ft.
375 Emerson Plaza Way #412, ALTAMONTE SPRINGS, FL 32701
MLS# O6442606Listed by: CENTURY 21 ALTON CLARK - Coming Soon
 $425,000Coming Soon3 beds 2 baths1,988 sq. ft.
405 Oakhurst Street, ALTAMONTE SPRINGS, FL 32701
MLS# O6436277Listed by: COLDWELL BANKER REALTY - New
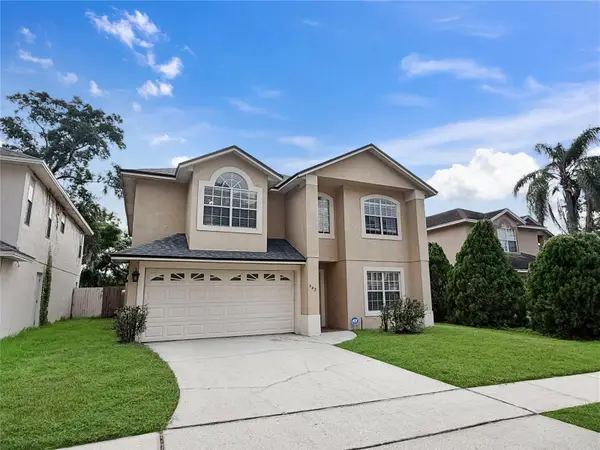 $424,900Active4 beds 3 baths2,327 sq. ft.
443 Opal Court, ALTAMONTE SPRINGS, FL 32714
MLS# O6444962Listed by: SLOANE REALTY, LLC - New
 $130,000Active1 beds 1 baths708 sq. ft.
320 Forestway Circle #205, ALTAMONTE SPRINGS, FL 32701
MLS# O6430844Listed by: ALPHA EQUITY REALTY & MANAGEMENT INC - New
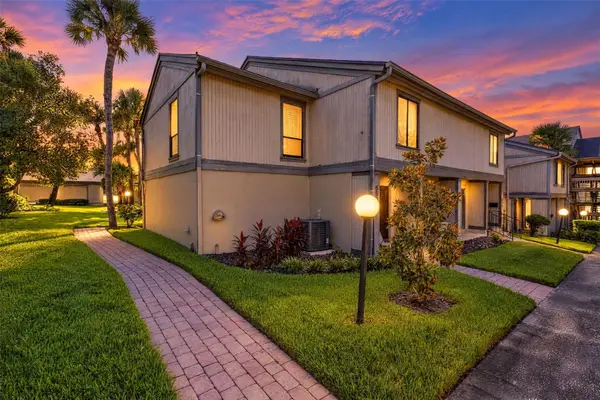 $299,900Active4 beds 3 baths2,232 sq. ft.
658 Lake Villas Drive, ALTAMONTE SPRINGS, FL 32701
MLS# O6442115Listed by: RE/MAX 200 REALTY - New
 $122,000Active1 beds 1 baths607 sq. ft.
574 Orange Drive #78, ALTAMONTE SPRINGS, FL 32701
MLS# O6444934Listed by: CFRP REALTY LLC - Open Sat, 11am to 1pmNew
 $195,000Active2 beds 2 baths1,472 sq. ft.
11 Escondido Circle #108, ALTAMONTE SPRINGS, FL 32701
MLS# O6443548Listed by: COLDWELL BANKER REALTY - New
 $110,000Active2 beds 1 baths826 sq. ft.
936 Lake Destiny Dr # H, ALTAMONTE SPRINGS, FL 32714
MLS# O6444804Listed by: PREMIUM PROPERTIES R.E. SERVICE - Open Mon, 9am to 7pmNew
 $710,000Active4 beds 4 baths3,100 sq. ft.
541 W Lake Brantley Road, ALTAMONTE SPRINGS, FL 32714
MLS# O6444645Listed by: OPENDOOR BROKERAGE LLC


Protect your home and budget from life's surprises with an Assurant Home Warranty, backed by a partner that supports you through every step of homeownership. Explore Plans.
© 2026 Better Homes and Gardens Real Estate LLC. An Anywhere Real Estate company. All rights reserved. Better Homes and Gardens® Real Estate is a registered trademark owned by Meredith Operations Corporation, licensed to Better Homes and Gardens Real Estate LLC and used with permission. Better Homes and Gardens Real Estate LLC fully supports the principles of the Fair Housing Act and the Equal Opportunity Act. Listing information is deemed reliable but is not guaranteed accurate.
Each office is independently owned and operated.
Any services or products provided by third parties are not provided by, affiliated with or related to Better Homes and Gardens Real Estate LLC, or its affiliated companies.