
109 Pine Needle Lane, Altamonte Springs, FL 32714
Local realty services provided by:Better Homes and Gardens Real Estate Thomas Group
109 Pine Needle Lane,Altamonte Springs, FL 32714
$549,000
- 3 Beds
- 3 Baths
- 2,172 sq. ft.
- Single family
- Coming Soon
Listed by: shawn layton, jimmy hendrickson
Office: serhant
MLS#:O6447354
Source:MFRMLS
Price summary
- Price:$549,000
- Price per sq. ft.:$183.24
- Monthly HOA dues:$43.75
About this home
*COMING SOON*Showings begin 10/15/2026*Just over 2,000 square feet, three bedrooms, two-and-a-half baths, a bonus room, and the kind of space that gives you options. Inside, the layout is comfortable, functional and designed for real life. The main living and dining areas offer plenty of room to gather, entertain or simply spread out, while the bonus room gives you flexibility for a home office, media room, playroom, fitness space or whatever fits your lifestyle. The bedrooms are generously sized, and the home offers the kind of storage and breathing room that can be hard to find. The kitchen anchors the home with ample cabinetry, workspace and room to make it your own. Thoughtful updates add everyday value, including paid-off solar panels, a hybrid water heater and replacement windows completed in 2006—features that can help improve efficiency while keeping utility costs in mind. Outside, the property offers a spacious yard framed by mature landscaping, giving you plenty of room to garden, entertain, let the dogs run or create the outdoor space you’ve been imagining. With no pool to maintain, the backyard remains open and versatile for the next owner to make it their own. Located in Altamonte Springs, 109 Pine Needle Lane puts you close to shopping, dining, parks and major roadways while still offering the feel of an established residential neighborhood. Three bedrooms, Two-and-a-half baths, A bonus room, Paid-off solar and energy-conscious updates already in place. A well-kept home with room to live, room to grow and plenty of opportunity to make it yours....
Contact an agent
Home facts
- Year built:1967
- Subdivision & Development:SPRING VALLEY FARMS SEC 02
- Listing ID #:O6447354
- Updated:October 09, 2026 at 05:50 PM
Rooms and interior
- Bedrooms:3
- Total bathrooms:3
- Full bathrooms:2
- Half bathrooms:1
- Flooring:Carpet
- Dining Description:Eat In Kitchen
- Kitchen Description:Eat-in Kitchen, Solid Wood Cabinets
- Living area:2,172 sq. ft.
Heating and cooling
- Cooling:Central Air
- Heating:Central, Electric
- Central air:Yes
Structure and exterior
- Roof:Shingle
- Year built:1967
- Building area:2,172 sq. ft.
- Lot area:0.36 Acres
- Lot Features:Level, Oversized, Paved
- Architectural Style:Ranch
- Construction Materials:Block, Frame
- Exterior Features:Patio
- Foundation Description:Slab
- Levels:1 Story
Schools
- High school:Lyman High
- Middle school:Milwee Middle
- Elementary school:Spring Lake Elementary
Utilities
- Water:Public, Water Connected
- Sewer:Public Sewer, Sewer Connected
Finances and disclosures
- Price:$549,000
- Price per sq. ft.:$183.24
- Tax amount:$2,300 (2025)
Features and amenities
- Appliances:Electric Water Heater
- Laundry features:Laundry Room
- Amenities:Basketball Court, Cable Available, Eat-in Kitchen, Park, Playground, Solid Wood Cabinets, Tennis Court(s)
- Pool features:Public Pool
Parking
- Parking description:Attached Garage, Driveway, Garage Door Opener, Garage Faces Rear, Guest, Oversized, Parking Pad
- Garage:Yes
- Garage spaces:2
 The information being provided by Stellar Mls is for the consumer's personal, non-commercial use and may not be used for any purpose other than to identify prospective properties consumer may be interested in purchasing. Any information relating to real estate for sale referenced on this web site comes from the Internet Data Exchange (IDX) program of the Stellar Mls. Better Homes and Gardens Real Estate Thomas Group is not a Multiple Listing Service (MLS), nor does it offer MLS access. This website is a service of Better Homes and Gardens Real Estate Thomas Group, a broker participant of Stellar Mls. This web site may reference real estate listing(s) held by a brokerage firm other than the broker and/or agent who owns this web site.
The accuracy of all information, regardless of source, including but not limited to open house information, square footages and lot sizes, is deemed reliable but not guaranteed and should be personally verified through personal inspection by and/or with the appropriate professionals. The data contained herein is copyrighted by Stellar Mls and is protected by all applicable copyright laws. Any unauthorized dissemination of this information is in violation of copyright laws and is strictly prohibited.
Properties in listings may have been sold or may no longer be available.
Copyright 2026 Stellar Mls. All rights reserved.
The information being provided by Stellar Mls is for the consumer's personal, non-commercial use and may not be used for any purpose other than to identify prospective properties consumer may be interested in purchasing. Any information relating to real estate for sale referenced on this web site comes from the Internet Data Exchange (IDX) program of the Stellar Mls. Better Homes and Gardens Real Estate Thomas Group is not a Multiple Listing Service (MLS), nor does it offer MLS access. This website is a service of Better Homes and Gardens Real Estate Thomas Group, a broker participant of Stellar Mls. This web site may reference real estate listing(s) held by a brokerage firm other than the broker and/or agent who owns this web site.
The accuracy of all information, regardless of source, including but not limited to open house information, square footages and lot sizes, is deemed reliable but not guaranteed and should be personally verified through personal inspection by and/or with the appropriate professionals. The data contained herein is copyrighted by Stellar Mls and is protected by all applicable copyright laws. Any unauthorized dissemination of this information is in violation of copyright laws and is strictly prohibited.
Properties in listings may have been sold or may no longer be available.
Copyright 2026 Stellar Mls. All rights reserved.New listings near 109 Pine Needle Lane
- New
 $129,000Active3 beds 2 baths1,462 sq. ft.
2311 S Ronald Reagan Boulevard, ALTAMONTE SPRINGS, FL 32701
MLS# O6448289Listed by: LA ROSA REALTY CW PROPERTIES L - Open Sat, 1 to 3pmNew
 $385,000Active4 beds 2 baths1,336 sq. ft.
568 Tulane Drive, ALTAMONTE SPRINGS, FL 32714
MLS# O6447962Listed by: KELLER WILLIAMS WINTER PARK - Open Sun, 1 to 3pmNew
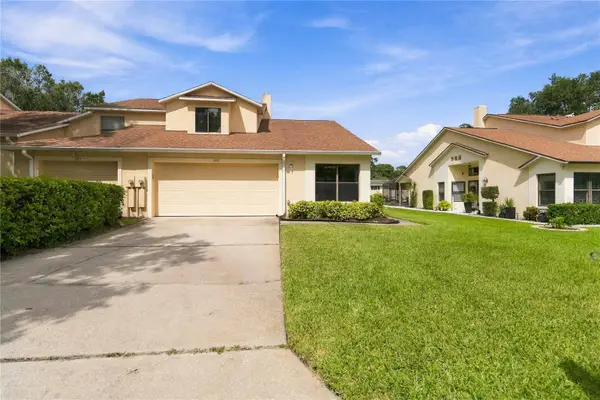 $385,000Active3 beds 3 baths1,767 sq. ft.
287 Curlew Circle, ALTAMONTE SPRINGS, FL 32701
MLS# O6446587Listed by: REDFIN CORPORATION - New
 $350,000Active3 beds 2 baths1,607 sq. ft.
513 Green Briar Boulevard, ALTAMONTE SPRINGS, FL 32714
MLS# O6446647Listed by: RE/MAX 200 REALTY - New
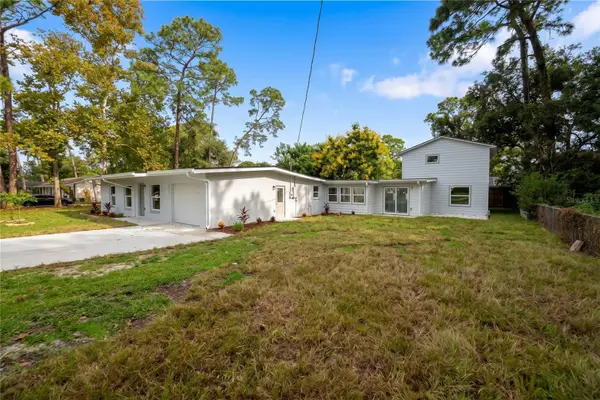 $599,000Active5 beds 4 baths2,920 sq. ft.
341 E Citrus Street, ALTAMONTE SPRINGS, FL 32701
MLS# O6448304Listed by: OUTLET REALTY - New
 $145,000Active1 beds 1 baths898 sq. ft.
822 Grand Regency Point #201, ALTAMONTE SPRINGS, FL 32714
MLS# O6447566Listed by: KELLER WILLIAMS ADVANTAGE 2 REALTY - New
 $160,000Active2 beds 2 baths1,252 sq. ft.
Address Withheld By Seller, ALTAMONTE SPRINGS, FL 32701
MLS# O6446627Listed by: CHARLES RUTENBERG REALTY ORLANDO - New
 $350,000Active3 beds 2 baths1,120 sq. ft.
107 Oak Street, ALTAMONTE SPRINGS, FL 32714
MLS# O6432950Listed by: COLDWELL BANKER REALTY - New
 $120,000Active1 beds 1 baths496 sq. ft.
133 Oyster Bay Circle #101, ALTAMONTE SPRINGS, FL 32701
MLS# O6447954Listed by: THE EXPERTS TEAM REALTY INC


Protect your home and budget from life's surprises with an Assurant Home Warranty, backed by a partner that supports you through every step of homeownership. Explore Plans.
© 2026 Better Homes and Gardens Real Estate LLC. An Anywhere Real Estate company. All rights reserved. Better Homes and Gardens® Real Estate is a registered trademark owned by Meredith Operations Corporation, licensed to Better Homes and Gardens Real Estate LLC and used with permission. Better Homes and Gardens Real Estate LLC fully supports the principles of the Fair Housing Act and the Equal Opportunity Act. Listing information is deemed reliable but is not guaranteed accurate.
Each office is independently owned and operated.
Any services or products provided by third parties are not provided by, affiliated with or related to Better Homes and Gardens Real Estate LLC, or its affiliated companies.