
115 N Weathersfield Avenue, Altamonte Springs, FL 32714
Local realty services provided by:Better Homes and Gardens Real Estate Thomas Group
115 N Weathersfield Avenue,Altamonte Springs, FL 32714
$435,000
- 4 Beds
- 2 Baths
- 1,972 sq. ft.
- Single family
- Active
Listed by: steven alvarez
Office: exp realty llc.
MLS#:O6432137
Source:MFRMLS
Price summary
- Price:$435,000
- Price per sq. ft.:$38.84
- Monthly HOA dues:$56.67
About this home
Invest in your future with this spacious 4-bedroom, 2-bath home located in the established community of Altamonte Landing. This well-maintained home features a bright and functional layout with comfortable living spaces, volume ceilings, and a convenient split-bedroom floor plan. The spacious eat-in kitchen provides plenty of room for everyday living and entertaining, while the primary suite offers a large walk-in closet, dual-sink vanity, walk-in shower, and separate garden tub. Bedrooms 2, 3, and 4 are conveniently located near the second bathroom. Step outside and enjoy the huge backyard, offering plenty of space for entertaining, pets, gardening, or creating your own private outdoor oasis. Ideally located near shopping, dining, entertainment, and Westmonte Park, where you can enjoy swimming, basketball, playgrounds, and other recreational amenities. The home is also just minutes from I-4, Altamonte Mall, fine dining, and a variety of shopping options. This is truly a must-see opportunity, especially since homes in this community don't come on the market often. The house was fully replumbed in 2020, and a new HVAC system installed in 2024. Don't miss your chance to make this wonderful home yours!...
Contact an agent
Home facts
- Year built:1994
- Subdivision & Development:ALTAMONTE LANDING
- Listing ID #:O6432137
- Added:38 day(s) ago
- Updated:September 22, 2026 at 03:38 AM
Rooms and interior
- Bedrooms:4
- Total bathrooms:2
- Full bathrooms:2
- Flooring:Ceramic Tile, Luxury Vinyl
- Dining Description:Living Room/Dining Room Combo
- Kitchen Description:Dishwasher, Disposal, Microwave, Refrigerator
- Bedroom Description:Split Bedroom
- Living area:1,972 sq. ft.
Heating and cooling
- Cooling:Central Air
- Heating:Central
- Central air:Yes
Structure and exterior
- Roof:Shingle
- Year built:1994
- Building area:1,972 sq. ft.
- Lot area:0.26 Acres
- Lot Features:Landscaped
- Architectural Style:Contemporary
- Construction Materials:Block, Stucco
- Exterior Features:Rain Gutters
- Foundation Description:Slab
- Levels:2 Story
Schools
- High school:Lake Brantley High
- Middle school:Rock Lake Middle
- Elementary school:Forest City Elementary
Utilities
- Water:Public, Water Connected
- Sewer:Public Sewer
Finances and disclosures
- Price:$435,000
- Price per sq. ft.:$38.84
- Tax amount:$4,081 (2025)
Features and amenities
- Appliances:Dishwasher, Disposal, Irrigation Equipment, Microwave, Refrigerator
- Laundry features:Laundry Room
- Amenities:Cable Available, Ceiling Fans(s), Irrigation Equipment, Living Room/Dining Room Combo, Split Bedroom, Thermostat, Vaulted Ceiling(s)
- Pool features:Public Pool
Parking
- Parking description:Attached Garage
- Garage:Yes
- Garage spaces:2
 The information being provided by Stellar Mls is for the consumer's personal, non-commercial use and may not be used for any purpose other than to identify prospective properties consumer may be interested in purchasing. Any information relating to real estate for sale referenced on this web site comes from the Internet Data Exchange (IDX) program of the Stellar Mls. Better Homes and Gardens Real Estate Thomas Group is not a Multiple Listing Service (MLS), nor does it offer MLS access. This website is a service of Better Homes and Gardens Real Estate Thomas Group, a broker participant of Stellar Mls. This web site may reference real estate listing(s) held by a brokerage firm other than the broker and/or agent who owns this web site.
The accuracy of all information, regardless of source, including but not limited to open house information, square footages and lot sizes, is deemed reliable but not guaranteed and should be personally verified through personal inspection by and/or with the appropriate professionals. The data contained herein is copyrighted by Stellar Mls and is protected by all applicable copyright laws. Any unauthorized dissemination of this information is in violation of copyright laws and is strictly prohibited.
Properties in listings may have been sold or may no longer be available.
Copyright 2026 Stellar Mls. All rights reserved.
The information being provided by Stellar Mls is for the consumer's personal, non-commercial use and may not be used for any purpose other than to identify prospective properties consumer may be interested in purchasing. Any information relating to real estate for sale referenced on this web site comes from the Internet Data Exchange (IDX) program of the Stellar Mls. Better Homes and Gardens Real Estate Thomas Group is not a Multiple Listing Service (MLS), nor does it offer MLS access. This website is a service of Better Homes and Gardens Real Estate Thomas Group, a broker participant of Stellar Mls. This web site may reference real estate listing(s) held by a brokerage firm other than the broker and/or agent who owns this web site.
The accuracy of all information, regardless of source, including but not limited to open house information, square footages and lot sizes, is deemed reliable but not guaranteed and should be personally verified through personal inspection by and/or with the appropriate professionals. The data contained herein is copyrighted by Stellar Mls and is protected by all applicable copyright laws. Any unauthorized dissemination of this information is in violation of copyright laws and is strictly prohibited.
Properties in listings may have been sold or may no longer be available.
Copyright 2026 Stellar Mls. All rights reserved.New listings near 115 N Weathersfield Avenue
- Coming Soon
 $525,000Coming Soon2 beds 2 baths1,507 sq. ft.
375 Emerson Plaza Way #412, ALTAMONTE SPRINGS, FL 32701
MLS# O6442606Listed by: CENTURY 21 ALTON CLARK - Coming Soon
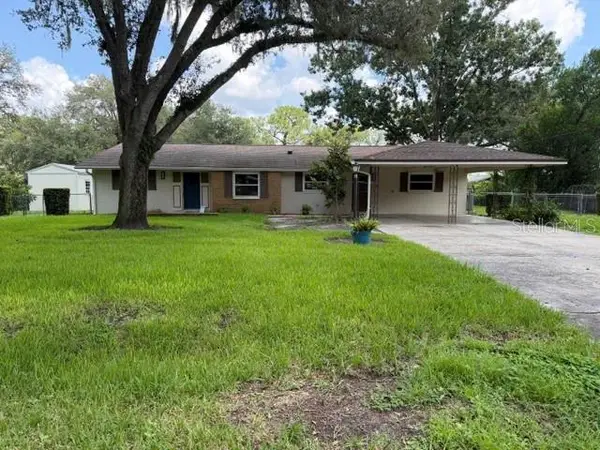 $425,000Coming Soon3 beds 2 baths1,988 sq. ft.
405 Oakhurst Street, ALTAMONTE SPRINGS, FL 32701
MLS# O6436277Listed by: COLDWELL BANKER REALTY - New
 $139,000Active2 beds 2 baths1,019 sq. ft.
629 Dory Lane #207, ALTAMONTE SPRINGS, FL 32714
MLS# O6443280Listed by: MIAMI TANGO INVESTMENT REALTY - New
 $155,000Active2 beds 2 baths1,001 sq. ft.
1054 Lotus Cove Court #614, ALTAMONTE SPRINGS, FL 32714
MLS# O6443133Listed by: RE/MAX TOWN & COUNTRY REALTY - New
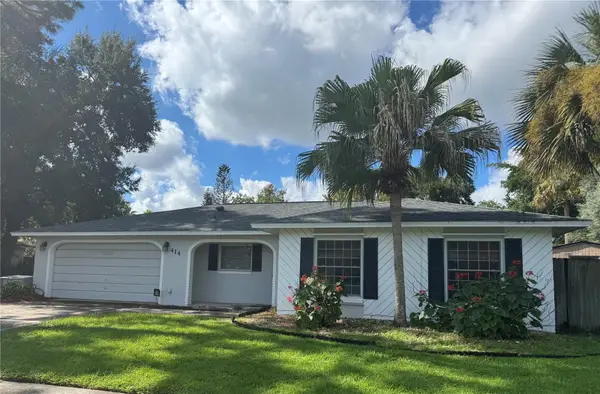 $375,000Active3 beds 3 baths1,567 sq. ft.
414 Wekiva Rapids Drive, ALTAMONTE SPRINGS, FL 32714
MLS# O6440195Listed by: HOMEVEST REALTY - New
 $360,000Active3 beds 2 baths1,676 sq. ft.
528 E Hillcrest Street, ALTAMONTE SPRINGS, FL 32701
MLS# O6441338Listed by: WATSON REALTY CORP - Open Fri, 2 to 4pmNew
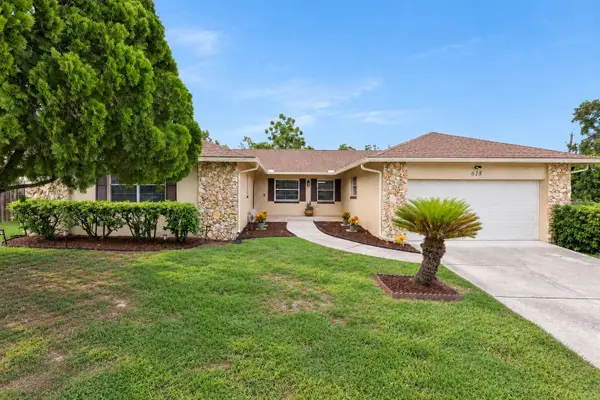 $400,000Active3 beds 2 baths1,712 sq. ft.
618 Hattaway Drive, ALTAMONTE SPRINGS, FL 32701
MLS# O6442314Listed by: CHARLES RUTENBERG REALTY ORLANDO - New
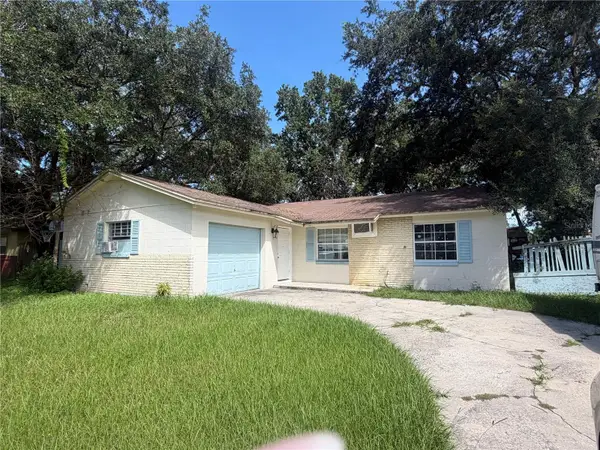 $260,000Active3 beds 2 baths1,088 sq. ft.
754 Trailwood Drive, ALTAMONTE SPRINGS, FL 32714
MLS# O6442040Listed by: COLDWELL BANKER REALTY - New
 $499,900Active4 beds 3 baths1,686 sq. ft.
405 Chestnut Avenue, ALTAMONTE SPRINGS, FL 32701
MLS# O6443059Listed by: LOKATION - New
 $160,000Active0.3 Acres
Oakhurst Street, ALTAMONTE SPRINGS, FL 32701
MLS# O6442782Listed by: EXP REALTY LLC


Protect your home and budget from life's surprises with an Assurant Home Warranty, backed by a partner that supports you through every step of homeownership. Explore Plans.
© 2026 Better Homes and Gardens Real Estate LLC. An Anywhere Real Estate company. All rights reserved. Better Homes and Gardens® Real Estate is a registered trademark owned by Meredith Operations Corporation, licensed to Better Homes and Gardens Real Estate LLC and used with permission. Better Homes and Gardens Real Estate LLC fully supports the principles of the Fair Housing Act and the Equal Opportunity Act. Listing information is deemed reliable but is not guaranteed accurate.
Each office is independently owned and operated.
Any services or products provided by third parties are not provided by, affiliated with or related to Better Homes and Gardens Real Estate LLC, or its affiliated companies.