
301 Spring Valley Drive, Altamonte Springs, FL 32714
Local realty services provided by:Better Homes and Gardens Real Estate Atchley Properties
301 Spring Valley Drive,Altamonte Springs, FL 32714
$639,000
- 4 Beds
- 2 Baths
- 2,367 sq. ft.
- Single family
- Active
Listed by: logan coon, jennifer coon
Office: keller williams winter park
MLS#:O6454762
Source:MFRMLS
Price summary
- Price:$639,000
- Price per sq. ft.:$186.41
About this home
Welcome to Spring Valley Estates, one of Central Florida’s best-kept secrets! Nestled among mature landscaping on an expansive, nearly half-acre double lot, this beautifully updated 4-bedroom, 2-bathroom home offers the perfect blend of space, privacy, comfort, and recreation. Situated on a desirable corner lot, the property features a large, fully fenced backyard with plenty of room for pets, entertaining, or even adding the pool of your dreams!
Step inside and immediately appreciate the inviting atmosphere, highlighted by soaring vaulted ceilings with exposed wood beams and a charming wood-burning fireplace in the family room. The thoughtfully designed layout offers a separate living room, formal dining room, and spacious screened-in patio, providing plenty of room to host gatherings, celebrate special occasions, or simply enjoy the Florida lifestyle.
The home has undergone numerous impressive updates and renovations throughout. The beautifully renovated kitchen features stunning Taj Mahal Supreme countertops and backsplash, KitchenAid appliances, soft-close cabinetry, a drawer microwave, double lazy Susans, under-cabinet lighting, dimmable lighting, a large pantry, and a dedicated coffee nook. Both bathrooms have also been tastefully renovated, featuring quality Kohler fixtures, updated vanities, new tile, and modern finishes. Additional improvements include luxury vinyl plank flooring, energy-efficient ceiling fans, three French doors, and an oversized two-car garage with additional space for a dedicated workshop or hobby area. Major improvements include a roof and HVAC system reportedly updated in 2020 (buyer to verify age and permits).
One of the property's most exciting features is the optional HOA, currently just $525 annually, providing access to an incredible collection of community amenities and a private boat launch on Spring Lake, a skiable lake! Enjoy boating, kayaking, paddleboarding, and fishing just minutes from your doorstep. Additional amenities include a fishing dock, tennis courts, volleyball court, covered picnic pavilion, private restroom facilities, and a putting green with a practice net.
Location is another major highlight! Enjoy convenient access to shopping, restaurants, parks, and entertainment, with I-4 just minutes away. Easily commute to Maitland, Winter Park, Sanford, and Lake Mary, or take a scenic drive to New Smyrna Beach in approximately one hour.
If you've been searching for a home that offers generous outdoor space, extensive updates, desirable community amenities, and an exceptional Central Florida lifestyle, this is one you won't want to miss! Schedule your private showing today!...
Contact an agent
Home facts
- Year built:1984
- Subdivision & Development:SPRING VALLEY ESTATES
- Listing ID #:O6454762
- Added:1 day(s) ago
- Updated:November 05, 2026 at 11:11 PM
Rooms and interior
- Bedrooms:4
- Total bathrooms:2
- Full bathrooms:2
- Flooring:Carpet, Ceramic Tile, Vinyl
- Dining Description:Eat In Kitchen, Living Room/Dining Room Combo
- Kitchen Description:Cooktop, Dishwasher, Eat-in Kitchen, Kitchen/Family Room Combo, Range, Range Hood, Solid Surface Counters
- Bedroom Description:High Ceilings, Primary Bedroom Main Floor, Split Bedroom, Walk-In Closet(s)
- Living area:2,367 sq. ft.
Heating and cooling
- Cooling:Central Air
- Heating:Electric
- Central air:Yes
Structure and exterior
- Roof:Shingle
- Year built:1984
- Building area:2,367 sq. ft.
- Lot area:0.47 Acres
- Lot Features:Corner Lot, Landscaped, Oversized, Paved, Sidewalk
- Construction Materials:Block, Brick
- Exterior Features:Covered Porch/Patio, Patio, Private Mailbox, Rain Gutters, Rear Porch, Screened, Sidewalk
- Foundation Description:Slab
- Levels:1 Story
Utilities
- Water:Public, Water Connected
- Sewer:Public Sewer, Sewer Connected
Finances and disclosures
- Price:$639,000
- Price per sq. ft.:$186.41
- Tax amount:$7,670 (2026)
Features and amenities
- Appliances:Cooktop, Dishwasher, Electric Water Heater, Range, Range Hood
- Laundry features:Inside
- Amenities:Cable Connected, Ceiling Fans(s), Eat-in Kitchen, High Ceilings, Kitchen/Family Room Combo, Living Room/Dining Room Combo, Open Floorplan, Phone Available, Playground, Primary Bedroom Main Floor, Solid Surface Counters, Split Bedroom, Tennis Court(s), Thermostat, Vaulted Ceiling(s), Walk-In Closet(s), Window Treatments
- Pool features:Public Pool
Parking
- Parking description:Attached Garage, Garage Door Opener, Garage Faces Side, Oversized
- Garage:Yes
 The information being provided by Stellar Mls is for the consumer's personal, non-commercial use and may not be used for any purpose other than to identify prospective properties consumer may be interested in purchasing. Any information relating to real estate for sale referenced on this web site comes from the Internet Data Exchange (IDX) program of the Stellar Mls. Better Homes and Gardens Real Estate Atchley Properties is not a Multiple Listing Service (MLS), nor does it offer MLS access. This website is a service of Better Homes and Gardens Real Estate Atchley Properties, a broker participant of Stellar Mls. This web site may reference real estate listing(s) held by a brokerage firm other than the broker and/or agent who owns this web site.
The accuracy of all information, regardless of source, including but not limited to open house information, square footages and lot sizes, is deemed reliable but not guaranteed and should be personally verified through personal inspection by and/or with the appropriate professionals. The data contained herein is copyrighted by Stellar Mls and is protected by all applicable copyright laws. Any unauthorized dissemination of this information is in violation of copyright laws and is strictly prohibited.
Properties in listings may have been sold or may no longer be available.
Copyright 2026 Stellar Mls. All rights reserved.
New listings near 301 Spring Valley Drive
- New
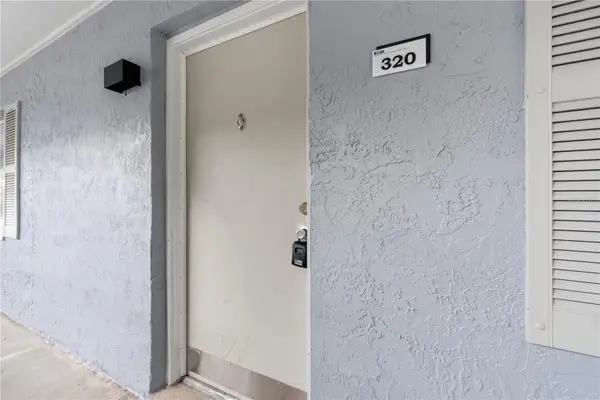 $109,000Active2 beds 2 baths992 sq. ft.
120 Blue Point Way #320, ALTAMONTE SPRINGS, FL 32701
MLS# O6454642Listed by: COLDWELL BANKER REALTY - New
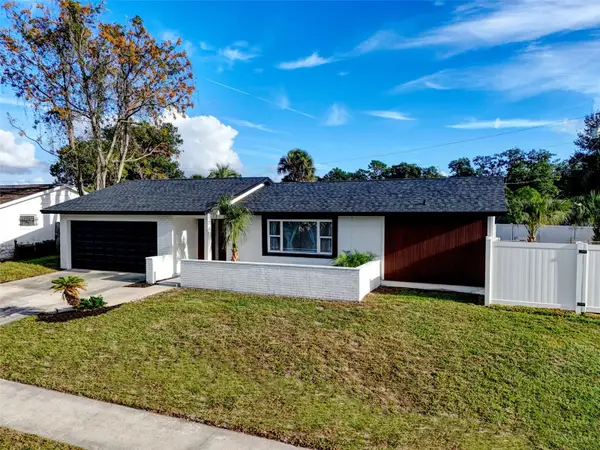 $457,700Active4 beds 2 baths1,526 sq. ft.
152 Peacock Drive, ALTAMONTE SPRINGS, FL 32701
MLS# O6454447Listed by: FUTURE HOME REALTY INC 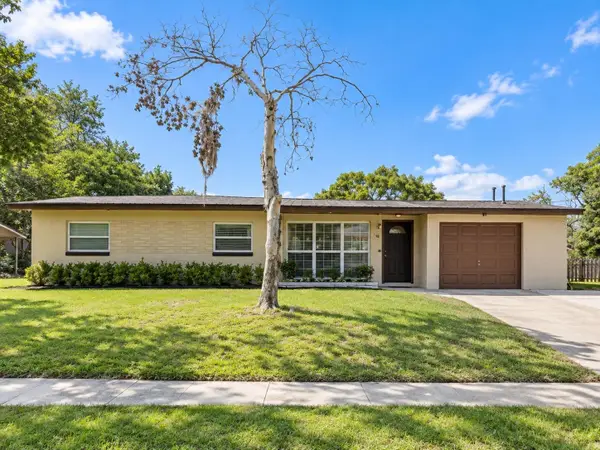 $340,000Pending3 beds 2 baths1,236 sq. ft.
182 Willow Avenue, ALTAMONTE SPRINGS, FL 32714
MLS# O6453754Listed by: CAISSA REALTY INVESTMENT INC- New
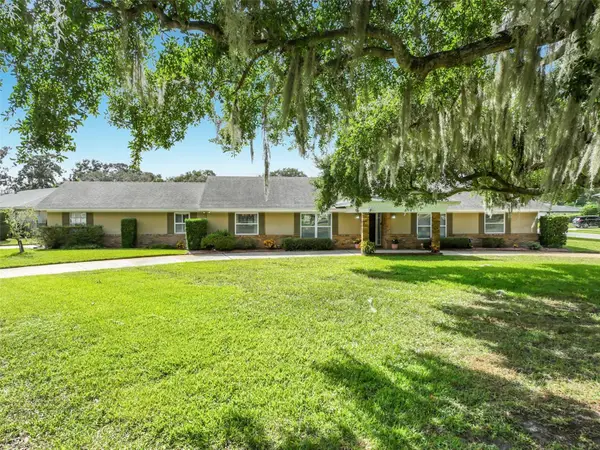 $800,000Active4 beds 3 baths2,572 sq. ft.
130 Springwood Trail, ALTAMONTE SPRINGS, FL 32714
MLS# O6454116Listed by: LUXE PROPERTIES LLC - New
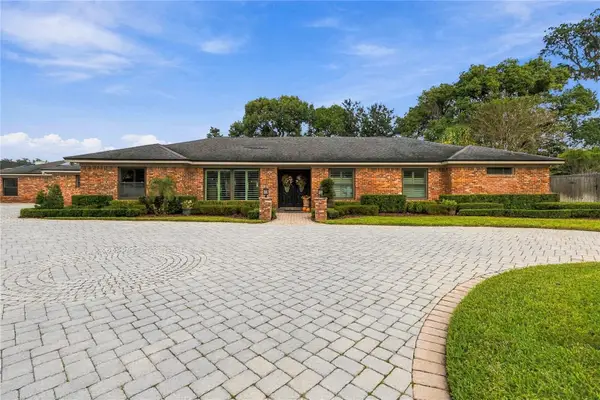 $1,059,900Active5 beds 3 baths4,364 sq. ft.
111 Pine Tree Lane, ALTAMONTE SPRINGS, FL 32714
MLS# O6453987Listed by: INVESTOR'S REAL ESTATE LLC - New
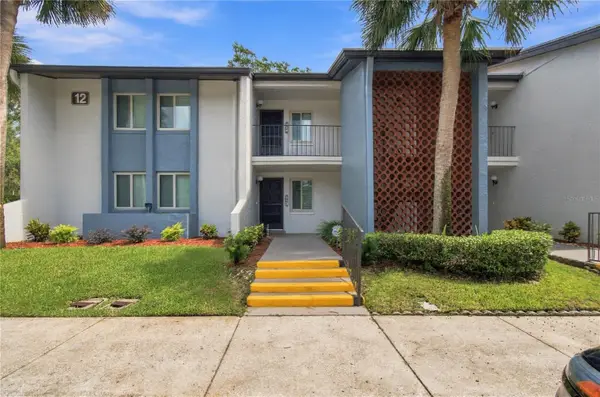 $209,990Active3 beds 2 baths1,478 sq. ft.
12 Escondido Circle #114, ALTAMONTE SPRINGS, FL 32701
MLS# O6449320Listed by: FOWLKES REALTY CO - New
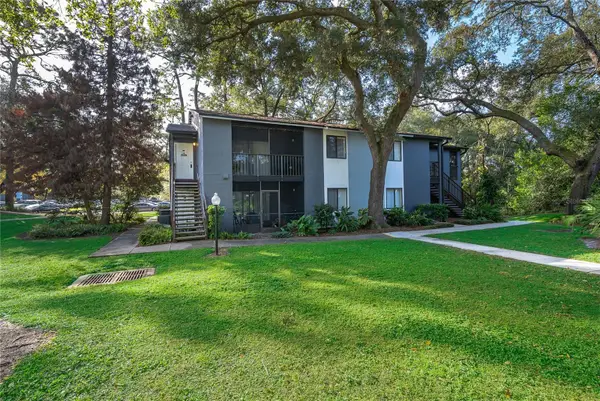 $119,000Active1 beds 1 baths729 sq. ft.
180 Waterfall Way #203, ALTAMONTE SPRINGS, FL 32714
MLS# O6453791Listed by: STRONG FOUNDATION REALTY LLC - New
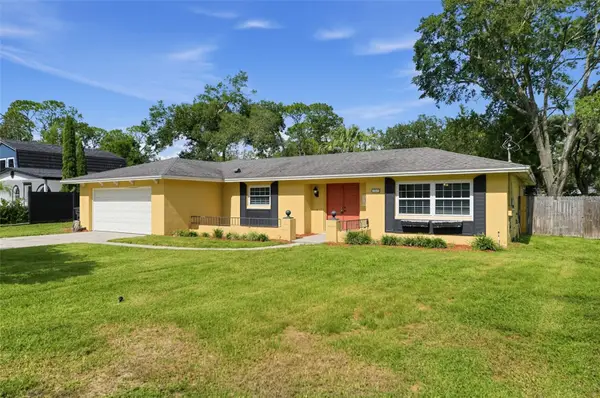 $414,900Active4 beds 2 baths1,869 sq. ft.
1343 Freymark Street, ALTAMONTE SPRINGS, FL 32701
MLS# O6453866Listed by: ACME REAL ESTATE FLORIDA LLC - New
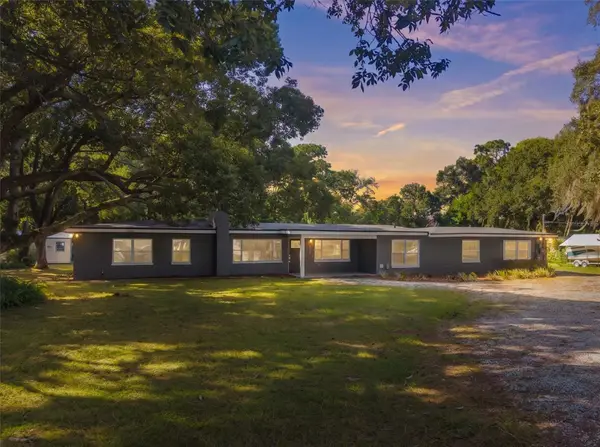 $669,900Active6 beds 3 baths3,019 sq. ft.
1130 W Lake Brantley Road, ALTAMONTE SPRINGS, FL 32714
MLS# O6453368Listed by: RP INVESTMENT REALTY LLC - New
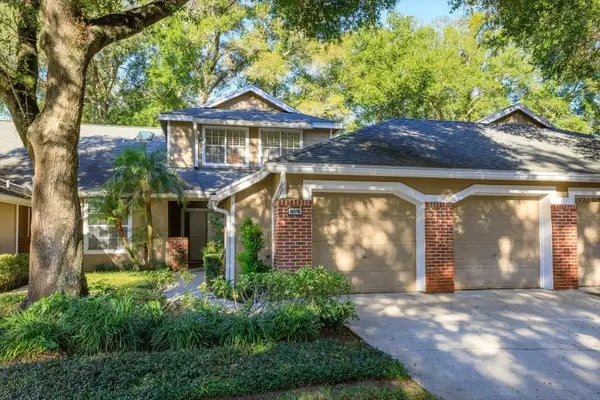 $299,900Active3 beds 3 baths1,586 sq. ft.
660 Post Oak Circle #118, ALTAMONTE SPRINGS, FL 32701
MLS# O6452385Listed by: SOUTHERN REALTY ENTERPRISES


Protect your home and budget from life's surprises with an Assurant Home Warranty, backed by a partner that supports you through every step of homeownership. Explore Plans.
© 2026 Better Homes and Gardens Real Estate LLC. An Anywhere Real Estate company. All rights reserved. Better Homes and Gardens® Real Estate is a registered trademark owned by Meredith Operations Corporation, licensed to Better Homes and Gardens Real Estate LLC and used with permission. Better Homes and Gardens Real Estate LLC fully supports the principles of the Fair Housing Act and the Equal Opportunity Act. Listing information is deemed reliable but is not guaranteed accurate.
Each office is independently owned and operated.
Any services or products provided by third parties are not provided by, affiliated with or related to Better Homes and Gardens Real Estate LLC, or its affiliated companies.