
410 Broadview Avenue, Altamonte Springs, FL 32701
Local realty services provided by:Better Homes and Gardens Real Estate Lifestyles Realty
Listed by: rene thermenos
Office: keller williams advantage realty
MLS#:O6431810
Source:MFRMLS
Price summary
- Price:$409,500
- Price per sq. ft.:$163.41
About this home
Welcome Home to a sanctuary where modern luxury meets total comfort. This home is super bright and open, making it the perfect spot to chill out or host friends and family. You’ll love the kitchen, the cozy living space, and that private backyard oasis—it’s seriously the perfect setup for outdoor relaxing. Located in a great neighborhood near the best schools and shops located nearby the Altamonte Mall. This home is totally move-in ready and waiting for you! Loads of updates include: -Water heater replaced 9/2025. -Laminate Floors installed in 2026. -Wood rear fence installed in 2026. -Blown insulation in attic 11/2023. - New Range 7/2023. - New Dishwasher 10/2025. - New Microwave 3/2026. -Guest shower and vanity resurfacing 7/2026 -Master Bath Vanity Resurfacing 7/2026. -Pressure Washing front and back completed 2026. -Mulched front planters 6/2026. -Upgraded, High Profile Baseboards installed in 6/2026. - Painted exterior front and back and entire interior of the home in 6 & 7/2026. -High Speed Fiber Internet connection with Wow Fiber installed 2024. The City of Altamonte Springs is finishing the new, paved walking/bike path path behind the home that is expected to connect to Northlake Blvd. which means you could walk or bike ride to Crane's Roost if you desire....
Contact an agent
Home facts
- Year built:1976
- Subdivision & Development:BARCLAY WOODS 1ST ADD
- Listing ID #:O6431810
- Added:41 day(s) ago
- Updated:September 21, 2026 at 06:39 PM
Rooms and interior
- Bedrooms:4
- Total bathrooms:2
- Full bathrooms:2
- Flooring:Carpet, Ceramic Tile, Laminate
- Dining Description:Living Room/Dining Room Combo
- Kitchen Description:Dishwasher, Range Hood, Refrigerator
- Living area:1,934 sq. ft.
Heating and cooling
- Cooling:Central Air
- Heating:Central
- Central air:Yes
Structure and exterior
- Roof:Shingle
- Year built:1976
- Building area:1,934 sq. ft.
- Lot area:0.42 Acres
- Lot Features:Cul-de-sac, Paved
- Architectural Style:Traditional
- Construction Materials:Block
- Exterior Features:Deck, Rain Gutters, Rear Porch, Screened
- Foundation Description:Slab
- Levels:1 Story
Schools
- High school:Lyman High
- Middle school:Milwee Middle
- Elementary school:Lake Mary Elementary
Utilities
- Water:Public
- Sewer:Public, Public Sewer
Finances and disclosures
- Price:$409,500
- Price per sq. ft.:$163.41
- Tax amount:$4,749 (2025)
Features and amenities
- Appliances:Dishwasher, Electric Water Heater, Irrigation Equipment, Range Hood, Refrigerator
- Laundry features:Inside
- Amenities:Cable Available, Ceiling Fans(s), Irrigation Equipment, Living Room/Dining Room Combo, Open Floorplan
- Pool features:Public Pool
Parking
- Parking description:Attached Garage, Garage Door Opener
- Garage:Yes
- Garage spaces:2
 The information being provided by Stellar Mls is for the consumer's personal, non-commercial use and may not be used for any purpose other than to identify prospective properties consumer may be interested in purchasing. Any information relating to real estate for sale referenced on this web site comes from the Internet Data Exchange (IDX) program of the Stellar Mls. Better Homes and Gardens Real Estate Lifestyles Realty is not a Multiple Listing Service (MLS), nor does it offer MLS access. This website is a service of Better Homes and Gardens Real Estate Lifestyles Realty, a broker participant of Stellar Mls. This web site may reference real estate listing(s) held by a brokerage firm other than the broker and/or agent who owns this web site.
The accuracy of all information, regardless of source, including but not limited to open house information, square footages and lot sizes, is deemed reliable but not guaranteed and should be personally verified through personal inspection by and/or with the appropriate professionals. The data contained herein is copyrighted by Stellar Mls and is protected by all applicable copyright laws. Any unauthorized dissemination of this information is in violation of copyright laws and is strictly prohibited.
Properties in listings may have been sold or may no longer be available.
Copyright 2026 Stellar Mls. All rights reserved.
The information being provided by Stellar Mls is for the consumer's personal, non-commercial use and may not be used for any purpose other than to identify prospective properties consumer may be interested in purchasing. Any information relating to real estate for sale referenced on this web site comes from the Internet Data Exchange (IDX) program of the Stellar Mls. Better Homes and Gardens Real Estate Lifestyles Realty is not a Multiple Listing Service (MLS), nor does it offer MLS access. This website is a service of Better Homes and Gardens Real Estate Lifestyles Realty, a broker participant of Stellar Mls. This web site may reference real estate listing(s) held by a brokerage firm other than the broker and/or agent who owns this web site.
The accuracy of all information, regardless of source, including but not limited to open house information, square footages and lot sizes, is deemed reliable but not guaranteed and should be personally verified through personal inspection by and/or with the appropriate professionals. The data contained herein is copyrighted by Stellar Mls and is protected by all applicable copyright laws. Any unauthorized dissemination of this information is in violation of copyright laws and is strictly prohibited.
Properties in listings may have been sold or may no longer be available.
Copyright 2026 Stellar Mls. All rights reserved.New listings near 410 Broadview Avenue
- Coming Soon
 $525,000Coming Soon2 beds 2 baths1,507 sq. ft.
375 Emerson Plaza Way #412, ALTAMONTE SPRINGS, FL 32701
MLS# O6442606Listed by: CENTURY 21 ALTON CLARK - Coming Soon
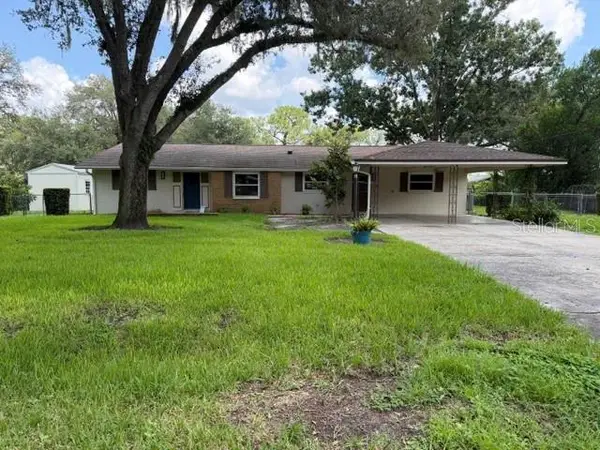 $425,000Coming Soon3 beds 2 baths1,988 sq. ft.
405 Oakhurst Street, ALTAMONTE SPRINGS, FL 32701
MLS# O6436277Listed by: COLDWELL BANKER REALTY - New
 $139,000Active2 beds 2 baths1,019 sq. ft.
629 Dory Lane #207, ALTAMONTE SPRINGS, FL 32714
MLS# O6443280Listed by: MIAMI TANGO INVESTMENT REALTY - New
 $155,000Active2 beds 2 baths1,001 sq. ft.
1054 Lotus Cove Court #614, ALTAMONTE SPRINGS, FL 32714
MLS# O6443133Listed by: RE/MAX TOWN & COUNTRY REALTY - New
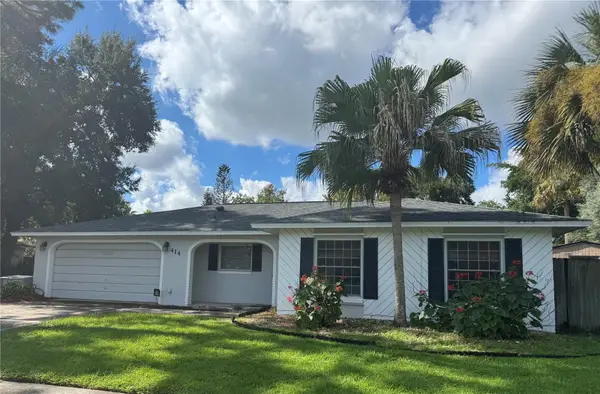 $375,000Active3 beds 3 baths1,567 sq. ft.
414 Wekiva Rapids Drive, ALTAMONTE SPRINGS, FL 32714
MLS# O6440195Listed by: HOMEVEST REALTY - New
 $360,000Active3 beds 2 baths1,676 sq. ft.
528 E Hillcrest Street, ALTAMONTE SPRINGS, FL 32701
MLS# O6441338Listed by: WATSON REALTY CORP - Open Fri, 2 to 4pmNew
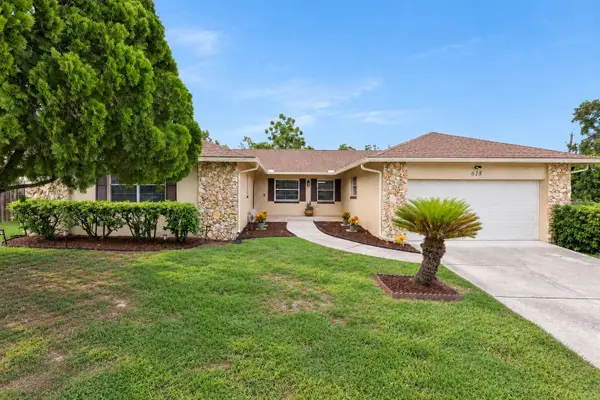 $400,000Active3 beds 2 baths1,712 sq. ft.
618 Hattaway Drive, ALTAMONTE SPRINGS, FL 32701
MLS# O6442314Listed by: CHARLES RUTENBERG REALTY ORLANDO - New
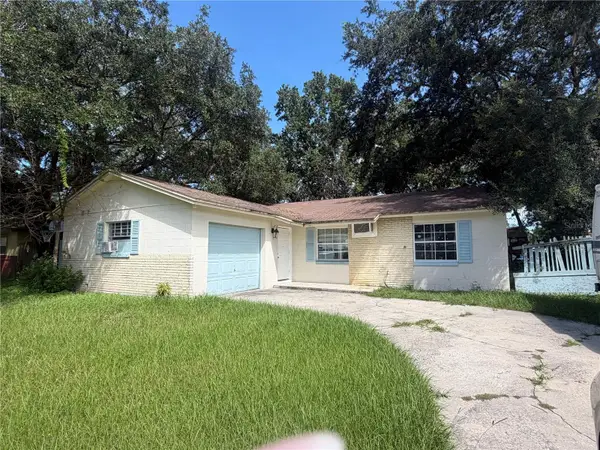 $260,000Active3 beds 2 baths1,088 sq. ft.
754 Trailwood Drive, ALTAMONTE SPRINGS, FL 32714
MLS# O6442040Listed by: COLDWELL BANKER REALTY - New
 $499,900Active4 beds 3 baths1,686 sq. ft.
405 Chestnut Avenue, ALTAMONTE SPRINGS, FL 32701
MLS# O6443059Listed by: LOKATION - New
 $160,000Active0.3 Acres
Oakhurst Street, ALTAMONTE SPRINGS, FL 32701
MLS# O6442782Listed by: EXP REALTY LLC


Protect your home and budget from life's surprises with an Assurant Home Warranty, backed by a partner that supports you through every step of homeownership. Explore Plans.
© 2026 Better Homes and Gardens Real Estate LLC. An Anywhere Real Estate company. All rights reserved. Better Homes and Gardens® Real Estate is a registered trademark owned by Meredith Operations Corporation, licensed to Better Homes and Gardens Real Estate LLC and used with permission. Better Homes and Gardens Real Estate LLC fully supports the principles of the Fair Housing Act and the Equal Opportunity Act. Listing information is deemed reliable but is not guaranteed accurate.
Each office is independently owned and operated.
Any services or products provided by third parties are not provided by, affiliated with or related to Better Homes and Gardens Real Estate LLC, or its affiliated companies.