
546 Orange Drive #13, Altamonte Springs, FL 32701
Local realty services provided by:Better Homes and Gardens Real Estate Atchley Properties
Listed by: jenny wemert, joseph jones
Office: wemert group realty llc.
MLS#:O6432733
Source:MFRMLS
Price summary
- Price:$170,000
- Price per sq. ft.:$108.56
About this home
UPDATED ~ FIRST FLOOR condo living meets LAKEFRONT amenities in the Royal Arms community of Altamonte Springs! This inviting 3-bedroom, 2-bath unit features TILE & WOOD LAMINATE FLOORING throughout, STAINLESS STEEL APPLIANCES, updated bathrooms, IN-UNIT LAUNDRY and two screened outdoor spaces. A covered entry welcomes you inside to a dedicated dining room just off the kitchen and a spacious living area with access to the SCREENED LANAI, complete with additional STORAGE. The PRIMARY SUITE offers a WALK-IN CLOSET, updated private bath and its own smaller screened patio, while bedrooms two and three share a second full bath. The building is ideally situated right next to one of the community’s 3 POOLS and close to the BOAT RAMP. Set along Lake Orienta, Royal Arms offers a true lakefront lifestyle with a community boat ramp, multiple swimming pools, clubhouse reservations and boat/trailer parking available by application. Conveniently located near SR 436 and I-4 with easy access to Altamonte Springs shopping, dining and everyday essentials, this first-floor condo combines comfortable living and fantastic community amenities in a central location. Call today for more information and schedule a tour!...
Contact an agent
Home facts
- Year built:1972
- Subdivision & Development:ROYAL ARMS CONDO
- Listing ID #:O6432733
- Added:1 day(s) ago
- Updated:August 13, 2026 at 08:41 PM
Rooms and interior
- Bedrooms:3
- Total bathrooms:2
- Full bathrooms:2
- Flooring:Laminate, Tile
- Kitchen Description:Dishwasher, Microwave, Range, Range Hood, Refrigerator, Solid Surface Counters
- Bedroom Description:Primary Bedroom Main Floor, Walk-In Closet(s)
- Living area:1,416 sq. ft.
Heating and cooling
- Cooling:Central Air
- Heating:Central
- Central air:Yes
Structure and exterior
- Year built:1972
- Building area:1,416 sq. ft.
- Lot area:0.01 Acres
- Lot Features:Landscaped, Paved, Sidewalk
- Construction Materials:Block, Stucco
- Exterior Features:Covered Porch/Patio, Front Porch, Lighting, Screened, Side Porch, Sidewalk
- Foundation Description:Slab
- Levels:1 Story
Schools
- High school:Lyman High
- Middle school:Milwee Middle
- Elementary school:Lake Orienta Elementary
Utilities
- Water:Public, Water Connected
- Sewer:Public, Public Sewer, Sewer Connected
Finances and disclosures
- Price:$170,000
- Price per sq. ft.:$108.56
- Tax amount:$3,323 (2025)
Features and amenities
- Appliances:Dishwasher, Microwave, Range, Range Hood, Refrigerator
- Laundry features:Laundry Closet
- Amenities:BB/HS Internet Available, Cable Available, Primary Bedroom Main Floor, Solid Surface Counters, Thermostat, Walk-In Closet(s), Window Treatments
- Pool features:Public Pool
Parking
- Parking description:Common
 The information being provided by Stellar Mls is for the consumer's personal, non-commercial use and may not be used for any purpose other than to identify prospective properties consumer may be interested in purchasing. Any information relating to real estate for sale referenced on this web site comes from the Internet Data Exchange (IDX) program of the Stellar Mls. Better Homes and Gardens Real Estate Atchley Properties is not a Multiple Listing Service (MLS), nor does it offer MLS access. This website is a service of Better Homes and Gardens Real Estate Atchley Properties, a broker participant of Stellar Mls. This web site may reference real estate listing(s) held by a brokerage firm other than the broker and/or agent who owns this web site.
The accuracy of all information, regardless of source, including but not limited to open house information, square footages and lot sizes, is deemed reliable but not guaranteed and should be personally verified through personal inspection by and/or with the appropriate professionals. The data contained herein is copyrighted by Stellar Mls and is protected by all applicable copyright laws. Any unauthorized dissemination of this information is in violation of copyright laws and is strictly prohibited.
Properties in listings may have been sold or may no longer be available.
Copyright 2026 Stellar Mls. All rights reserved.
The information being provided by Stellar Mls is for the consumer's personal, non-commercial use and may not be used for any purpose other than to identify prospective properties consumer may be interested in purchasing. Any information relating to real estate for sale referenced on this web site comes from the Internet Data Exchange (IDX) program of the Stellar Mls. Better Homes and Gardens Real Estate Atchley Properties is not a Multiple Listing Service (MLS), nor does it offer MLS access. This website is a service of Better Homes and Gardens Real Estate Atchley Properties, a broker participant of Stellar Mls. This web site may reference real estate listing(s) held by a brokerage firm other than the broker and/or agent who owns this web site.
The accuracy of all information, regardless of source, including but not limited to open house information, square footages and lot sizes, is deemed reliable but not guaranteed and should be personally verified through personal inspection by and/or with the appropriate professionals. The data contained herein is copyrighted by Stellar Mls and is protected by all applicable copyright laws. Any unauthorized dissemination of this information is in violation of copyright laws and is strictly prohibited.
Properties in listings may have been sold or may no longer be available.
Copyright 2026 Stellar Mls. All rights reserved.New listings near 546 Orange Drive #13
- New
 $519,900Active3 beds 2 baths1,828 sq. ft.
691 Shady Court, ALTAMONTE SPRINGS, FL 32701
MLS# O6432752Listed by: LPT REALTY, LLC - New
 $5,000Active3 beds 2 baths1,232 sq. ft.
919 Great Bend Road, Other Florida, FL 32714
MLS# 403561Listed by: JAMIE L BOONE LLC - New
 $1,049,990Active5 beds 4 baths3,254 sq. ft.
Address Withheld By Seller, ALTAMONTE SPRINGS, FL 32714
MLS# O6432399Listed by: A.M. APPRAISAL SERVICE, INC. - New
 $220,000Active3 beds 2 baths1,200 sq. ft.
605 Northlake Boulevard #75, ALTAMONTE SPRINGS, FL 32701
MLS# O6432793Listed by: SCHULTE REALTY LLC - Open Sat, 1 to 3pmNew
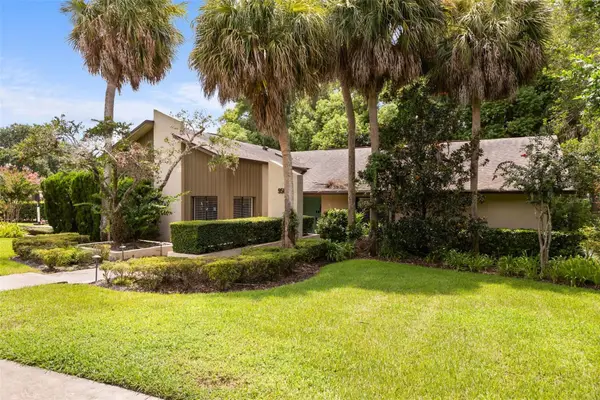 $795,000Active5 beds 3 baths2,837 sq. ft.
956 Stonewood Lane, MAITLAND, FL 32751
MLS# O6432757Listed by: REAL BROKER, LLC - Open Sat, 11am to 1pmNew
 $440,000Active4 beds 2 baths1,713 sq. ft.
518 Lavon Drive, ALTAMONTE SPRINGS, FL 32701
MLS# O6431049Listed by: WEMERT GROUP REALTY LLC - New
 $175,000Active2 beds 2 baths992 sq. ft.
610 Colorado Place #50, ALTAMONTE SPRINGS, FL 32714
MLS# V4950664Listed by: RE/MAX AEROSPACE REALTY - New
 $399,999Active3 beds 2 baths1,285 sq. ft.
1146 Donald Avenue, ALTAMONTE SPRINGS, FL 32714
MLS# O6431523Listed by: FATHOM REALTY FL LLC - New
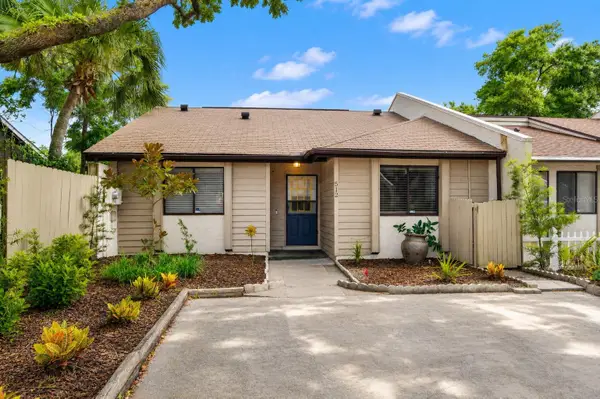 $229,000Active2 beds 2 baths1,100 sq. ft.
512 Derby Drive, ALTAMONTE SPRINGS, FL 32714
MLS# O6431992Listed by: UNITED REAL ESTATE PREFERRED


Protect your home and budget from life's surprises with an Assurant Home Warranty, backed by a partner that supports you through every step of homeownership. Explore Plans.
© 2026 Better Homes and Gardens Real Estate LLC. An Anywhere Real Estate company. All rights reserved. Better Homes and Gardens® Real Estate is a registered trademark owned by Meredith Operations Corporation, licensed to Better Homes and Gardens Real Estate LLC and used with permission. Better Homes and Gardens Real Estate LLC fully supports the principles of the Fair Housing Act and the Equal Opportunity Act. Listing information is deemed reliable but is not guaranteed accurate.
Each office is independently owned and operated.
Any services or products provided by third parties are not provided by, affiliated with or related to Better Homes and Gardens Real Estate LLC, or its affiliated companies.