
561 E Orange Street, Altamonte Springs, FL 32701
Local realty services provided by:Better Homes and Gardens Real Estate Lifestyles Realty
Listed by: jessica warman
Office: real broker, llc.
MLS#:G5107755
Source:MFRMLS
Price summary
- Price:$214,900
- Price per sq. ft.:$141.01
- Monthly HOA dues:$485
About this home
Fresh look, fresh price! Step inside this move-in ready home, boasting brand new interior paint throughout and a newly improved price that delivers unmatched value. Set in the heart of Altamonte Springs, this villa-style 2 bedroom, 2 bathroom condo is all about ease and location.Tucked away on a quiet dead-end street, this home offers a peaceful sanctuary just moments down the road from the vibrant dining, shopping, and seasonal events at bustling Cranes Roost Park. Inside, natural sunlight fills the space, tile flooring keeps everyday living simple, the primary bedroom opens directly to a private patio, and the Florida room adds flexible bonus space. Outside, a rare find, this attached two-car covered carport delivers exceptional peace of mind and weather protection, ensuring your vehicles remain secure and shielded year-round. Escape the daily hustle at the community pool, where sparkling waters and quiet, shaded lounge areas offer a serene retreat for pure relaxation. The real draw is the location. Less than a mile to Altamonte Mall, Publix, AdventHealth Altamonte Springs, and Miller's Ale House, with Uptown Altamonte and Cranes Roost Park just minutes beyond that. From lakeside walks around the 37-acre lake to concerts, festivals, and the iconic Red Hot & Boom, this is one of Central Florida’s most active, connected hubs. Add four-minute access to Interstate 4, and everything you need feels close without the noise and chaos. This home is for the buyer looking for the ideal blend of quiet neighborhood charm and urban convenience, just minutes away from a vibrant array of premier dining, boutique shopping, and everyday essentials. Seller motivated and ready to look at your offers today!...
Contact an agent
Home facts
- Year built:1974
- Subdivision & Development:VILLAGES A CONDO
- Listing ID #:G5107755
- Added:245 day(s) ago
- Updated:October 09, 2026 at 04:53 PM
Rooms and interior
- Bedrooms:2
- Total bathrooms:2
- Full bathrooms:2
- Flooring:Tile
- Kitchen Description:Dishwasher, Range, Refrigerator, Solid Surface Counters, Solid Wood Cabinets
- Bedroom Description:Primary Bedroom Main Floor
- Living area:1,148 sq. ft.
Heating and cooling
- Cooling:Central Air
- Heating:Central, Electric
- Central air:Yes
Structure and exterior
- Roof:Shingle
- Year built:1974
- Building area:1,148 sq. ft.
- Lot area:0.05 Acres
- Construction Materials:Block, Concrete
- Exterior Features:Lighting, Rear Porch, Sidewalk
- Foundation Description:Slab
- Levels:1 Story
Schools
- High school:Lyman High
- Middle school:Milwee Middle
- Elementary school:Altamonte Elementary
Utilities
- Water:Public, Water Connected
- Sewer:Public, Public Sewer, Sewer Connected
Finances and disclosures
- Price:$214,900
- Price per sq. ft.:$141.01
- Tax amount:$2,995 (2025)
Features and amenities
- Appliances:Dishwasher, Electric Water Heater, Range, Refrigerator
- Laundry features:Electric Dryer Hookup, Washer Hookup
- Amenities:BB/HS Internet Available, Cable Available, Ceiling Fans(s), Open Floorplan, Phone Available, Pool, Primary Bedroom Main Floor, Solid Surface Counters, Solid Wood Cabinets, Thermostat
- Pool features:Pool, Public Pool
Parking
- Parking description:2 Car Carport, Driveway, Ground Level
- Carport spaces:2
 The information being provided by Stellar Mls is for the consumer's personal, non-commercial use and may not be used for any purpose other than to identify prospective properties consumer may be interested in purchasing. Any information relating to real estate for sale referenced on this web site comes from the Internet Data Exchange (IDX) program of the Stellar Mls. Better Homes and Gardens Real Estate Lifestyles Realty is not a Multiple Listing Service (MLS), nor does it offer MLS access. This website is a service of Better Homes and Gardens Real Estate Lifestyles Realty, a broker participant of Stellar Mls. This web site may reference real estate listing(s) held by a brokerage firm other than the broker and/or agent who owns this web site.
The accuracy of all information, regardless of source, including but not limited to open house information, square footages and lot sizes, is deemed reliable but not guaranteed and should be personally verified through personal inspection by and/or with the appropriate professionals. The data contained herein is copyrighted by Stellar Mls and is protected by all applicable copyright laws. Any unauthorized dissemination of this information is in violation of copyright laws and is strictly prohibited.
Properties in listings may have been sold or may no longer be available.
Copyright 2026 Stellar Mls. All rights reserved.
The information being provided by Stellar Mls is for the consumer's personal, non-commercial use and may not be used for any purpose other than to identify prospective properties consumer may be interested in purchasing. Any information relating to real estate for sale referenced on this web site comes from the Internet Data Exchange (IDX) program of the Stellar Mls. Better Homes and Gardens Real Estate Lifestyles Realty is not a Multiple Listing Service (MLS), nor does it offer MLS access. This website is a service of Better Homes and Gardens Real Estate Lifestyles Realty, a broker participant of Stellar Mls. This web site may reference real estate listing(s) held by a brokerage firm other than the broker and/or agent who owns this web site.
The accuracy of all information, regardless of source, including but not limited to open house information, square footages and lot sizes, is deemed reliable but not guaranteed and should be personally verified through personal inspection by and/or with the appropriate professionals. The data contained herein is copyrighted by Stellar Mls and is protected by all applicable copyright laws. Any unauthorized dissemination of this information is in violation of copyright laws and is strictly prohibited.
Properties in listings may have been sold or may no longer be available.
Copyright 2026 Stellar Mls. All rights reserved.New listings near 561 E Orange Street
- Coming Soon
 $549,000Coming Soon3 beds 3 baths2,172 sq. ft.
109 Pine Needle Lane, ALTAMONTE SPRINGS, FL 32714
MLS# O6447354Listed by: SERHANT - New
 $129,000Active3 beds 2 baths1,462 sq. ft.
2311 S Ronald Reagan Boulevard, ALTAMONTE SPRINGS, FL 32701
MLS# O6448289Listed by: LA ROSA REALTY CW PROPERTIES L - Open Sat, 1 to 3pmNew
 $385,000Active4 beds 2 baths1,336 sq. ft.
568 Tulane Drive, ALTAMONTE SPRINGS, FL 32714
MLS# O6447962Listed by: KELLER WILLIAMS WINTER PARK - Open Sun, 1 to 3pmNew
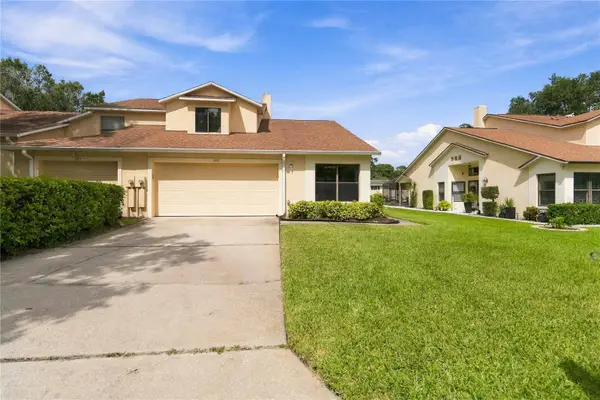 $385,000Active3 beds 3 baths1,767 sq. ft.
287 Curlew Circle, ALTAMONTE SPRINGS, FL 32701
MLS# O6446587Listed by: REDFIN CORPORATION - New
 $350,000Active3 beds 2 baths1,607 sq. ft.
513 Green Briar Boulevard, ALTAMONTE SPRINGS, FL 32714
MLS# O6446647Listed by: RE/MAX 200 REALTY - New
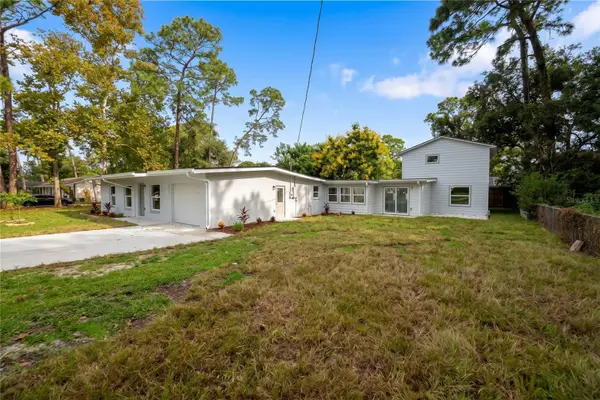 $599,000Active5 beds 4 baths2,920 sq. ft.
341 E Citrus Street, ALTAMONTE SPRINGS, FL 32701
MLS# O6448304Listed by: OUTLET REALTY - New
 $145,000Active1 beds 1 baths898 sq. ft.
822 Grand Regency Point #201, ALTAMONTE SPRINGS, FL 32714
MLS# O6447566Listed by: KELLER WILLIAMS ADVANTAGE 2 REALTY - New
 $160,000Active2 beds 2 baths1,252 sq. ft.
Address Withheld By Seller, ALTAMONTE SPRINGS, FL 32701
MLS# O6446627Listed by: CHARLES RUTENBERG REALTY ORLANDO - New
 $350,000Active3 beds 2 baths1,120 sq. ft.
107 Oak Street, ALTAMONTE SPRINGS, FL 32714
MLS# O6432950Listed by: COLDWELL BANKER REALTY - New
 $120,000Active1 beds 1 baths496 sq. ft.
133 Oyster Bay Circle #101, ALTAMONTE SPRINGS, FL 32701
MLS# O6447954Listed by: THE EXPERTS TEAM REALTY INC


Protect your home and budget from life's surprises with an Assurant Home Warranty, backed by a partner that supports you through every step of homeownership. Explore Plans.
© 2026 Better Homes and Gardens Real Estate LLC. An Anywhere Real Estate company. All rights reserved. Better Homes and Gardens® Real Estate is a registered trademark owned by Meredith Operations Corporation, licensed to Better Homes and Gardens Real Estate LLC and used with permission. Better Homes and Gardens Real Estate LLC fully supports the principles of the Fair Housing Act and the Equal Opportunity Act. Listing information is deemed reliable but is not guaranteed accurate.
Each office is independently owned and operated.
Any services or products provided by third parties are not provided by, affiliated with or related to Better Homes and Gardens Real Estate LLC, or its affiliated companies.