
605 Chestnut Oak Circle #107, Altamonte Springs, FL 32701
Local realty services provided by:Better Homes and Gardens Real Estate Atchley Properties
Listed by: shirley welch
Office: bhhs florida realty
MLS#:O6435932
Source:MFRMLS
Price summary
- Price:$290,000
- Price per sq. ft.:$133.95
About this home
Enjoy resort-style living in this hidden gem and gated lakefront community of Oak Harbour. Beautifully updated 3-bedroom, 2.5-bath condo features a FIRST-FLOOR PRIMARY suite, attached garage, private paver courtyard, soaring ceilings, recessed lighting, crown molding, and plantation shutters throughout. Brand new carpeting in the living area and engineered hardwood flooring upstairs. The fully enclosed sunroom with newer insulated windows overlooks the backyard space for year-round enjoyment. Truly a move-in ready home offering comfort, style, and flexibility. The kitchen includes granite counters, 42-inch wood cabinetry, custom built-ins, and generous storage, while the upstairs bonus loft provides ideal space for an office, den, playroom, or game room. Additional highlights include updated plumbing and electrical panel, newer windows and sliders, and abundant closet space. HOA maintains the roof and exterior with new roofs in 2022. Residents enjoy scenic grounds, mature oak trees, sunset views from the covered dock on Lake Orienta, and extensive amenities including two pools, clubhouse with game room, library, entertainment area with bar and full kitchen all available for reserving your private party. Everything you need for an active lifestyle with a fitness center, sauna, tennis, pickleball, basketball, and shuffleboard courts. Expansive poolside patio with grilling areas, a private boat ramp, covered dock, storage for boats, canoes, kayaks, and paddle boards. Just around the corner is Advent Health, Altamonte Mall, Cranes Roost Park, casual and fine dining and minutes to I4. Don’t pass on this home – you won’t be disappointed....
Contact an agent
Home facts
- Year built:1984
- Subdivision & Development:OAK HARBOUR SEC 3 A CONDO
- Listing ID #:O6435932
- Added:1 day(s) ago
- Updated:August 27, 2026 at 04:06 PM
Rooms and interior
- Bedrooms:3
- Total bathrooms:3
- Full bathrooms:2
- Half bathrooms:1
- Flooring:Carpet, Ceramic Tile, Hardwood
- Dining Description:Eat In Kitchen, Formal Dining Room
- Kitchen Description:Dishwasher, Disposal, Eat-in Kitchen, Microwave, Range, Refrigerator, Solid Surface Counters, Solid Wood Cabinets
- Bedroom Description:High Ceilings, Primary Bedroom Main Floor, Split Bedroom, Walk-In Closet(s)
- Living area:1,874 sq. ft.
Heating and cooling
- Cooling:Central Air
- Heating:Central
- Central air:Yes
Structure and exterior
- Roof:Shingle
- Year built:1984
- Building area:1,874 sq. ft.
- Lot Features:Paved
- Construction Materials:Frame
- Exterior Features:Courtyard, Covered Porch/Patio, Enclosed, Front Porch, Patio, Rain Gutters, Rear Porch
- Foundation Description:Slab
- Levels:2 Story
Schools
- High school:Lyman High
- Middle school:Milwee Middle
- Elementary school:Lake Orienta Elementary
Utilities
- Water:Public
- Sewer:Public Sewer
Finances and disclosures
- Price:$290,000
- Price per sq. ft.:$133.95
- Tax amount:$5,264 (2025)
Features and amenities
- Appliances:Dishwasher, Disposal, Dryer, Electric Water Heater, Microwave, Range, Refrigerator, Washer
- Laundry features:Dryer, In Garage, Washer
- Amenities:BB/HS Internet Available, Basketball Court, Cable Connected, Cathedral Ceiling(s), Ceiling Fans(s), Clubhouse, Crown Molding, Eat-in Kitchen, Fitness Center, Gated, High Ceilings, Maintenance, Pickleball Court(s), Pool, Primary Bedroom Main Floor, Recreation Facilities, Sauna, Security, Shuffleboard Court, Solid Surface Counters, Solid Wood Cabinets, Split Bedroom, Tennis Court(s), Walk-In Closet(s), Window Treatments
- Pool features:Pool, Public Pool
Parking
- Parking description:Attached Garage, Driveway, Garage Door Opener
- Garage:Yes
- Garage spaces:1
 The information being provided by Stellar Mls is for the consumer's personal, non-commercial use and may not be used for any purpose other than to identify prospective properties consumer may be interested in purchasing. Any information relating to real estate for sale referenced on this web site comes from the Internet Data Exchange (IDX) program of the Stellar Mls. Better Homes and Gardens Real Estate Atchley Properties is not a Multiple Listing Service (MLS), nor does it offer MLS access. This website is a service of Better Homes and Gardens Real Estate Atchley Properties, a broker participant of Stellar Mls. This web site may reference real estate listing(s) held by a brokerage firm other than the broker and/or agent who owns this web site.
The accuracy of all information, regardless of source, including but not limited to open house information, square footages and lot sizes, is deemed reliable but not guaranteed and should be personally verified through personal inspection by and/or with the appropriate professionals. The data contained herein is copyrighted by Stellar Mls and is protected by all applicable copyright laws. Any unauthorized dissemination of this information is in violation of copyright laws and is strictly prohibited.
Properties in listings may have been sold or may no longer be available.
Copyright 2026 Stellar Mls. All rights reserved.
The information being provided by Stellar Mls is for the consumer's personal, non-commercial use and may not be used for any purpose other than to identify prospective properties consumer may be interested in purchasing. Any information relating to real estate for sale referenced on this web site comes from the Internet Data Exchange (IDX) program of the Stellar Mls. Better Homes and Gardens Real Estate Atchley Properties is not a Multiple Listing Service (MLS), nor does it offer MLS access. This website is a service of Better Homes and Gardens Real Estate Atchley Properties, a broker participant of Stellar Mls. This web site may reference real estate listing(s) held by a brokerage firm other than the broker and/or agent who owns this web site.
The accuracy of all information, regardless of source, including but not limited to open house information, square footages and lot sizes, is deemed reliable but not guaranteed and should be personally verified through personal inspection by and/or with the appropriate professionals. The data contained herein is copyrighted by Stellar Mls and is protected by all applicable copyright laws. Any unauthorized dissemination of this information is in violation of copyright laws and is strictly prohibited.
Properties in listings may have been sold or may no longer be available.
Copyright 2026 Stellar Mls. All rights reserved.New listings near 605 Chestnut Oak Circle #107
- Coming Soon
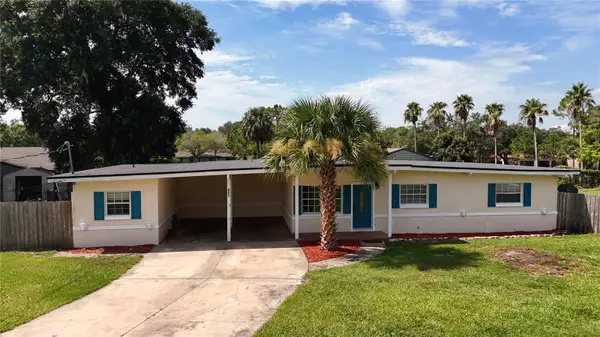 $378,000Coming Soon4 beds 3 baths2,017 sq. ft.
120 Kay Lane, ALTAMONTE SPRINGS, FL 32701
MLS# O6435745Listed by: NEXTHOME NEIGHBORHOOD REALTY - Coming Soon
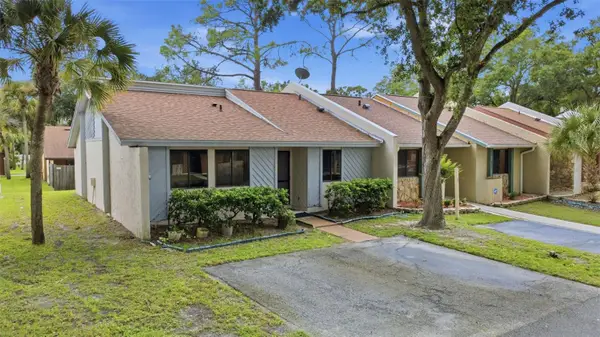 $195,000Coming Soon2 beds 2 baths1,033 sq. ft.
520 Mansfield Drive, ALTAMONTE SPRINGS, FL 32714
MLS# O6435669Listed by: SCHULTE REALTY LLC - New
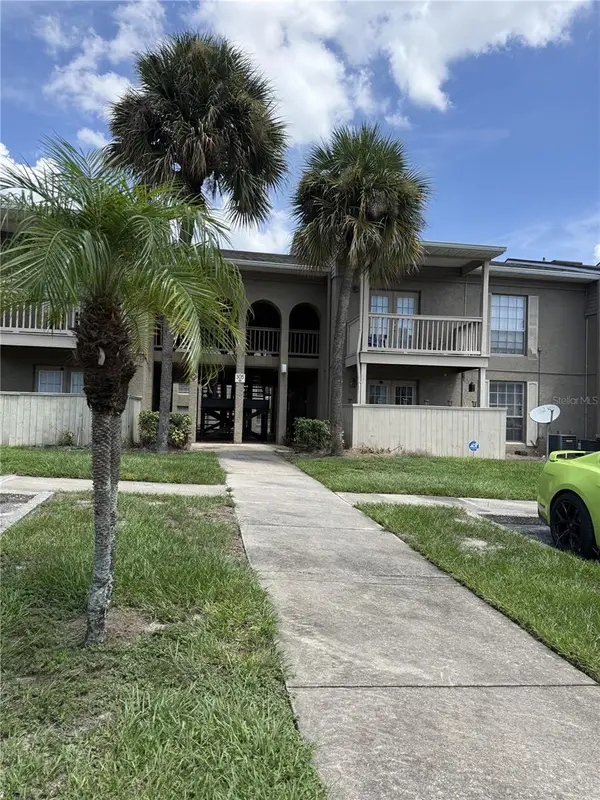 $107,000Active1 beds 1 baths650 sq. ft.
305 Wymore Road # 107, ALTAMONTE SPRINGS, FL 32714
MLS# TB8540970Listed by: COPELAND MORGAN LLC - Open Sun, 11am to 3pmNew
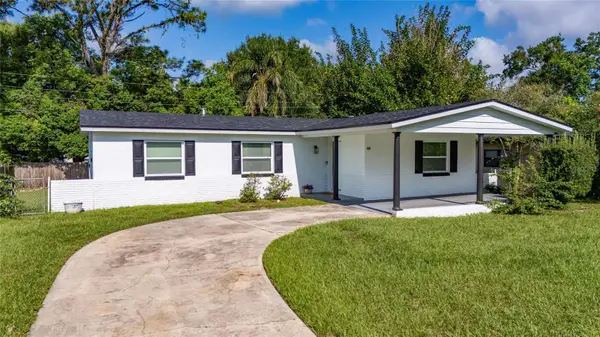 $368,000Active3 beds 2 baths1,243 sq. ft.
618 Woodling Place, ALTAMONTE SPRINGS, FL 32701
MLS# O6434865Listed by: COLDWELL BANKER REALTY - New
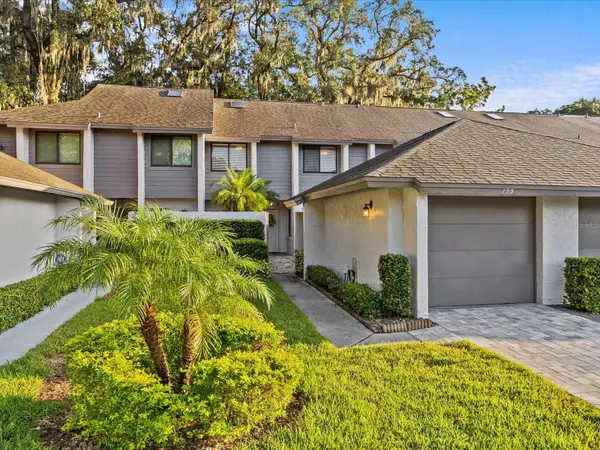 $285,000Active3 beds 3 baths1,314 sq. ft.
155 Olive Tree Circle, ALTAMONTE SPRINGS, FL 32714
MLS# O6436851Listed by: NOELKE REALTY  $1,049,990Active5 beds 4 baths3,254 sq. ft.
165 Lake Destiny Trail, ALTAMONTE SPRINGS, FL 32714
MLS# O6432399Listed by: A.M. APPRAISAL SERVICE, INC.- New
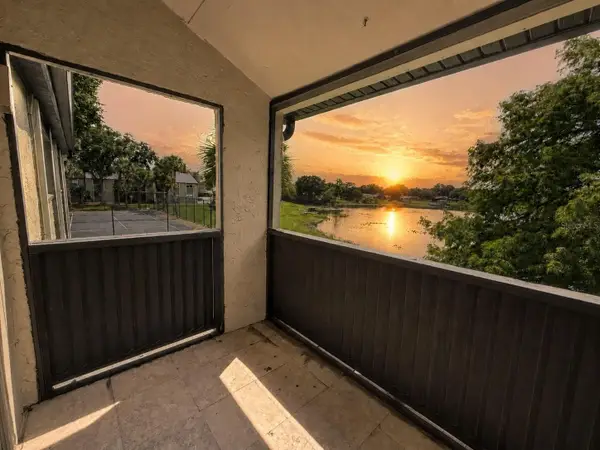 $149,000Active3 beds 2 baths1,112 sq. ft.
914 Lake Destiny Road #F, ALTAMONTE SPRINGS, FL 32714
MLS# O6436299Listed by: CHARLES RUTENBERG REALTY ORLANDO - New
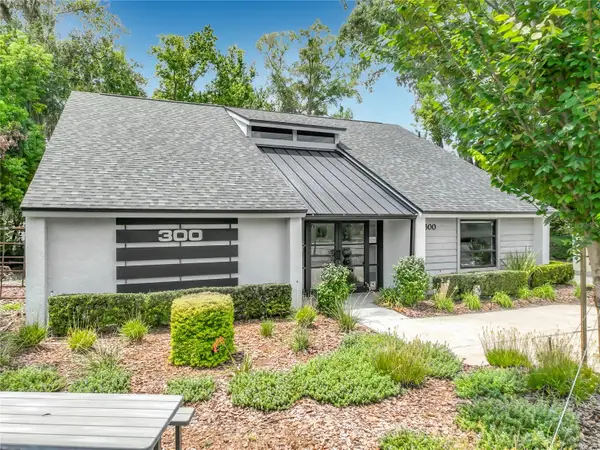 $649,900Active2 beds 2 baths2,112 sq. ft.
300 Maitland Avenue, ALTAMONTE SPRINGS, FL 32701
MLS# O6435724Listed by: GILKEY REAL ESTATE - New
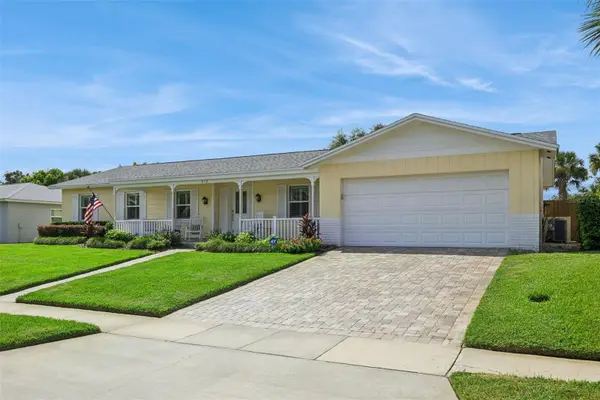 $560,000Active4 beds 2 baths2,814 sq. ft.
312 Oak Hill Drive, ALTAMONTE SPRINGS, FL 32701
MLS# O6436019Listed by: KELLER WILLIAMS REALTY AT THE PARKS


Protect your home and budget from life's surprises with an Assurant Home Warranty, backed by a partner that supports you through every step of homeownership. Explore Plans.
© 2026 Better Homes and Gardens Real Estate LLC. An Anywhere Real Estate company. All rights reserved. Better Homes and Gardens® Real Estate is a registered trademark owned by Meredith Operations Corporation, licensed to Better Homes and Gardens Real Estate LLC and used with permission. Better Homes and Gardens Real Estate LLC fully supports the principles of the Fair Housing Act and the Equal Opportunity Act. Listing information is deemed reliable but is not guaranteed accurate.
Each office is independently owned and operated.
Any services or products provided by third parties are not provided by, affiliated with or related to Better Homes and Gardens Real Estate LLC, or its affiliated companies.