
624 Cambridge Way, Way #Apartment 108, Altamonte Springs, FL 32714
Local realty services provided by:Better Homes and Gardens Real Estate Synergy
Listed by: alex castillo
Office: mark spain real estate
MLS#:O6456914
Source:MFRMLS
Price summary
- Price:$139,000
- Price per sq. ft.:$170.34
- Monthly HOA dues:$499
About this home
Virtually Staged. Imagine coming home to a peaceful retreat surrounded by mature trees, where comfort, convenience, and a resort-style lifestyle come together! Nestled on the second floor of the established Hidden Springs Condominium community in Altamonte Springs, this charming 2-bedroom, 2-bathroom condo offers 796 square feet of inviting living space and the freedom to spend more time enjoying life and less time worrying about maintenance.
Step inside to discover a welcoming living area filled with character, featuring beautiful ceiling details, a cozy fireplace perfect for relaxing evenings, and a comfortable layout that makes everyday living feel effortless. Updated bathroom vanities add a refreshed touch, while the screened-in patio invites you to slow down with your morning coffee, enjoy the peaceful wooded surroundings, or unwind with a favorite drink after a long day.
Living in Hidden Springs means enjoying amenities that make every day feel like a getaway! Start your morning with a workout at the community fitness center, challenge friends to a game of racquetball, or spend a sunny Florida afternoon lounging by the sparkling community pool before relaxing in the spa. With beautifully established grounds and exterior maintenance handled by the condominium association, you'll have more time to enjoy everything Central Florida has to offer.
And the location? It's hard to beat! Enjoy an incredible variety of nearby restaurants, coffee shops, shopping, and entertainment along the bustling SR 436 corridor. Altamonte Mall and Cranes Roost Park are just a short drive away, offering everything from shopping and dining to scenic lakeside strolls and community events. Convenient access to I-4 makes commuting and exploring a breeze, whether you're heading to the charming boutiques and restaurants of Winter Park, enjoying a night out in Downtown Orlando, or traveling throughout Central Florida.
Whether you're purchasing your first home, looking to simplify your lifestyle, or searching for an investment opportunity, this Hidden Springs condo offers the perfect blend of comfort, convenience, and community amenities. Some photos have been virtually staged....
Contact an agent
Home facts
- Year built:1985
- Subdivision & Development:HIDDEN SPRINGS CONDO
- Listing ID #:O6456914
- Added:1 day(s) ago
- Updated:November 13, 2026 at 04:49 PM
Rooms and interior
- Bedrooms:2
- Total bathrooms:2
- Full bathrooms:2
- Flooring:Carpet, Ceramic Tile
- Kitchen Description:Convection Oven, Cooktop, Dishwasher, Disposal, Microwave, Refrigerator, Stone Counters
- Bedroom Description:Split Bedroom
- Living area:796 sq. ft.
Heating and cooling
- Cooling:Central Air
- Heating:Central
- Central air:Yes
Structure and exterior
- Roof:Shingle
- Year built:1985
- Building area:796 sq. ft.
- Lot area:0.02 Acres
- Lot Features:Cleared
- Architectural Style:Traditional
- Construction Materials:Vinyl Siding, Wood Siding
- Exterior Features:Rain Gutters
- Foundation Description:Slab
- Levels:1 Story
Schools
- High school:Lake Brantley High
- Middle school:Teague Middle
- Elementary school:Forest City Elementary
Utilities
- Water:Public, Water Connected
- Sewer:Public Sewer, Sewer Connected
Finances and disclosures
- Price:$139,000
- Price per sq. ft.:$170.34
- Tax amount:$2,283 (2025)
Features and amenities
- Appliances:Convection Oven, Cooktop, Dishwasher, Disposal, Dryer, Electric Water Heater, Microwave, Refrigerator, Washer
- Laundry features:Dryer, Washer
- Amenities:Ceiling Fans(s), Split Bedroom, Stone Counters, Tray Ceiling(s)
- Pool features:In Ground, Public Pool
Parking
- Parking description:Assigned
 The information being provided by Stellar Mls is for the consumer's personal, non-commercial use and may not be used for any purpose other than to identify prospective properties consumer may be interested in purchasing. Any information relating to real estate for sale referenced on this web site comes from the Internet Data Exchange (IDX) program of the Stellar Mls. Better Homes and Gardens Real Estate Synergy is not a Multiple Listing Service (MLS), nor does it offer MLS access. This website is a service of Better Homes and Gardens Real Estate Synergy, a broker participant of Stellar Mls. This web site may reference real estate listing(s) held by a brokerage firm other than the broker and/or agent who owns this web site.
The accuracy of all information, regardless of source, including but not limited to open house information, square footages and lot sizes, is deemed reliable but not guaranteed and should be personally verified through personal inspection by and/or with the appropriate professionals. The data contained herein is copyrighted by Stellar Mls and is protected by all applicable copyright laws. Any unauthorized dissemination of this information is in violation of copyright laws and is strictly prohibited.
Properties in listings may have been sold or may no longer be available.
Copyright 2026 Stellar Mls. All rights reserved.
New listings near 624 Cambridge Way, Way #Apartment 108
- New
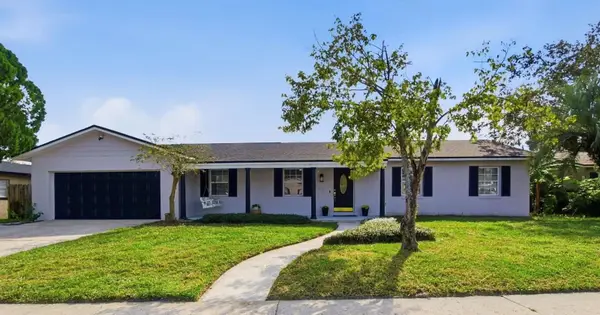 $629,500Active4 beds 2 baths2,408 sq. ft.
320 Hermitage Drive, ALTAMONTE SPRINGS, FL 32701
MLS# O6456196Listed by: LPT REALTY, LLC - New
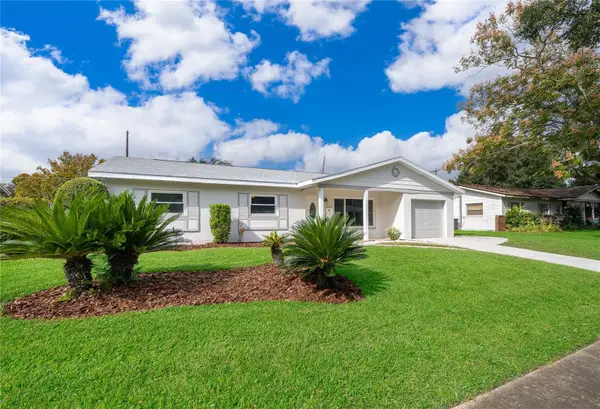 $485,000Active3 beds 3 baths1,931 sq. ft.
620 Martin Avenue, ALTAMONTE SPRINGS, FL 32701
MLS# O6456905Listed by: A+ REALTY PROFESSIONALS, INC - New
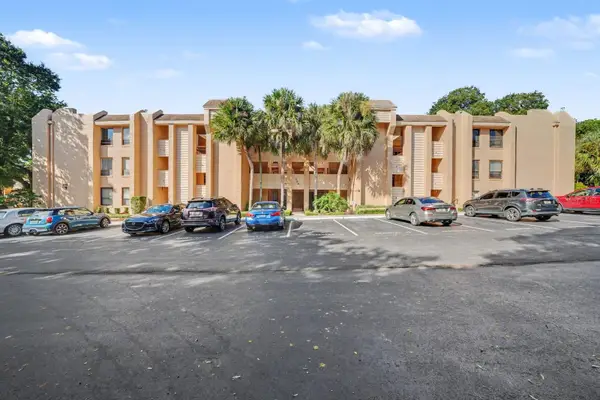 $199,000Active3 beds 2 baths1,449 sq. ft.
530 Cranes Way #107, ALTAMONTE SPRINGS, FL 32701
MLS# O6456927Listed by: MARK SPAIN REAL ESTATE - New
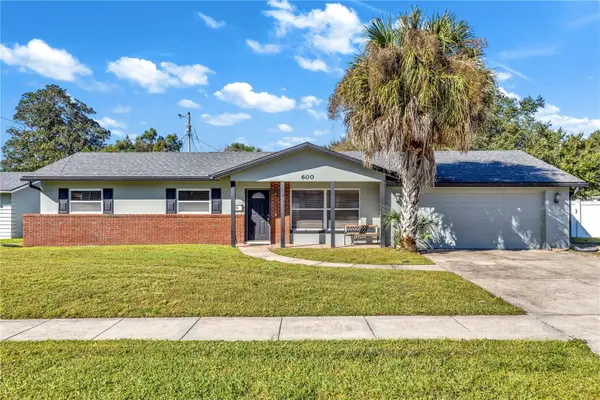 $475,000Active4 beds 2 baths1,869 sq. ft.
600 Seward Avenue, ALTAMONTE SPRINGS, FL 32701
MLS# O6456618Listed by: MASCARENHAS REALTY INC - New
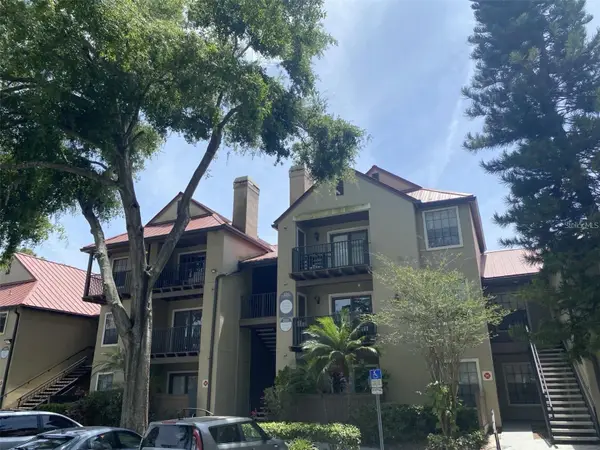 $99,000Active1 beds 1 baths662 sq. ft.
246 Afton Square #203, ALTAMONTE SPRINGS, FL 32714
MLS# G5120117Listed by: THE BRIDLEWOOD RE CO LLC - Open Sat, 12 to 3pmNew
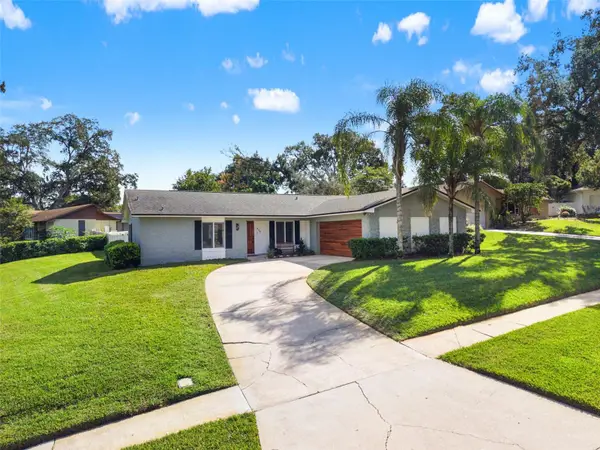 $449,900Active3 beds 2 baths1,561 sq. ft.
414 Broadview Avenue, ALTAMONTE SPRINGS, FL 32701
MLS# O6456452Listed by: COLDWELL BANKER REALTY - Open Sat, 11am to 1pmNew
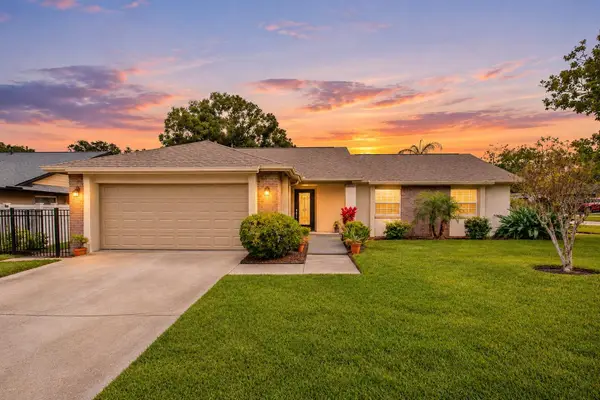 $445,000Active3 beds 2 baths1,911 sq. ft.
817 Baybreeze Lane, ALTAMONTE SPRINGS, FL 32714
MLS# O6455415Listed by: KORR REALTY CORP - New
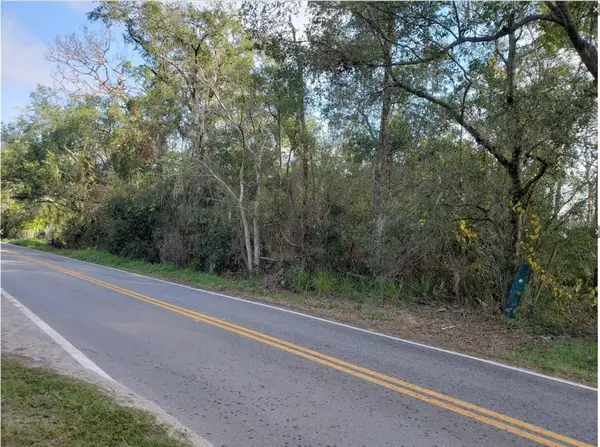 $299,000Active1.04 Acres
Mcnorton Road, ALTAMONTE SPRINGS, FL 32714
MLS# O6454538Listed by: LA ROSA REALTY CW PROPERTIES L - New
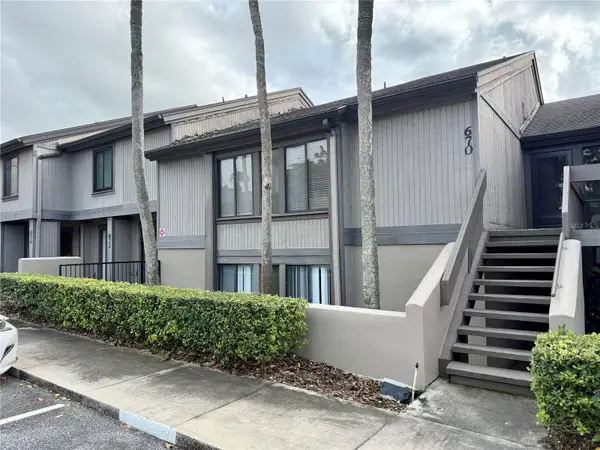 $269,900Active2 beds 2 baths1,182 sq. ft.
670 Lake Villas Drive #B, ALTAMONTE SPRINGS, FL 32701
MLS# O6454859Listed by: KUNERT REALTY INC


Protect your home and budget from life's surprises with an Assurant Home Warranty, backed by a partner that supports you through every step of homeownership. Explore Plans.
© 2026 Better Homes and Gardens Real Estate LLC. An Anywhere Real Estate company. All rights reserved. Better Homes and Gardens® Real Estate is a registered trademark owned by Meredith Operations Corporation, licensed to Better Homes and Gardens Real Estate LLC and used with permission. Better Homes and Gardens Real Estate LLC fully supports the principles of the Fair Housing Act and the Equal Opportunity Act. Listing information is deemed reliable but is not guaranteed accurate.
Each office is independently owned and operated.
Any services or products provided by third parties are not provided by, affiliated with or related to Better Homes and Gardens Real Estate LLC, or its affiliated companies.