
631 Stanford Drive, Altamonte Springs, FL 32714
Local realty services provided by:Better Homes and Gardens Real Estate Thomas Group
Listed by: joyce tang
Office: joy estate enterprise inc
MLS#:O6424242
Source:MFRMLS
Price summary
- Price:$369,900
- Price per sq. ft.:$189.5
About this home
Completely Remodeled & Move-In Ready!
Welcome to this beautifully renovated home that has been updated from top to bottom. Nearly every major component has been replaced, making this home feel like new. Recent upgrades include new repiped plumbing, a new roof, a new water heater, new flooring throughout, new 42-inch design kitchen cabinets, new countertops, fresh interior paint, beautifully renovated bathrooms with new vanities, and a new dishwasher.
This move-in-ready home offers 3 bedrooms, 2 bathrooms, plus an enclosed Florida room that provides additional living space—perfect for a home office, playroom, fitness area, or entertaining.
Step outside to your private backyard oasis featuring a spacious patio, a good-sized swimming pool, and a fully fenced yard for privacy and outdoor enjoyment.
Ideally located in a convenient area close to shopping centers, supermarkets, restaurants, parks, schools, and major highways, this home offers the perfect combination of comfort, style, and accessibility.
Don’t miss this exceptional opportunity to own a beautifully updated home that’s truly move-in ready!...
Contact an agent
Home facts
- Year built:1977
- Subdivision & Development:WEATHERSFIELD 2ND ADD
- Listing ID #:O6424242
- Added:43 day(s) ago
- Updated:August 22, 2026 at 09:28 PM
Rooms and interior
- Bedrooms:3
- Total bathrooms:2
- Full bathrooms:2
- Flooring:Laminate
- Dining Description:Eat In Kitchen
- Kitchen Description:Dishwasher, Disposal, Eat-in Kitchen, Range, Range Hood
- Basement Description:Block
- Living area:1,404 sq. ft.
Heating and cooling
- Cooling:Central Air
- Heating:Central
- Central air:Yes
Structure and exterior
- Roof:Shingle
- Year built:1977
- Building area:1,404 sq. ft.
- Lot area:0.16 Acres
- Construction Materials:Stucco
- Exterior Features:Balcony
- Foundation Description:Block
- Levels:1 Story
Utilities
- Water:Public
- Sewer:Public Sewer
Finances and disclosures
- Price:$369,900
- Price per sq. ft.:$189.5
- Tax amount:$3,936 (2025)
Features and amenities
- Appliances:Dishwasher, Disposal, Range, Range Hood
- Laundry features:Electric Dryer Hookup, In Garage, Washer Hookup
- Amenities:Cable Available, Eat-in Kitchen
- Pool features:In Ground, Private Pool
Parking
- Parking description:Attached Garage
- Garage:Yes
- Garage spaces:2
 The information being provided by Stellar Mls is for the consumer's personal, non-commercial use and may not be used for any purpose other than to identify prospective properties consumer may be interested in purchasing. Any information relating to real estate for sale referenced on this web site comes from the Internet Data Exchange (IDX) program of the Stellar Mls. Better Homes and Gardens Real Estate Thomas Group is not a Multiple Listing Service (MLS), nor does it offer MLS access. This website is a service of Better Homes and Gardens Real Estate Thomas Group, a broker participant of Stellar Mls. This web site may reference real estate listing(s) held by a brokerage firm other than the broker and/or agent who owns this web site.
The accuracy of all information, regardless of source, including but not limited to open house information, square footages and lot sizes, is deemed reliable but not guaranteed and should be personally verified through personal inspection by and/or with the appropriate professionals. The data contained herein is copyrighted by Stellar Mls and is protected by all applicable copyright laws. Any unauthorized dissemination of this information is in violation of copyright laws and is strictly prohibited.
Properties in listings may have been sold or may no longer be available.
Copyright 2026 Stellar Mls. All rights reserved.
The information being provided by Stellar Mls is for the consumer's personal, non-commercial use and may not be used for any purpose other than to identify prospective properties consumer may be interested in purchasing. Any information relating to real estate for sale referenced on this web site comes from the Internet Data Exchange (IDX) program of the Stellar Mls. Better Homes and Gardens Real Estate Thomas Group is not a Multiple Listing Service (MLS), nor does it offer MLS access. This website is a service of Better Homes and Gardens Real Estate Thomas Group, a broker participant of Stellar Mls. This web site may reference real estate listing(s) held by a brokerage firm other than the broker and/or agent who owns this web site.
The accuracy of all information, regardless of source, including but not limited to open house information, square footages and lot sizes, is deemed reliable but not guaranteed and should be personally verified through personal inspection by and/or with the appropriate professionals. The data contained herein is copyrighted by Stellar Mls and is protected by all applicable copyright laws. Any unauthorized dissemination of this information is in violation of copyright laws and is strictly prohibited.
Properties in listings may have been sold or may no longer be available.
Copyright 2026 Stellar Mls. All rights reserved.New listings near 631 Stanford Drive
- Coming SoonOpen Sun, 11am to 2pm
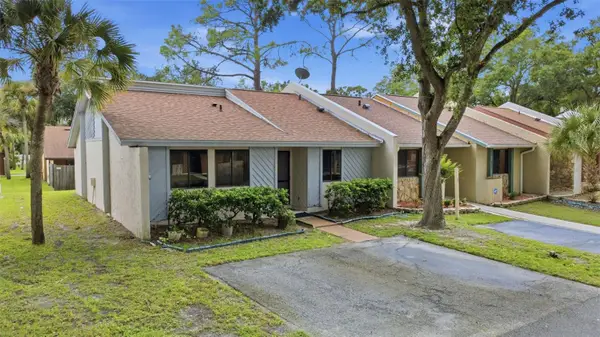 $195,000Coming Soon2 beds 2 baths1,033 sq. ft.
520 Mansfield Drive, ALTAMONTE SPRINGS, FL 32714
MLS# O6435669Listed by: SCHULTE REALTY LLC - Coming Soon
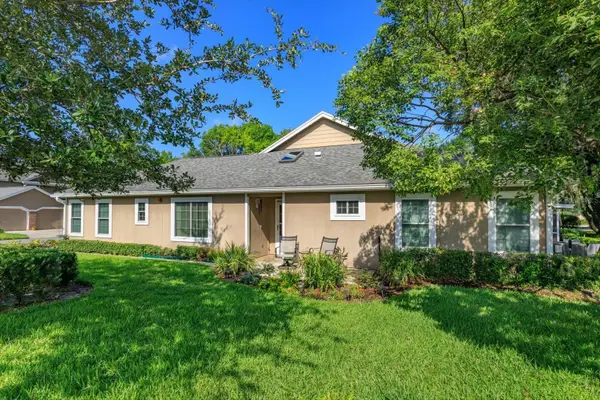 $359,900Coming Soon2 beds 2 baths1,334 sq. ft.
678 Scarlet Oak Circle #114, ALTAMONTE SPRINGS, FL 32701
MLS# O6434489Listed by: SOUTHERN REALTY ENTERPRISES - New
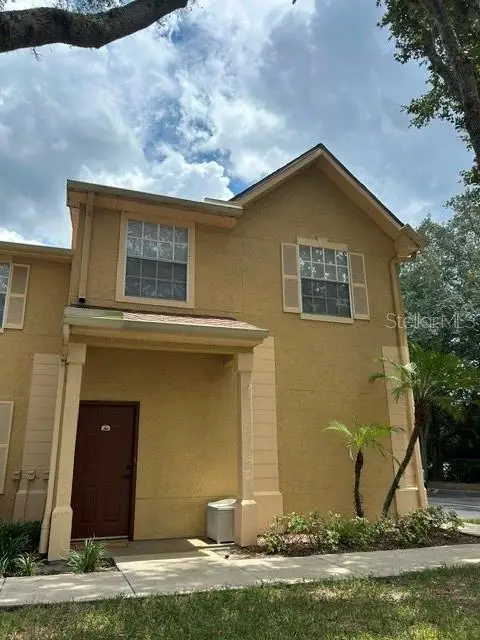 $159,000Active1 beds 1 baths708 sq. ft.
877 Grand Regency Point #200, ALTAMONTE SPRINGS, FL 32714
MLS# O6435479Listed by: SWEET HOMES REALTY LLC - New
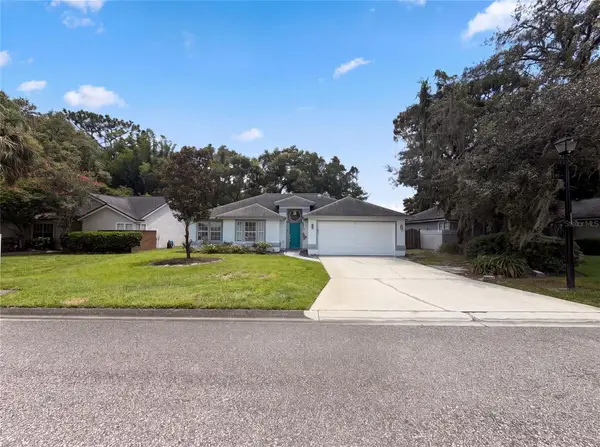 $431,000Active4 beds 2 baths1,758 sq. ft.
1340 Sassafras Avenue, ALTAMONTE SPRINGS, FL 32714
MLS# O6435751Listed by: OPENDOOR BROKERAGE LLC - Open Sat, 12 to 2pmNew
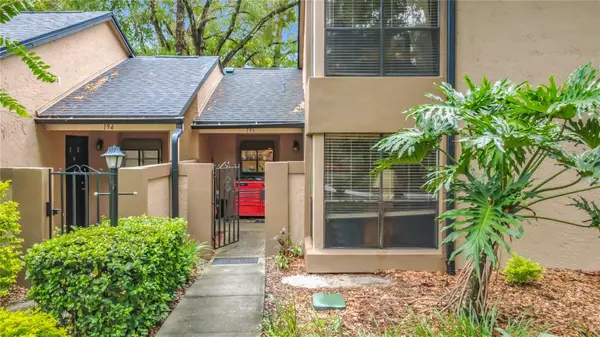 $240,000Active2 beds 3 baths1,199 sq. ft.
940 Douglas Avenue #195, ALTAMONTE SPRINGS, FL 32714
MLS# OM730869Listed by: SELLSTATE NEXT GENERATION REALTY - New
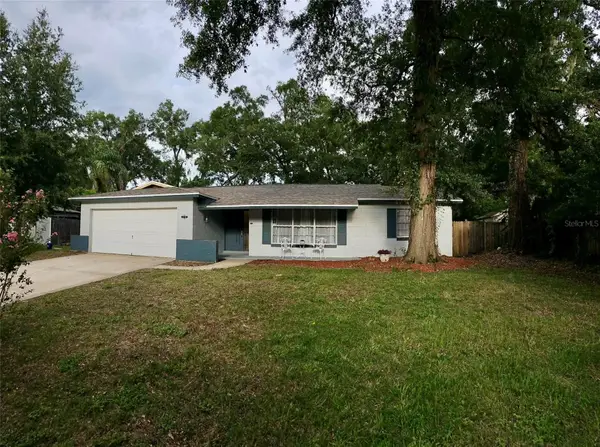 $395,000Active4 beds 2 baths1,485 sq. ft.
819 Walnut Place, ALTAMONTE SPRINGS, FL 32701
MLS# O6435729Listed by: BEYCOME OF FLORIDA LLC - New
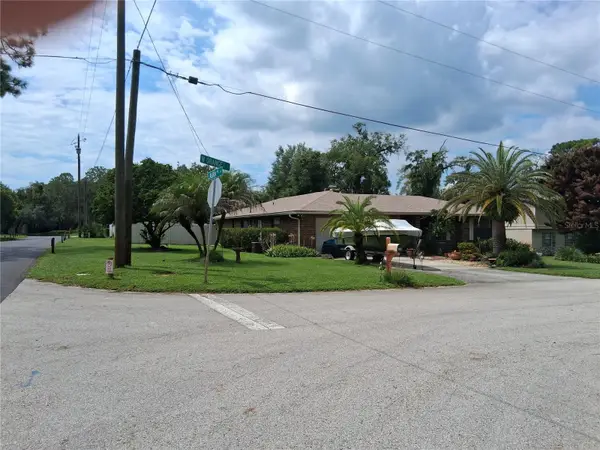 $449,000Active3 beds 2 baths1,682 sq. ft.
400 W Orange Street, ALTAMONTE SPRINGS, FL 32714
MLS# G5116782Listed by: MICKI BLACKBURN REALTY - New
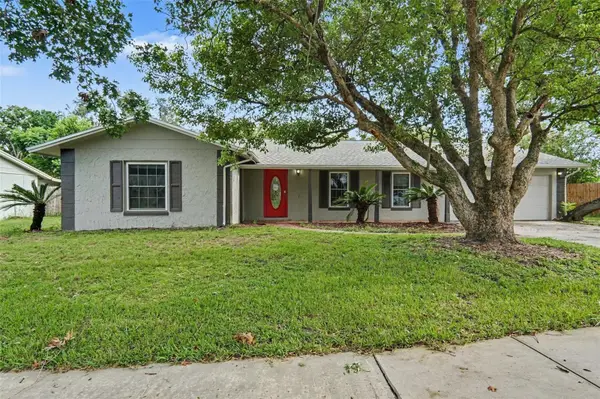 $399,900Active3 beds 2 baths1,762 sq. ft.
960 Apple Lane, ALTAMONTE SPRINGS, FL 32714
MLS# TB8540467Listed by: HOMESMART - New
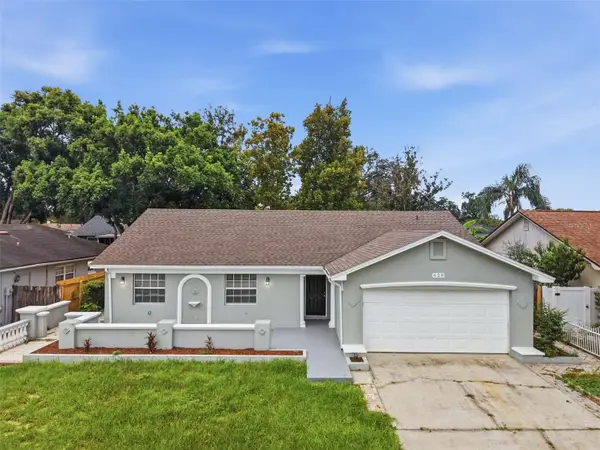 $445,000Active5 beds 3 baths2,266 sq. ft.
629 La Salle Drive, ALTAMONTE SPRINGS, FL 32714
MLS# V4950854Listed by: GLORY INTL. REAL ESTATE CO - New
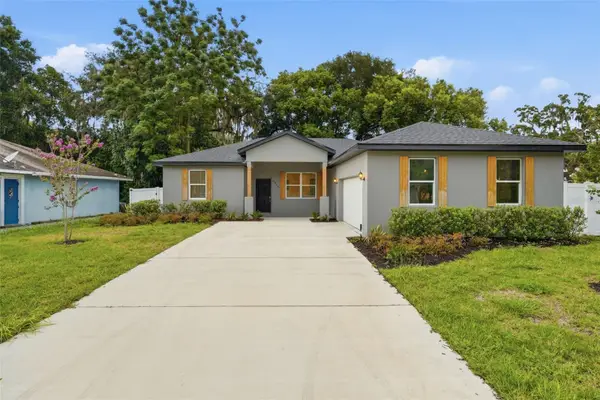 $420,000Active3 beds 2 baths1,579 sq. ft.
1046 Williams Street, ALTAMONTE SPRINGS, FL 32701
MLS# O6427118Listed by: AGL BROKERAGE CORP


Protect your home and budget from life's surprises with an Assurant Home Warranty, backed by a partner that supports you through every step of homeownership. Explore Plans.
© 2026 Better Homes and Gardens Real Estate LLC. An Anywhere Real Estate company. All rights reserved. Better Homes and Gardens® Real Estate is a registered trademark owned by Meredith Operations Corporation, licensed to Better Homes and Gardens Real Estate LLC and used with permission. Better Homes and Gardens Real Estate LLC fully supports the principles of the Fair Housing Act and the Equal Opportunity Act. Listing information is deemed reliable but is not guaranteed accurate.
Each office is independently owned and operated.
Any services or products provided by third parties are not provided by, affiliated with or related to Better Homes and Gardens Real Estate LLC, or its affiliated companies.