
653 Lake Mobile Drive, Altamonte Springs, FL 32701
Local realty services provided by:Better Homes and Gardens Real Estate Synergy
Listed by: missy king
Office: coldwell banker realty
MLS#:O6427398
Source:MFRMLS
Price summary
- Price:$399,000
- Price per sq. ft.:$192.85
About this home
**PRICE IMPROVEMENT** WATERFRONT! Experience serene lakefront living in this charming one-story home, with New Roof now available located in Altamonte Springs. This property offers a unique lifestyle featuring a generous 1/3-acre lot with a fenced yard with a shed and approximately 75 ft of water frontage with a private floating dock, all with NO HOA! The split floor plan features an open concept detailed with crown moldings, decorative pillars and luxury vinyl flooring throughout the home and the master bedroom with new wide plank Luxury Vinyl wood flooring. The kitchen is equipped with wood cabinetry, a tile backsplash, and a dinette that flows into the family room with arched entries, overlooking the lake and a wood-burning fireplace. The spacious primary suite overlooks the lake and includes a newly updated designer master bath with a walk-in shower, double vanities and an oversized closet. The two additional bedrooms and a full bathroom are situated near the front of the home. Recent Updates include fresh paint, new siding, and new decking. Prime Location, conveniently located near SR 436, I-4, the Altamonte Mall, and the Longwood downtown shopping district and Sun rail station. This lakefront gem is a must-see. This property may be under audio/video surveillance. Call today to schedule your private showing!...
Contact an agent
Home facts
- Year built:2006
- Subdivision & Development:LAKE MOBILE SHORES
- Listing ID #:O6427398
- Added:61 day(s) ago
- Updated:September 24, 2026 at 04:23 AM
Rooms and interior
- Bedrooms:3
- Total bathrooms:2
- Full bathrooms:2
- Flooring:Luxury Vinyl, Vinyl
- Dining Description:Eat In Kitchen
- Kitchen Description:Dishwasher, Eat-in Kitchen, Kitchen/Family Room Combo, Microwave, Range, Refrigerator, Solid Wood Cabinets
- Bedroom Description:High Ceilings, Split Bedroom, Walk-In Closet(s)
- Living area:2,069 sq. ft.
Heating and cooling
- Cooling:Central Air
- Heating:Central, Electric
- Central air:Yes
Structure and exterior
- Roof:Shingle
- Year built:2006
- Building area:2,069 sq. ft.
- Lot area:0.36 Acres
- Architectural Style:Florida
- Construction Materials:Frame, Hardi Plank Type
- Exterior Features:Deck, Lighting
- Foundation Description:Slab
- Levels:1 Story
Utilities
- Water:Public, Water Connected
- Sewer:Public, Public Sewer, Sewer Connected
Finances and disclosures
- Price:$399,000
- Price per sq. ft.:$192.85
- Tax amount:$3,256 (2025)
Features and amenities
- Appliances:Dishwasher, Microwave, Range, Refrigerator
- Laundry features:Inside
- Amenities:Ceiling Fans(s), Crown Molding, Eat-in Kitchen, High Ceilings, Kitchen/Family Room Combo, Open Floorplan, Solid Wood Cabinets, Split Bedroom, Thermostat, Walk-In Closet(s)
- Pool features:Public Pool
 The information being provided by Stellar Mls is for the consumer's personal, non-commercial use and may not be used for any purpose other than to identify prospective properties consumer may be interested in purchasing. Any information relating to real estate for sale referenced on this web site comes from the Internet Data Exchange (IDX) program of the Stellar Mls. Better Homes and Gardens Real Estate Synergy is not a Multiple Listing Service (MLS), nor does it offer MLS access. This website is a service of Better Homes and Gardens Real Estate Synergy, a broker participant of Stellar Mls. This web site may reference real estate listing(s) held by a brokerage firm other than the broker and/or agent who owns this web site.
The accuracy of all information, regardless of source, including but not limited to open house information, square footages and lot sizes, is deemed reliable but not guaranteed and should be personally verified through personal inspection by and/or with the appropriate professionals. The data contained herein is copyrighted by Stellar Mls and is protected by all applicable copyright laws. Any unauthorized dissemination of this information is in violation of copyright laws and is strictly prohibited.
Properties in listings may have been sold or may no longer be available.
Copyright 2026 Stellar Mls. All rights reserved.
The information being provided by Stellar Mls is for the consumer's personal, non-commercial use and may not be used for any purpose other than to identify prospective properties consumer may be interested in purchasing. Any information relating to real estate for sale referenced on this web site comes from the Internet Data Exchange (IDX) program of the Stellar Mls. Better Homes and Gardens Real Estate Synergy is not a Multiple Listing Service (MLS), nor does it offer MLS access. This website is a service of Better Homes and Gardens Real Estate Synergy, a broker participant of Stellar Mls. This web site may reference real estate listing(s) held by a brokerage firm other than the broker and/or agent who owns this web site.
The accuracy of all information, regardless of source, including but not limited to open house information, square footages and lot sizes, is deemed reliable but not guaranteed and should be personally verified through personal inspection by and/or with the appropriate professionals. The data contained herein is copyrighted by Stellar Mls and is protected by all applicable copyright laws. Any unauthorized dissemination of this information is in violation of copyright laws and is strictly prohibited.
Properties in listings may have been sold or may no longer be available.
Copyright 2026 Stellar Mls. All rights reserved.New listings near 653 Lake Mobile Drive
- Coming Soon
 $525,000Coming Soon2 beds 2 baths1,507 sq. ft.
375 Emerson Plaza Way #412, ALTAMONTE SPRINGS, FL 32701
MLS# O6442606Listed by: CENTURY 21 ALTON CLARK - Coming Soon
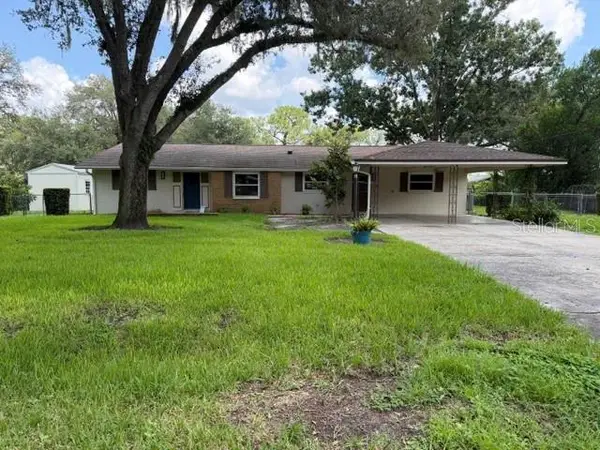 $425,000Coming Soon3 beds 2 baths1,988 sq. ft.
405 Oakhurst Street, ALTAMONTE SPRINGS, FL 32701
MLS# O6436277Listed by: COLDWELL BANKER REALTY - New
 $150,000Active2 beds 2 baths973 sq. ft.
570 Orange Drive #51, ALTAMONTE SPRINGS, FL 32701
MLS# O6444178Listed by: LPT REALTY, LLC - New
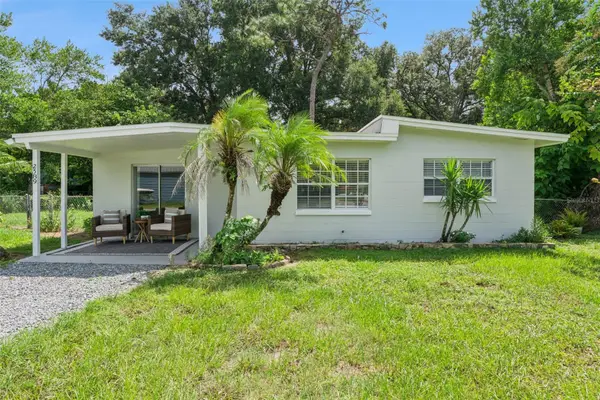 $299,500Active3 beds 2 baths1,100 sq. ft.
2589 Jans Way, ALTAMONTE SPRINGS, FL 32714
MLS# O6444259Listed by: MAINFRAME REAL ESTATE - New
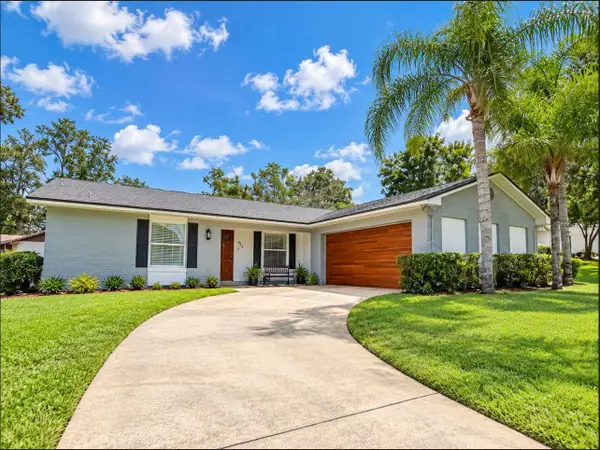 $475,000Active3 beds 2 baths1,561 sq. ft.
414 Broadview Avenue, ALTAMONTE SPRINGS, FL 32701
MLS# O6444109Listed by: MBI REALTY LLC - New
 $129,900Active1 beds 1 baths779 sq. ft.
249 Afton Square #306, ALTAMONTE SPRINGS, FL 32714
MLS# O6440587Listed by: EXP REALTY LLC - New
 $139,000Active2 beds 2 baths1,019 sq. ft.
629 Dory Lane #207, ALTAMONTE SPRINGS, FL 32714
MLS# O6443280Listed by: MIAMI TANGO INVESTMENT REALTY - New
 $155,000Active2 beds 2 baths1,001 sq. ft.
1054 Lotus Cove Court #614, ALTAMONTE SPRINGS, FL 32714
MLS# O6443133Listed by: RE/MAX TOWN & COUNTRY REALTY - New
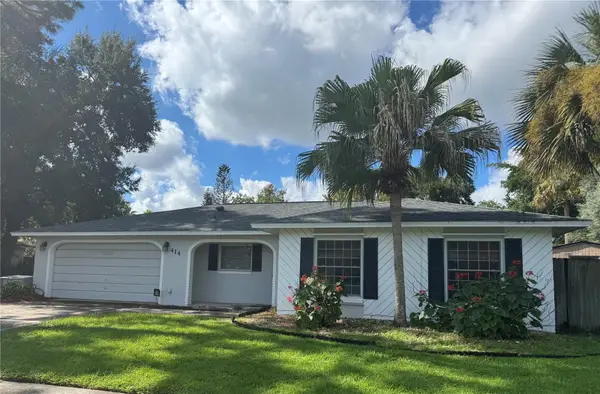 $375,000Active3 beds 3 baths1,567 sq. ft.
414 Wekiva Rapids Drive, ALTAMONTE SPRINGS, FL 32714
MLS# O6440195Listed by: HOMEVEST REALTY - New
 $360,000Active3 beds 2 baths1,676 sq. ft.
528 E Hillcrest Street, ALTAMONTE SPRINGS, FL 32701
MLS# O6441338Listed by: WATSON REALTY CORP


Protect your home and budget from life's surprises with an Assurant Home Warranty, backed by a partner that supports you through every step of homeownership. Explore Plans.
© 2026 Better Homes and Gardens Real Estate LLC. An Anywhere Real Estate company. All rights reserved. Better Homes and Gardens® Real Estate is a registered trademark owned by Meredith Operations Corporation, licensed to Better Homes and Gardens Real Estate LLC and used with permission. Better Homes and Gardens Real Estate LLC fully supports the principles of the Fair Housing Act and the Equal Opportunity Act. Listing information is deemed reliable but is not guaranteed accurate.
Each office is independently owned and operated.
Any services or products provided by third parties are not provided by, affiliated with or related to Better Homes and Gardens Real Estate LLC, or its affiliated companies.