
8 Escondido Circle #78, Altamonte Springs, FL 32701
Local realty services provided by:Better Homes and Gardens Real Estate Thomas Group
8 Escondido Circle #78,Altamonte Springs, FL 32701
$185,000
- 2 Beds
- 2 Baths
- 1,519 sq. ft.
- Condominium
- Active
Listed by: rick moore
Office: era grizzard real estate
MLS#:O6345868
Source:MFRMLS
Price summary
- Price:$185,000
- Price per sq. ft.:$121.79
About this home
Located in the highly sought-after 55+ community of Escondido, this beautiful property offers a wonderful opportunity to enjoy both comfort and convenience in a home you'll love. Features include 2 private split bedrooms and 2 bathrooms, an updated kitchen with custom cabinetry, and stunning granite countertops—perfect for everyday living and entertaining. This second-level unit has been thoughtfully maintained, boasting a newer air conditioning system (installed just 2 years ago), updated flooring in the living and dining areas, a recent re-roof, and fresh interior and exterior paint. Ceiling fans throughout the living room, bedrooms, and Florida room add both comfort and style. Step into the inviting Florida room and take in the peaceful view of the lush courtyard and serene pond with water features—a perfect spot to relax with your morning coffee or unwind at the end of the day. The dining room offers both a dry and wet bar with plenty of storage and display space, making it ideal for hosting friends and family. Located in the highly sought-after 55+ community of Escondido, this beautiful property offers a wonderful opportunity to enjoy both comfort and convenience in a home you'll love. Features include 2 private split bedrooms and 2 bathrooms, updated kitchen and primary bathroom with custom cabinetry, and stunning granite countertops—perfect for everyday living and entertaining. This second-level unit has been thoughtfully maintained, boasting a newer air conditioning system (installed just 2 years ago), updated flooring in the living and dining areas, newer vinyl windows and sliding glass door, a recent re-roof, and fresh interior and exterior paint. Ceiling fans throughout the living room, bedrooms, and Florida room add both comfort and style. Step into the inviting Florida room and take in the peaceful view of the lush courtyard and serene pond with water features—a perfect spot to relax with your morning coffee or unwind at the end of the day. The dining room offers both a dry and wet bar with plenty of storage and display space, making it ideal for hosting friends and family. Escondido offers a welcoming community lifestyle with amenities designed to keep you active and connected, including a sparkling pool, pickleball courts, and a clubhouse for social gatherings. Assigned parking adds everyday convenience. The location is unbeatable—just minutes from Uptown Altamonte, the Altamonte Mall, Cranes Roost Park, as well as fantastic dining and entertainment options. Easy access to I-4 makes getting around a breeze. For peace of mind, the Seller will pay the community special assessment at closing, which covers the recent roof replacement and exterior repainting of the buildings....
Contact an agent
Home facts
- Year built:1981
- Subdivision & Development:ESCONDIDO SEC 6
- Listing ID #:O6345868
- Added:754 day(s) ago
- Updated:August 25, 2026 at 12:26 PM
Rooms and interior
- Bedrooms:2
- Total bathrooms:2
- Full bathrooms:2
- Flooring:Carpet, Ceramic Tile, Laminate
- Dining Description:Eat In Kitchen
- Kitchen Description:Dishwasher, Disposal, Dry Bar, Eat-in Kitchen, Microwave, Range, Refrigerator, Solid Surface Counters, Solid Wood Cabinets, Stone Counters, Wet Bar
- Living area:1,519 sq. ft.
Heating and cooling
- Cooling:Central Air
- Heating:Central, Electric
- Central air:Yes
Structure and exterior
- Roof:Shingle
- Year built:1981
- Building area:1,519 sq. ft.
- Lot area:0.03 Acres
- Construction Materials:Block, Stucco
- Exterior Features:Covered Porch/Patio, Enclosed, Rear Porch, Screened, Sidewalk
- Foundation Description:Slab
- Levels:1 Story
Utilities
- Water:Public, Water Connected
- Sewer:Public, Public Sewer, Sewer Connected
Finances and disclosures
- Price:$185,000
- Price per sq. ft.:$121.79
- Tax amount:$2,899 (2024)
Features and amenities
- Appliances:Dishwasher, Disposal, Electric Water Heater, Microwave, Range, Refrigerator
- Laundry features:Electric Dryer Hookup, Laundry Closet, Washer Hookup
- Amenities:BB/HS Internet Available, Cable Available, Ceiling Fans(s), Dry Bar, Eat-in Kitchen, Pickleball Court(s), Recreation Facilities, Solid Surface Counters, Solid Wood Cabinets, Stone Counters, Wet Bar
- Pool features:Public Pool
 The information being provided by Stellar Mls is for the consumer's personal, non-commercial use and may not be used for any purpose other than to identify prospective properties consumer may be interested in purchasing. Any information relating to real estate for sale referenced on this web site comes from the Internet Data Exchange (IDX) program of the Stellar Mls. Better Homes and Gardens Real Estate Thomas Group is not a Multiple Listing Service (MLS), nor does it offer MLS access. This website is a service of Better Homes and Gardens Real Estate Thomas Group, a broker participant of Stellar Mls. This web site may reference real estate listing(s) held by a brokerage firm other than the broker and/or agent who owns this web site.
The accuracy of all information, regardless of source, including but not limited to open house information, square footages and lot sizes, is deemed reliable but not guaranteed and should be personally verified through personal inspection by and/or with the appropriate professionals. The data contained herein is copyrighted by Stellar Mls and is protected by all applicable copyright laws. Any unauthorized dissemination of this information is in violation of copyright laws and is strictly prohibited.
Properties in listings may have been sold or may no longer be available.
Copyright 2026 Stellar Mls. All rights reserved.
The information being provided by Stellar Mls is for the consumer's personal, non-commercial use and may not be used for any purpose other than to identify prospective properties consumer may be interested in purchasing. Any information relating to real estate for sale referenced on this web site comes from the Internet Data Exchange (IDX) program of the Stellar Mls. Better Homes and Gardens Real Estate Thomas Group is not a Multiple Listing Service (MLS), nor does it offer MLS access. This website is a service of Better Homes and Gardens Real Estate Thomas Group, a broker participant of Stellar Mls. This web site may reference real estate listing(s) held by a brokerage firm other than the broker and/or agent who owns this web site.
The accuracy of all information, regardless of source, including but not limited to open house information, square footages and lot sizes, is deemed reliable but not guaranteed and should be personally verified through personal inspection by and/or with the appropriate professionals. The data contained herein is copyrighted by Stellar Mls and is protected by all applicable copyright laws. Any unauthorized dissemination of this information is in violation of copyright laws and is strictly prohibited.
Properties in listings may have been sold or may no longer be available.
Copyright 2026 Stellar Mls. All rights reserved.New listings near 8 Escondido Circle #78
- Coming Soon
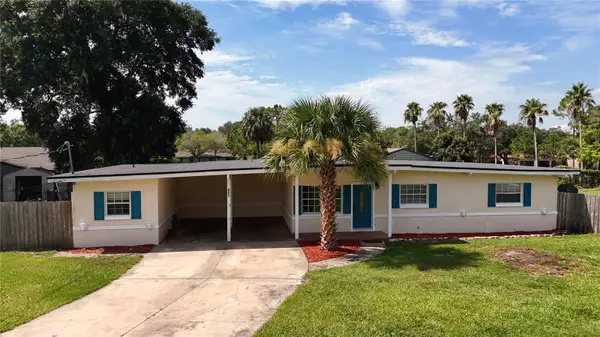 $378,000Coming Soon4 beds 3 baths2,017 sq. ft.
120 Kay Lane, ALTAMONTE SPRINGS, FL 32701
MLS# O6435745Listed by: NEXTHOME NEIGHBORHOOD REALTY - Coming Soon
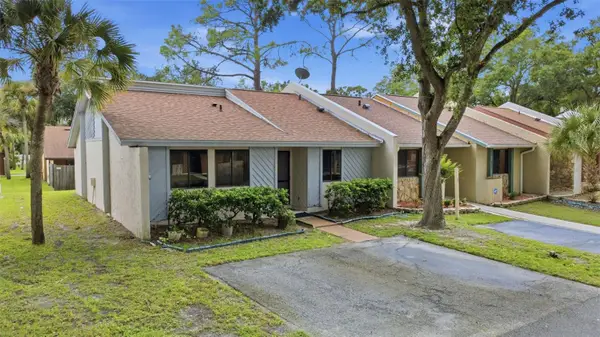 $195,000Coming Soon2 beds 2 baths1,033 sq. ft.
520 Mansfield Drive, ALTAMONTE SPRINGS, FL 32714
MLS# O6435669Listed by: SCHULTE REALTY LLC - New
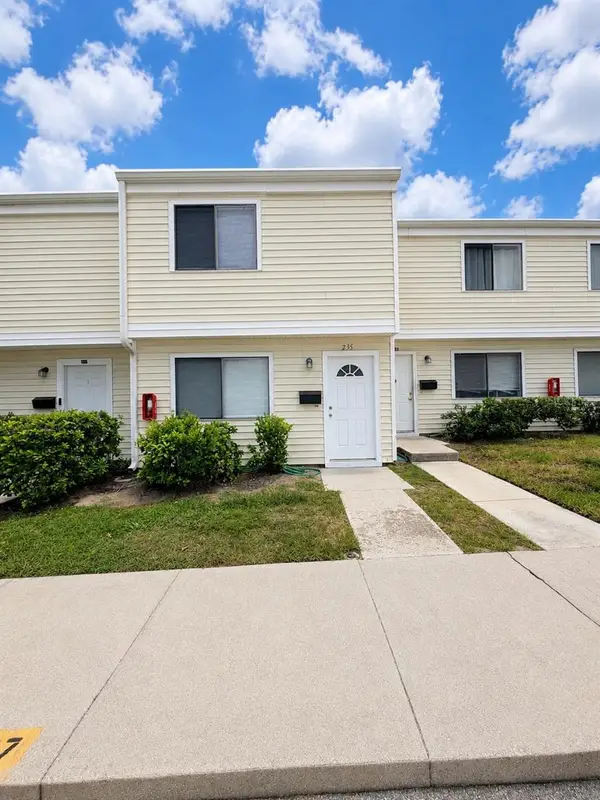 $169,900Active2 beds 2 baths1,177 sq. ft.
235 Debora Court #235, ALTAMONTE SPRINGS, FL 32701
MLS# O6436000Listed by: CHARLES RUTENBERG REALTY ORLANDO - New
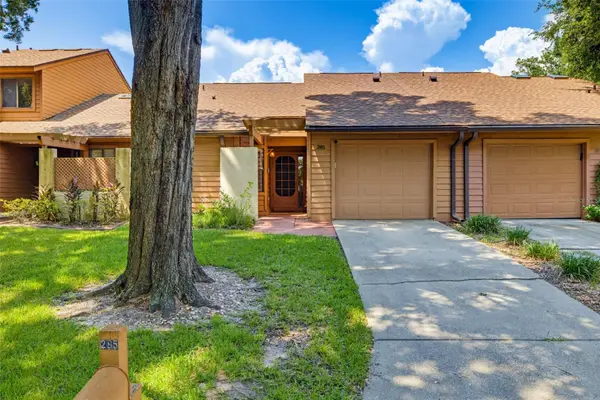 $299,000Active2 beds 2 baths1,213 sq. ft.
285 Shrike Court, ALTAMONTE SPRINGS, FL 32701
MLS# O6435865Listed by: AXEN REALTY, LLC - New
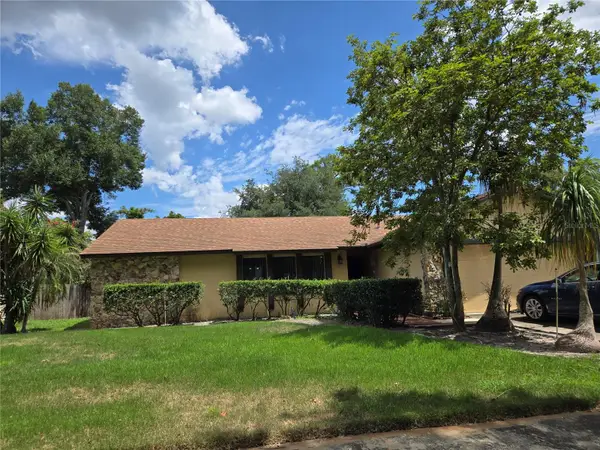 $379,000Active4 beds 2 baths1,760 sq. ft.
827 Rill Drive, ALTAMONTE SPRINGS, FL 32714
MLS# O6435680Listed by: MARVIEW INTERNATIONAL REALTY LLC - New
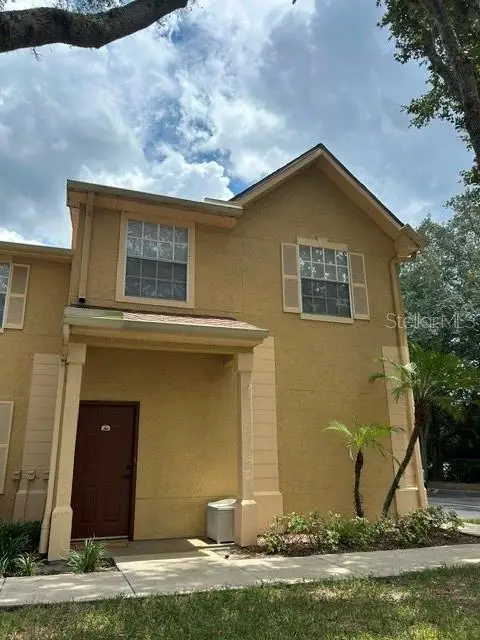 $159,000Active1 beds 1 baths708 sq. ft.
877 Grand Regency Point #200, ALTAMONTE SPRINGS, FL 32714
MLS# O6435479Listed by: SWEET HOMES REALTY LLC - New
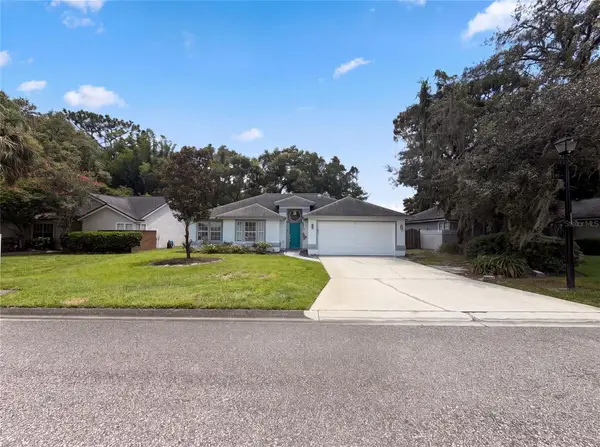 $431,000Active4 beds 2 baths1,758 sq. ft.
1340 Sassafras Avenue, ALTAMONTE SPRINGS, FL 32714
MLS# O6435751Listed by: OPENDOOR BROKERAGE LLC - New
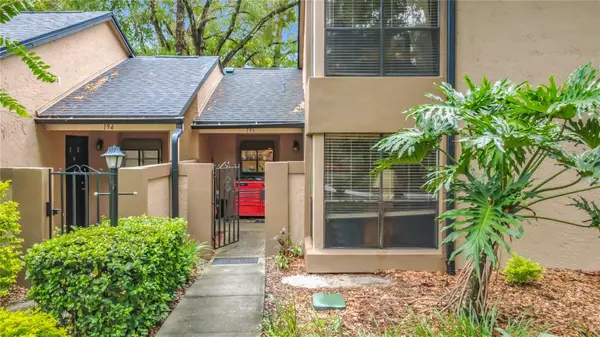 $240,000Active2 beds 3 baths1,199 sq. ft.
940 Douglas Avenue #195, ALTAMONTE SPRINGS, FL 32714
MLS# OM730869Listed by: SELLSTATE NEXT GENERATION REALTY - New
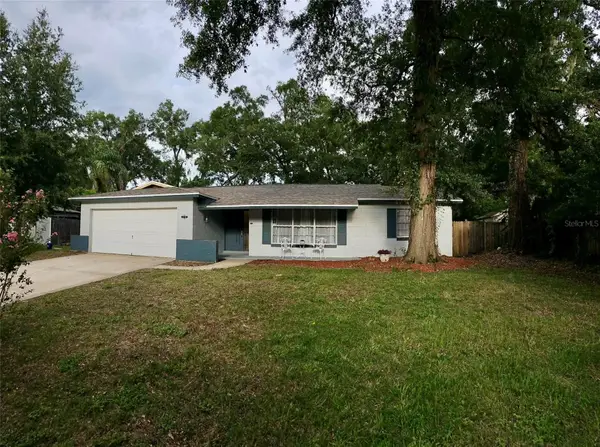 $395,000Active4 beds 2 baths1,485 sq. ft.
819 Walnut Place, ALTAMONTE SPRINGS, FL 32701
MLS# O6435729Listed by: BEYCOME OF FLORIDA LLC - New
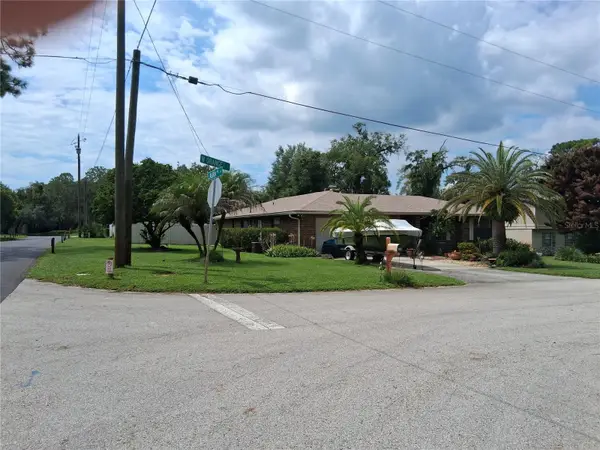 $449,000Active3 beds 2 baths1,682 sq. ft.
400 W Orange Street, ALTAMONTE SPRINGS, FL 32714
MLS# G5116782Listed by: MICKI BLACKBURN REALTY


Protect your home and budget from life's surprises with an Assurant Home Warranty, backed by a partner that supports you through every step of homeownership. Explore Plans.
© 2026 Better Homes and Gardens Real Estate LLC. An Anywhere Real Estate company. All rights reserved. Better Homes and Gardens® Real Estate is a registered trademark owned by Meredith Operations Corporation, licensed to Better Homes and Gardens Real Estate LLC and used with permission. Better Homes and Gardens Real Estate LLC fully supports the principles of the Fair Housing Act and the Equal Opportunity Act. Listing information is deemed reliable but is not guaranteed accurate.
Each office is independently owned and operated.
Any services or products provided by third parties are not provided by, affiliated with or related to Better Homes and Gardens Real Estate LLC, or its affiliated companies.