
29160 SE 150th Street, Altoona, FL 32702
Local realty services provided by:Better Homes and Gardens Real Estate Executive Real Estate
Listed by: marquita shiever, pa, amanda wood
Office: re/max exclusive collection
MLS#:O6430091
Source:MFRMLS
Price summary
- Price:$349,000
- Price per sq. ft.:$216.9
About this home
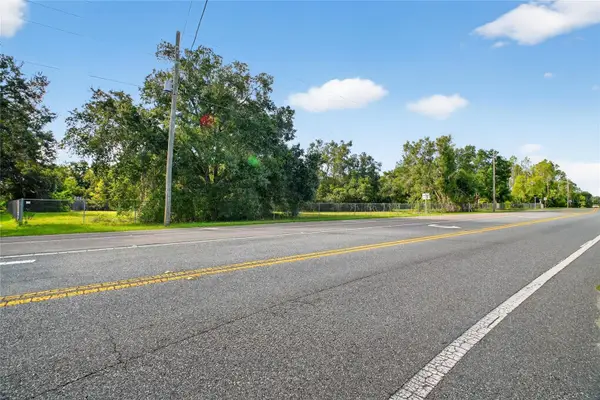
YOUR 6.64-ACRE COUNTRY ESCAPE AWAITS! Looking for space, privacy, and room to enjoy the things you love? Like fishing, hunting, hiking, boating, ATV-Ing on 4x4 trails, well look no further. This unique Altoona property offers 6.64 acres, a 3-bedroom home, and an impressive 30x48 pole barn—giving you the space and flexibility that’s hard to find at this price point. Imagine having room for your hobbies, projects, vehicles, outdoor toys, equipment, or simply enjoying the peace and privacy of your own acreage. The expansive pole barn provides an incredible amount of usable space and opens the door to countless possibilities. The home offers three bedrooms and one full bath, making it a comfortable place to live while you take advantage of everything the property has to offer. Surrounded by nature and nestled up to the Ocala National Forest, this is an opportunity to enjoy a quieter country lifestyle while still being within reach of nearby communities. Whether you’re dreaming of a private retreat, a home base for outdoor adventures, a place for your projects and toys, or simply more land and breathing room, this property gives you room to make it your own. PLUS—seller is offering up to 3% toward buyer’s closing costs, prepaids, or interest-rate buydown with an acceptable offer. Come see the property, walk the land, explore the possibilities, and see why this home is perfect for the outdoor enthusiast....
Contact an agent
Home facts
- Year built:1961
- Subdivision & Development:MAYWOOD
- Listing ID #:O6430091
- Added:102 day(s) ago
- Updated:November 12, 2026 at 11:09 PM
Rooms and interior
- Bedrooms:3
- Total bathrooms:1
- Full bathrooms:1
- Flooring:Laminate, Tile
- Dining Description:Living Room/Dining Room Combo
- Kitchen Description:Convection Oven, Dishwasher, Microwave, Refrigerator
- Basement Description:Crawlspace
- Living area:1,133 sq. ft.
Heating and cooling
- Cooling:Wall/Window Unit(s)
- Heating:Ductless
Structure and exterior
- Roof:Metal
- Year built:1961
- Building area:1,133 sq. ft.
- Lot area:6.64 Acres
- Lot Features:Pasture, Zoned for Horses
- Architectural Style:Cabin
- Construction Materials:Block, Frame
- Exterior Features:Covered Porch/Patio
- Levels:1 Story
Utilities
- Water:Water Available, Well
- Sewer:Septic Tank
Finances and disclosures
- Price:$349,000
- Price per sq. ft.:$216.9
- Tax amount:$2,843 (2025)
Features and amenities
- Appliances:Convection Oven, Dishwasher, Dryer, Microwave, Refrigerator, Washer
- Laundry features:Dryer, Inside, Laundry Room, Washer
- Amenities:Living Room/Dining Room Combo, Open Floorplan
- Pool features:Public Pool
Parking
- Parking description:Covered
 The information being provided by Stellar Mls is for the consumer's personal, non-commercial use and may not be used for any purpose other than to identify prospective properties consumer may be interested in purchasing. Any information relating to real estate for sale referenced on this web site comes from the Internet Data Exchange (IDX) program of the Stellar Mls. Better Homes and Gardens Real Estate Executive Real Estate is not a Multiple Listing Service (MLS), nor does it offer MLS access. This website is a service of Better Homes and Gardens Real Estate Executive Real Estate, a broker participant of Stellar Mls. This web site may reference real estate listing(s) held by a brokerage firm other than the broker and/or agent who owns this web site.
The accuracy of all information, regardless of source, including but not limited to open house information, square footages and lot sizes, is deemed reliable but not guaranteed and should be personally verified through personal inspection by and/or with the appropriate professionals. The data contained herein is copyrighted by Stellar Mls and is protected by all applicable copyright laws. Any unauthorized dissemination of this information is in violation of copyright laws and is strictly prohibited.
Properties in listings may have been sold or may no longer be available.
Copyright 2026 Stellar Mls. All rights reserved. MFRMLS Member Broker: Amy Rio
New listings near 29160 SE 150th Street



Protect your home and budget from life's surprises with an Assurant Home Warranty, backed by a partner that supports you through every step of homeownership. Explore Plans.
© 2026 Better Homes and Gardens Real Estate LLC. An Anywhere Real Estate company. All rights reserved. Better Homes and Gardens® Real Estate is a registered trademark owned by Meredith Operations Corporation, licensed to Better Homes and Gardens Real Estate LLC and used with permission. Better Homes and Gardens Real Estate LLC fully supports the principles of the Fair Housing Act and the Equal Opportunity Act. Listing information is deemed reliable but is not guaranteed accurate.
Each office is independently owned and operated.
Any services or products provided by third parties are not provided by, affiliated with or related to Better Homes and Gardens Real Estate LLC, or its affiliated companies.