
2176 Calais Lane, Amelia Island, FL 32034
Local realty services provided by:Better Homes and Gardens Real Estate Lifestyles Realty
2176 Calais Lane,Amelia Island, FL 32034
$799,000
- 4 Beds
- 3 Baths
- 2,552 sq. ft.
- Single family
- Active
Listed by: david vitori
Office: one sothebys international realty
MLS#:117446
Source:FL_AINCAR
Price summary
- Price:$799,000
- Price per sq. ft.:$313.09
- Monthly HOA dues:$14.17
About this home
Cherished by its original owners, this waterfront retreat offers a rare opportunity to own a piece of paradise in the sought-after community of Arbours of Amelia on beautiful Amelia Island. Nestled among mature oaks, this exceptional home blends peaceful coastal living with unmatched privacy. The desirable island community is renowned for its spacious lots, lower county taxes, and a tight-knit neighborhood feel with only 102 residences. Here, the soothing sound of waves lapping the beach can be heard on quiet evenings, and community sidewalks connect you directly to the scenic River to Sea Trail. Step inside to find an immaculately maintained, open floor plan that flows seamlessly under soaring vaulted ceilings and rich hardwood flooring. The elegant interior leaves nothing to be desired, boasting a cozy wood-burning fireplace, plantation shutters, a formal dining room, bonus room, dedicated home office and wet bar. The gourmet kitchen serves as the heart of the home, beautifully equipped with granite countertops, double ovens, stainless steel appliances and a spacious pantry. Major functional upgrades provide absolute peace of mind, including a brand-new roof and a separate water well dedicated entirely to the sprinkler system. The outdoor spaces are equally enchanting, featuring a backyard fire pit for crisp evenings and a convenient outdoor shower to rinse off after a day at the beach. Located just minutes from Amelia Island's pristine white sand beaches and a short drive from the boutique shopping and vibrant dining of historic downtown Centre Street, this property is the perfect place to call home....
Contact an agent
Home facts
- Year built:1996
- Subdivision & Development:Egans Bluff East
- Listing ID #:117446
- Added:5 day(s) ago
- Updated:October 21, 2026 at 02:34 PM
Rooms and interior
- Bedrooms:4
- Total bathrooms:3
- Full bathrooms:2
- Rooms Total:8
- Kitchen Description:Dishwasher, Disposal, Microwave, Oven, Refrigerator, Stove
- Living area:2,552 sq. ft.
Heating and cooling
- Cooling:Heat Pump
- Heating:Heat Pump
Structure and exterior
- Roof:Shingle
- Year built:1996
- Building area:2,552 sq. ft.
- Lot area:0.22 Acres
- Architectural Style:Ranch
- Construction Materials:Fiber Cement, Frame, Stucco
- Exterior Features:Covered Patio, Open Patio, Rear Porch
- Levels:1 Story
Utilities
- Water:Private, Public, Well
- Sewer:Public Sewer
Finances and disclosures
- Price:$799,000
- Price per sq. ft.:$313.09
Features and amenities
- Amenities:Ceiling Fan(s), Plantation Shutters, Security System, Split Bedrooms, Vaulted Ceiling(s), Wet Bar, Window Blinds, Window Treatments, Wine Cooler
Parking
- Parking description:Driveway, Garage Door Opener, Two Car Garage
- Garage:Yes
- Garage spaces:2
New listings near 2176 Calais Lane
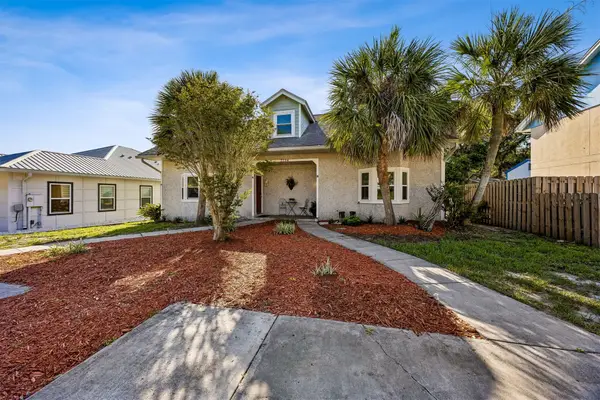 $440,000Active3 beds 2 baths1,250 sq. ft.
2734B Ocean Drive, Amelia Island, FL 32034
MLS# 116483Listed by: KELLER WILLIAMS REALTY / FB OFFICE- New
 $1,900,000Active3 beds 4 baths3,420 sq. ft.
37 Marsh Hawk Road, Amelia Island, FL 32034
MLS# 117622Listed by: ERA FERNANDINA BEACH REALTY - New
 $647,000Active0.33 Acres
0 1st Avenue, Amelia Island, FL 32034
MLS# 117531Listed by: PINEYWOODS REALTY, LLC - New
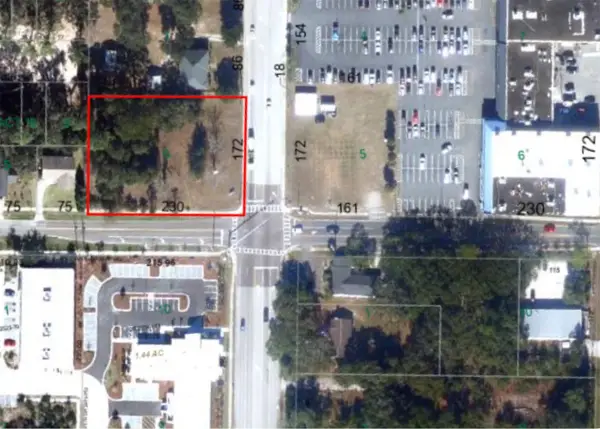 $900,000Active0.91 Acres
1127 S 14th Street, Amelia Island, FL 32034
MLS# 117650Listed by: AMELIA COASTAL REALTY LLC - New
 $440,000Active0 Acres
Mary Avenue, Amelia Island, FL 32034
MLS# 117653Listed by: ONE SOTHEBYS INTERNATIONAL REALTY  $2,999,000Pending0 Acres
Lots 3 & 4 Gregg Street, Amelia Island, FL 32034
MLS# 117561Listed by: ONE SOTHEBYS INTERNATIONAL REALTY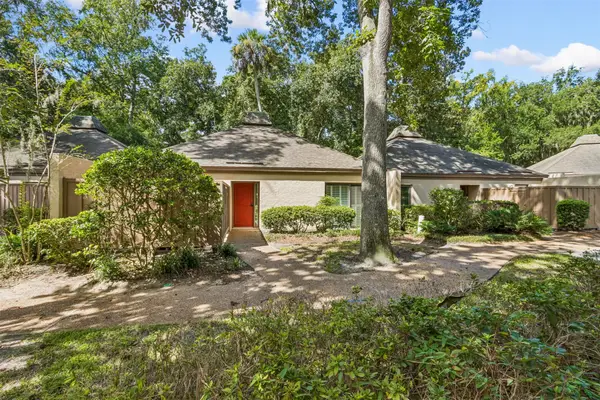 $595,000Active2 beds 2 baths1,250 sq. ft.
3213 Sea Marsh Road #3213, Amelia Island, FL 32034
MLS# 117433Listed by: KELLER WILLIAMS REALTY / FB OFFICE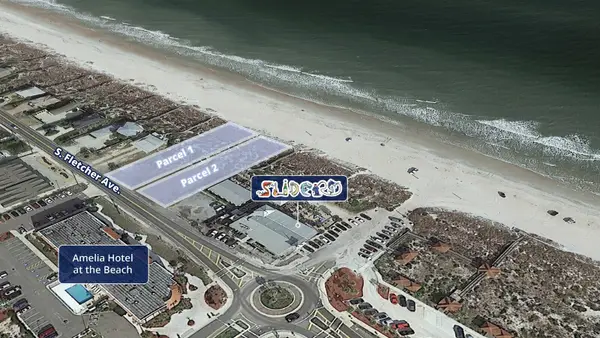 $5,900,000Active0.73 Acres
1962-1974 S Fletcher Avenue, Amelia Island, FL 32034
MLS# 117455Listed by: BERKSHIRE HATHAWAY HOMESERVICES HWREI $1,250,000Pending3 beds 4 baths3,121 sq. ft.
1396 Mission San Carlos Drive, Amelia Island, FL 32034
MLS# 117410Listed by: PINEYWOODS REALTY, LLC


Protect your home and budget from life's surprises with an Assurant Home Warranty, backed by a partner that supports you through every step of homeownership. Explore Plans.
© 2026 Better Homes and Gardens Real Estate LLC. An Anywhere Real Estate company. All rights reserved. Better Homes and Gardens® Real Estate is a registered trademark owned by Meredith Operations Corporation, licensed to Better Homes and Gardens Real Estate LLC and used with permission. Better Homes and Gardens Real Estate LLC fully supports the principles of the Fair Housing Act and the Equal Opportunity Act. Listing information is deemed reliable but is not guaranteed accurate.
Each office is independently owned and operated.
Any services or products provided by third parties are not provided by, affiliated with or related to Better Homes and Gardens Real Estate LLC, or its affiliated companies.