
7 Green Winged Teal Road, Amelia Island, FL 32034
Local realty services provided by:Better Homes and Gardens Real Estate Lifestyles Realty
7 Green Winged Teal Road,Amelia Island, FL 32034
$2,095,000
- 4 Beds
- 4 Baths
- 2,899 sq. ft.
- Single family
- Active
Listed by: patti burch
Office: christie's international real estate first coast
MLS#:115934
Source:FL_AINCAR
Price summary
- Price:$2,095,000
- Price per sq. ft.:$722.66
- Monthly HOA dues:$208.33
About this home
A true hidden gem in the resort community of Amelia Island Plantation! Tucked beneath gorgeous oaks on a quiet cul-de-sac street, this "down to the studs" recently renovated home is just a 5-minute stroll from your back door to the beach via private backyard steps! Having undergone a complete renovation in recent years, this home offers rare privacy, backing to a lush community-maintained buffer with a private pathway to a community beach access. Featuring 4 bedrooms and 3.5 baths, including two spacious primary suites—one on each level—ideal for guests or multi-generational living. Bright and beautifully modernized, showcasing a designer kitchen and baths with quartz countertops, custom soft-close cabinetry, and stainless-steel appliances. Directly off the kitchen, a Butler's Pantry offers additional cabinetry, prep sink, wine refrigerator, and space for a cocktail counter or coffee station. Wood-look porcelain plank flooring throughout, newer 21 SEER HVAC systems, a tankless Rinnai water heater, and a newer roof—ensuring both style and efficiency. Step outside to your private backyard oasis complete with a sparkling splash pool and summer kitchen, perfect for entertaining or relaxing after a day at the beach. Designed by John Cotner, the home offers a seamless flow for both gathering and a quiet retreat. Offered fully furnished, this property is move-in ready and ideal as a primary residence, vacation getaway, or income-producing rental (1-month minimum). Enjoy easy walking or biking access to Plantation shops, dining, spa, and the Omni hotel. Golf cart included—start living the Amelia Island lifestyle today....
Contact an agent
Home facts
- Year built:1974
- Subdivision & Development:Beachwood Village
- Listing ID #:115934
- Added:45 day(s) ago
- Updated:August 24, 2026 at 02:34 PM
Rooms and interior
- Bedrooms:4
- Total bathrooms:4
- Full bathrooms:3
- Kitchen Description:Dishwasher, Disposal, Microwave, Oven, Refrigerator, Stove
- Living area:2,899 sq. ft.
Heating and cooling
- Cooling:Central Air, Electric, Heat Pump
- Heating:Central, Electric, Heat Pump
Structure and exterior
- Roof:Shingle
- Year built:1974
- Building area:2,899 sq. ft.
- Lot area:0.21 Acres
- Construction Materials:Frame
- Exterior Features:Covered Patio, Open Patio
- Levels:2 Story
Utilities
- Water:Public
- Sewer:Public Sewer
Finances and disclosures
- Price:$2,095,000
- Price per sq. ft.:$722.66
Features and amenities
- Laundry features:Dryer, Washer
- Amenities:Cable TV, Ceiling Fan(s), Furnished, Vinyl Windows, Window Blinds, Window Drapes, Window Treatments
- Pool features:In Ground, Private
Parking
- Parking description:Driveway, Garage Door Opener, Two Car Garage
- Garage:Yes
- Garage spaces:2
New listings near 7 Green Winged Teal Road
 $799,000Active3 beds 3 baths2,000 sq. ft.
96121 Hanging Moss Drive, Amelia Island, FL 32034
MLS# 117019Listed by: BERKSHIRE HATHAWAY HOMESERVICES HWREI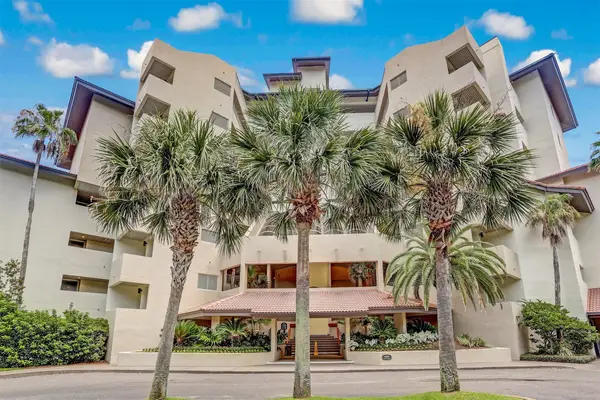 $599,000Active1 beds 1 baths863 sq. ft.
223 Sandcastles Court, Amelia Island, FL 32034
MLS# 117020Listed by: CHRISTIE'S INTERNATIONAL REAL ESTATE FIRST COAST $3,500,000Active5.07 Acres
5150 First Coast Highway, Amelia Island, FL 32034
MLS# 116975Listed by: COLDWELL BANKER THE AMELIA GROUP $1,225,000Active3 beds 3 baths1,467 sq. ft.
1155 Beach Walker Road #1155, Amelia Island, FL 32034
MLS# 116865Listed by: WATSON REALTY CORP.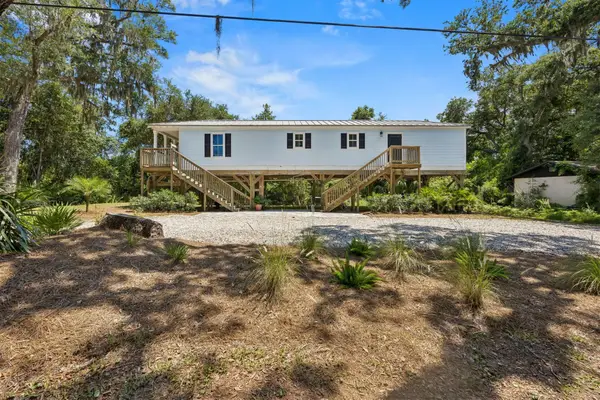 $470,000Active3 beds 1 baths960 sq. ft.
1630 Ian Drive, Amelia Island, FL 32034
MLS# 116781Listed by: SUMMER HOUSE REALTY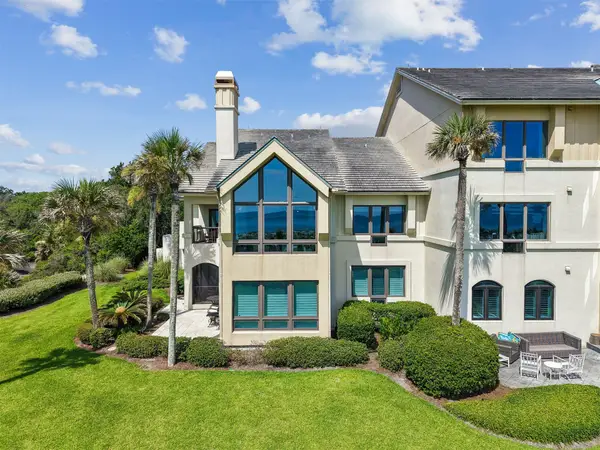 $1,680,000Active3 beds 3 baths2,440 sq. ft.
6504 Spyglass Circle #6504, Amelia Island, FL 32034
MLS# 116778Listed by: AMELIA REALTY, LLC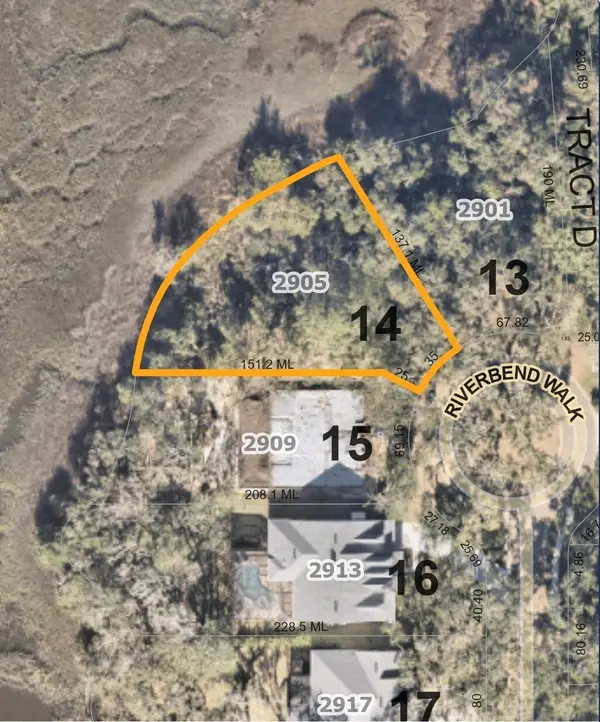 $575,000Active0.38 Acres
2905 Riverbend Walk, Amelia Island, FL 32034
MLS# 116783Listed by: FLATFEE.COM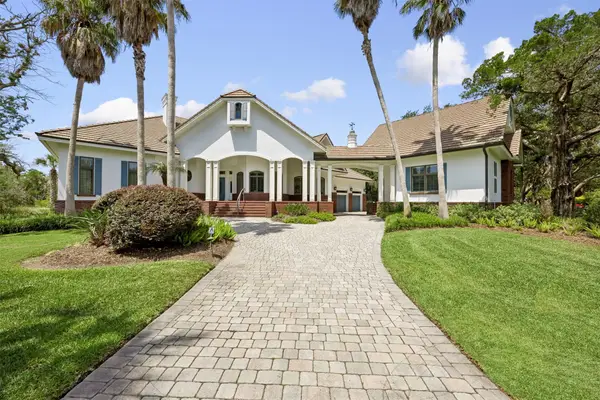 $3,200,000Active4 beds 7 baths5,361 sq. ft.
2 Juniper Court, Amelia Island, FL 32034
MLS# 116766Listed by: CHRISTIE'S INTERNATIONAL REAL ESTATE FIRST COAST $1,975,000Active3 beds 2 baths1,918 sq. ft.
1209 Manucy Road, Amelia Island, FL 32034
MLS# 116650Listed by: CHRISTIE'S INTERNATIONAL REAL ESTATE FIRST COAST


Protect your home and budget from life's surprises with an Assurant Home Warranty, backed by a partner that supports you through every step of homeownership. Explore Plans.
© 2026 Better Homes and Gardens Real Estate LLC. An Anywhere Real Estate company. All rights reserved. Better Homes and Gardens® Real Estate is a registered trademark owned by Meredith Operations Corporation, licensed to Better Homes and Gardens Real Estate LLC and used with permission. Better Homes and Gardens Real Estate LLC fully supports the principles of the Fair Housing Act and the Equal Opportunity Act. Listing information is deemed reliable but is not guaranteed accurate.
Each office is independently owned and operated.
Any services or products provided by third parties are not provided by, affiliated with or related to Better Homes and Gardens Real Estate LLC, or its affiliated companies.