
315 Hammock Circle, Anna Maria, FL 34216
Local realty services provided by:Better Homes and Gardens Real Estate Synergy
315 Hammock Circle,Anna Maria, FL 34216
$2,595,000
- 3 Beds
- 4 Baths
- 1,652 sq. ft.
- Single family
- Active
Listed by: william gryboski, alex rider
Office: rider real estate
MLS#:A4703564
Source:MFRMLS
Price summary
- Price:$2,595,000
- Price per sq. ft.:$750.43
About this home
Welcome to your private coastal retreat in the highly sought-after North End of Anna Maria Island. This elevated 3-bedroom, 3.5-bathroom home is situated on a spacious 0.21-acre lot, just a short stroll from the island’s famous white sand beaches and only a couple of minutes on foot from Pine Avenue, the heart of Anna Maria’s shops, restaurants, and island attractions. This superb location allows you and your guests to easily experience the best of the island without ever needing to get in the car. Offering the ideal combination of luxury, comfort, and laid-back island living, this fully furnished residence is perfect as a personal getaway, second home, or investment property with excellent rental potential.
Inside, the thoughtfully designed open floor plan is filled with natural light and complemented by high end finishes throughout. The spacious living areas flow seamlessly into the modern kitchen, which features top of the line appliances and plenty of room for gathering with family and friends. Each oversized bedroom offers its own private en-suite bathroom, while elegant, spa inspired finishes contribute to the home’s relaxed yet refined coastal atmosphere.
The outdoor living space is equally impressive and has recently been refreshed with new landscaping, new exterior paint, and new outdoor furniture. Lush tropical surroundings, a heated pool, and an oversized lanai create your own private island oasis. Spend the afternoon by the pool, enjoy dinner al fresco, or unwind outdoors after a day at the beach. The seamless indoor/outdoor layout is perfectly suited for entertaining, extended stays, and creating the type of vacation experience guests will want to enjoy again and again.
Offered fully furnished and move-in ready, this home makes second home ownership effortless while also providing the flexibility to generate rental income when you are away. Anna Maria Island is celebrated for its pristine beaches, tranquil waters, fresh local seafood, and charming small town atmosphere. With Pine Avenue just moments away, this exceptional North End location places the very best of island living right outside your door. This is a rare opportunity to own a beautifully appointed island retreat where you can vacation, relax, entertain, and invest....
Contact an agent
Home facts
- Year built:1989
- Subdivision & Development:ACREAGE
- Listing ID #:A4703564
- Added:1 day(s) ago
- Updated:August 27, 2026 at 04:06 PM
Rooms and interior
- Bedrooms:3
- Total bathrooms:4
- Full bathrooms:3
- Half bathrooms:1
- Flooring:Ceramic Tile, Laminate
- Dining Description:Eat In Kitchen
- Kitchen Description:Dishwasher, Disposal, Eat-in Kitchen, Kitchen/Family Room Combo, Microwave, Range, Refrigerator, Solid Surface Counters, Solid Wood Cabinets
- Bedroom Description:High Ceilings, Split Bedroom
- Living area:1,652 sq. ft.
Heating and cooling
- Cooling:Central Air
- Heating:Central
- Central air:Yes
Structure and exterior
- Roof:Metal
- Year built:1989
- Building area:1,652 sq. ft.
- Lot area:0.21 Acres
- Lot Features:Corner Lot, Cul-de-sac, Flood Zone, Paved
- Architectural Style:Coastal, Elevated
- Construction Materials:Frame
- Exterior Features:Balcony, Covered Porch/Patio, Deck, Front Porch, Outdoor Shower, Patio, Rear Porch, Wrap Around
- Foundation Description:Stilt/On Piling
- Levels:2 Story
Schools
- High school:Manatee High
- Middle school:Martha B. King Middle
- Elementary school:Anna Maria Elementary
Utilities
- Water:Public, Water Connected
- Sewer:Public, Public Sewer, Sewer Connected
Finances and disclosures
- Price:$2,595,000
- Price per sq. ft.:$750.43
- Tax amount:$29,973 (2025)
Features and amenities
- Appliances:Dishwasher, Disposal, Dryer, Electric Water Heater, Microwave, Range, Refrigerator, Washer
- Laundry features:Dryer, Inside, Laundry Closet, Laundry Upper Level, Washer
- Amenities:BB/HS Internet Available, Cable Available, Cathedral Ceiling(s), Ceiling Fans(s), Crown Molding, Eat-in Kitchen, High Ceilings, Kitchen/Family Room Combo, Open Floorplan, Solid Surface Counters, Solid Wood Cabinets, Split Bedroom, Vaulted Ceiling(s), Window Treatments
- Pool features:Gunite, Heated, In Ground, Lap, Private Pool, Salt Water
Parking
- Parking description:2 Car Carport, Covered, Driveway, Golf Cart Parking, Off Street
- Carport spaces:2
 The information being provided by Stellar Mls is for the consumer's personal, non-commercial use and may not be used for any purpose other than to identify prospective properties consumer may be interested in purchasing. Any information relating to real estate for sale referenced on this web site comes from the Internet Data Exchange (IDX) program of the Stellar Mls. Better Homes and Gardens Real Estate Synergy is not a Multiple Listing Service (MLS), nor does it offer MLS access. This website is a service of Better Homes and Gardens Real Estate Synergy, a broker participant of Stellar Mls. This web site may reference real estate listing(s) held by a brokerage firm other than the broker and/or agent who owns this web site.
The accuracy of all information, regardless of source, including but not limited to open house information, square footages and lot sizes, is deemed reliable but not guaranteed and should be personally verified through personal inspection by and/or with the appropriate professionals. The data contained herein is copyrighted by Stellar Mls and is protected by all applicable copyright laws. Any unauthorized dissemination of this information is in violation of copyright laws and is strictly prohibited.
Properties in listings may have been sold or may no longer be available.
Copyright 2026 Stellar Mls. All rights reserved.
The information being provided by Stellar Mls is for the consumer's personal, non-commercial use and may not be used for any purpose other than to identify prospective properties consumer may be interested in purchasing. Any information relating to real estate for sale referenced on this web site comes from the Internet Data Exchange (IDX) program of the Stellar Mls. Better Homes and Gardens Real Estate Synergy is not a Multiple Listing Service (MLS), nor does it offer MLS access. This website is a service of Better Homes and Gardens Real Estate Synergy, a broker participant of Stellar Mls. This web site may reference real estate listing(s) held by a brokerage firm other than the broker and/or agent who owns this web site.
The accuracy of all information, regardless of source, including but not limited to open house information, square footages and lot sizes, is deemed reliable but not guaranteed and should be personally verified through personal inspection by and/or with the appropriate professionals. The data contained herein is copyrighted by Stellar Mls and is protected by all applicable copyright laws. Any unauthorized dissemination of this information is in violation of copyright laws and is strictly prohibited.
Properties in listings may have been sold or may no longer be available.
Copyright 2026 Stellar Mls. All rights reserved.New listings near 315 Hammock Circle
 $1,550,000Active4 beds 2 baths1,440 sq. ft.
125 Crescent Drive, ANNA MARIA, FL 34216
MLS# A4703112Listed by: ANNA MARIA LIFE REAL ESTATE $1,250,000Active3 beds 2 baths1,176 sq. ft.
524 Spring Avenue, ANNA MARIA, FL 34216
MLS# A4702337Listed by: DUNCAN REAL ESTATE, INC. $2,985,000Active4 beds 3 baths2,567 sq. ft.
159 Crescent Drive, ANNA MARIA, FL 34216
MLS# A4700920Listed by: SATO REAL ESTATE INC. $1,950,000Active4 beds 4 baths1,416 sq. ft.
76 N Shore Drive, ANNA MARIA, FL 34216
MLS# A4701660Listed by: SEA BREEZE REAL ESTATE LLC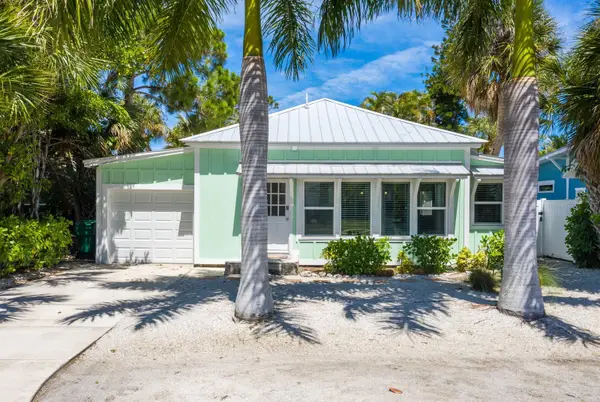 $1,795,000Active3 beds 3 baths1,398 sq. ft.
504 Spring Avenue, ANNA MARIA, FL 34216
MLS# A4699353Listed by: SATO REAL ESTATE INC.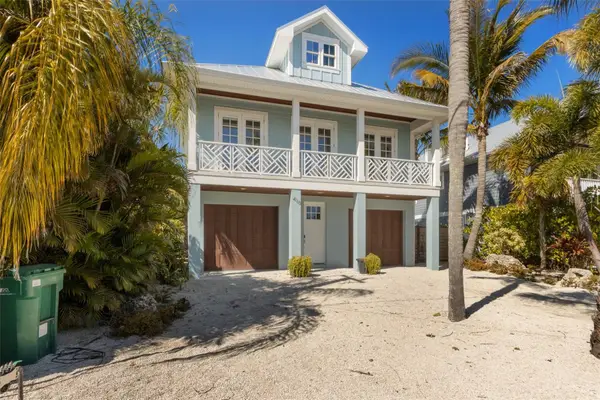 $2,849,500Active4 beds 5 baths2,186 sq. ft.
418 Magnolia Avenue, ANNA MARIA, FL 34216
MLS# A4699292Listed by: RIDER REAL ESTATE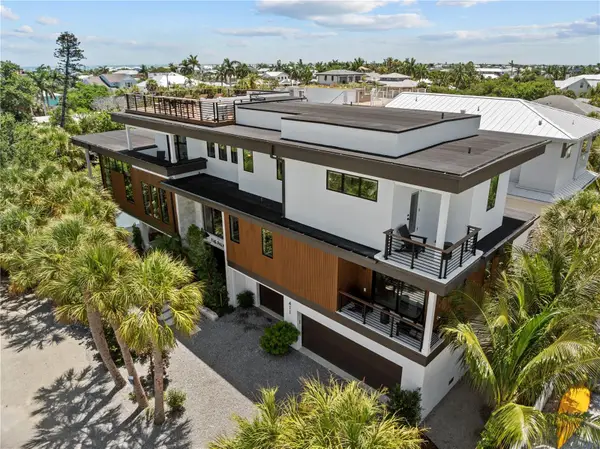 $5,495,000Active5 beds 6 baths3,260 sq. ft.
411 Palm Avenue, ANNA MARIA, FL 34216
MLS# A4698723Listed by: RE/MAX ALLIANCE GROUP $8,995,000Active5 beds 5 baths3,700 sq. ft.
703 S Bay Boulevard, ANNA MARIA, FL 34216
MLS# A4697213Listed by: SATO REAL ESTATE INC. $3,295,000Pending4 beds 5 baths2,020 sq. ft.
764 Jacaranda Road, ANNA MARIA, FL 34216
MLS# A4697686Listed by: COLDWELL BANKER REALTY


Protect your home and budget from life's surprises with an Assurant Home Warranty, backed by a partner that supports you through every step of homeownership. Explore Plans.
© 2026 Better Homes and Gardens Real Estate LLC. An Anywhere Real Estate company. All rights reserved. Better Homes and Gardens® Real Estate is a registered trademark owned by Meredith Operations Corporation, licensed to Better Homes and Gardens Real Estate LLC and used with permission. Better Homes and Gardens Real Estate LLC fully supports the principles of the Fair Housing Act and the Equal Opportunity Act. Listing information is deemed reliable but is not guaranteed accurate.
Each office is independently owned and operated.
Any services or products provided by third parties are not provided by, affiliated with or related to Better Homes and Gardens Real Estate LLC, or its affiliated companies.