
2556 NE 120th Street, Anthony, FL 32617
Local realty services provided by:Better Homes and Gardens Real Estate Synergy
2556 NE 120th Street,Anthony, FL 32617
$1,049,900
- 3 Beds
- 2 Baths
- 2,378 sq. ft.
- Farm
- Active
Listed by: melissa townsend
Office: it's all about you...real esta
MLS#:OM733524
Source:MFRMLS
Price summary
- Price:$1,049,900
- Price per sq. ft.:$327.07
About this home
This versatile, 13.58 acre farm is located on a private, paved road and offers peaceful country living within easy reach of Ocala and Gainesville’s shopping, dining, healthcare, and cultural attractions. Built in 2018 with insulated concrete block construction, the custom 3-bedroom, 2-bath home with spacious office/den features an inviting open floor plan and luxury vinyl plank flooring throughout. The large kitchen offers granite countertops, abundant cabinetry, and plenty of workspace for preparing meals or gathering with friends. Start your morning with sunrise views from the screened lanai overlooking the heated saltwater pool and spa, then settle onto the welcoming front porch for sunset. This gated property is perimeter fenced and cross-fenced into four pastures with water lines to each and includes a pole barn and loafing shed. The farm has been managed using regenerative and organic practices. The land's mature pasture and minimal slope is well suited to horses and other agricultural pursuits. Fruit trees and dedicated areas for chickens and gardening add to the possibilities for sustainable living. The detached 1,200-square-foot, three-car garage with 8' tall roll-up doors offers generous space for vehicles, storage, and a workshop. Underground utilities, fiber optic internet, and a 22-kW whole-house generator bring everyday convenience and added peace of mind to farm life. The home and detached garage have recently received new exterior paint providing a fresh, welcoming appearance. In 2022 Tesla solar panels and Powerwall battery storage were added and are owned outright, keeping utility bills minimal for a property of this size—an appealing finishing touch to a farm designed for comfortable, productive country living....
Contact an agent
Home facts
- Year built:2018
- Subdivision & Development:SHADOWOOD FARMS ESTATE
- Listing ID #:OM733524
- Added:1 day(s) ago
- Updated:October 08, 2026 at 09:40 PM
Rooms and interior
- Bedrooms:3
- Total bathrooms:2
- Full bathrooms:2
- Flooring:Luxury Vinyl
- Kitchen Description:Convection Oven, Dishwasher, Microwave, Range, Range Hood, Refrigerator, Solid Surface Counters, Solid Wood Cabinets, Stone Counters, Water Filtration System, Water Softener
- Bedroom Description:Primary Bedroom Main Floor, Split Bedroom, Walk-In Closet(s)
- Living area:2,378 sq. ft.
Heating and cooling
- Cooling:Central Air
- Heating:Central, Electric, Heat Pump
- Central air:Yes
Structure and exterior
- Roof:Shingle
- Year built:2018
- Building area:2,378 sq. ft.
- Lot area:13.58 Acres
- Lot Features:Cleared, Farm, Landscaped, Pasture, Paved, Private, Zoned for Horses
- Architectural Style:Traditional
- Construction Materials:Block, Hardi Plank Type, Stone, Stucco
- Exterior Features:Front Porch, Lighting, Private Mailbox, Rear Porch, Screened
- Foundation Description:Slab, Stem Wall
- Levels:1 Story
Schools
- High school:North Marion High School
- Middle school:North Marion Middle School
- Elementary school:Sparr Elementary School
Utilities
- Water:Well
- Sewer:Septic Tank
Finances and disclosures
- Price:$1,049,900
- Price per sq. ft.:$327.07
- Tax amount:$5,286 (2025)
Features and amenities
- Appliances:Convection Oven, Dishwasher, Dryer, Electric Water Heater, Generator, Microwave, Range, Range Hood, Refrigerator, Washer, Water Filtration System, Water Softener
- Laundry features:Dryer, Inside, Laundry Room, Washer
- Amenities:BB/HS Internet Available, Cable Available, Ceiling Fans(s), Fiber Optics, Generator, Open Floorplan, Primary Bedroom Main Floor, Solid Surface Counters, Solid Wood Cabinets, Split Bedroom, Stone Counters, Thermostat, Underground Utilities, Vaulted Ceiling(s), Walk-In Closet(s), Window Treatments
- Pool features:Child Safety Fence, Gunite, Heated, In Ground, Private Pool, Salt Water, Sweep
Parking
- Parking description:Circular Driveway, Covered, Driveway, Electric Vehicle Charging Station(s), Garage Door Opener, Guest
- Garage:Yes
 The information being provided by Stellar Mls is for the consumer's personal, non-commercial use and may not be used for any purpose other than to identify prospective properties consumer may be interested in purchasing. Any information relating to real estate for sale referenced on this web site comes from the Internet Data Exchange (IDX) program of the Stellar Mls. Better Homes and Gardens Real Estate Synergy is not a Multiple Listing Service (MLS), nor does it offer MLS access. This website is a service of Better Homes and Gardens Real Estate Synergy, a broker participant of Stellar Mls. This web site may reference real estate listing(s) held by a brokerage firm other than the broker and/or agent who owns this web site.
The accuracy of all information, regardless of source, including but not limited to open house information, square footages and lot sizes, is deemed reliable but not guaranteed and should be personally verified through personal inspection by and/or with the appropriate professionals. The data contained herein is copyrighted by Stellar Mls and is protected by all applicable copyright laws. Any unauthorized dissemination of this information is in violation of copyright laws and is strictly prohibited.
Properties in listings may have been sold or may no longer be available.
Copyright 2026 Stellar Mls. All rights reserved.
The information being provided by Stellar Mls is for the consumer's personal, non-commercial use and may not be used for any purpose other than to identify prospective properties consumer may be interested in purchasing. Any information relating to real estate for sale referenced on this web site comes from the Internet Data Exchange (IDX) program of the Stellar Mls. Better Homes and Gardens Real Estate Synergy is not a Multiple Listing Service (MLS), nor does it offer MLS access. This website is a service of Better Homes and Gardens Real Estate Synergy, a broker participant of Stellar Mls. This web site may reference real estate listing(s) held by a brokerage firm other than the broker and/or agent who owns this web site.
The accuracy of all information, regardless of source, including but not limited to open house information, square footages and lot sizes, is deemed reliable but not guaranteed and should be personally verified through personal inspection by and/or with the appropriate professionals. The data contained herein is copyrighted by Stellar Mls and is protected by all applicable copyright laws. Any unauthorized dissemination of this information is in violation of copyright laws and is strictly prohibited.
Properties in listings may have been sold or may no longer be available.
Copyright 2026 Stellar Mls. All rights reserved.New listings near 2556 NE 120th Street
- New
 $559,000Active4 beds 3 baths1,217 sq. ft.
14271 NE 47th Avenue, ANTHONY, FL 32617
MLS# OM733118Listed by: COLDWELL REALTY SOLD GUARANTEE - New
 $269,900Active2 beds 2 baths1,366 sq. ft.
9880 NE 36th Avenue, ANTHONY, FL 32617
MLS# OM733308Listed by: COLDWELL REALTY SOLD GUARANTEE  $350,000Active3 beds 2 baths1,954 sq. ft.
14115 NE 47th Avenue, ANTHONY, FL 32617
MLS# OM732825Listed by: KELLER WILLIAMS CORNERSTONE RE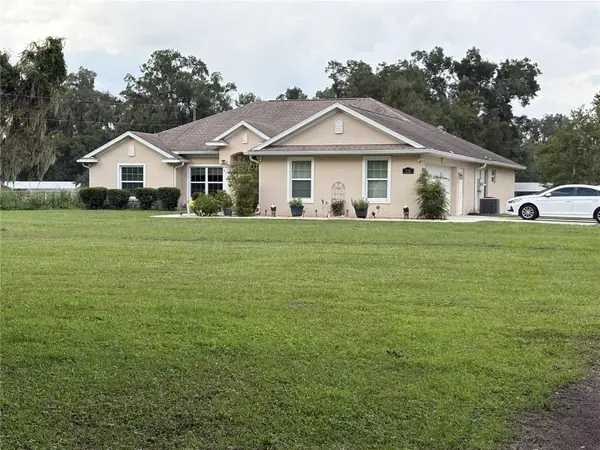 $508,000Active3 beds 2 baths2,423 sq. ft.
3141 NE 95th Street, ANTHONY, FL 32617
MLS# O6444253Listed by: AFFINITY HOMES LLC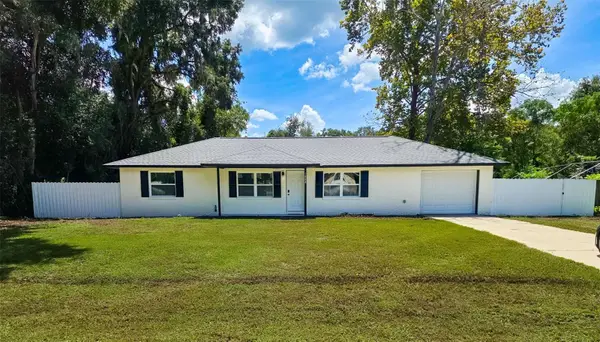 $249,990Active3 beds 2 baths1,248 sq. ft.
1888 NE 127th Place, ANTHONY, FL 32617
MLS# OM732485Listed by: GLOBALWIDE REALTY LLC $305,000Active2 beds 2 baths869 sq. ft.
8600 NE 41st Court, ANTHONY, FL 32617
MLS# OM731521Listed by: REAL BROKER, LLC $329,500Active7.5 Acres
3650 NE 95th Street, ANTHONY, FL 32617
MLS# O6438339Listed by: AFFINITY HOMES LLC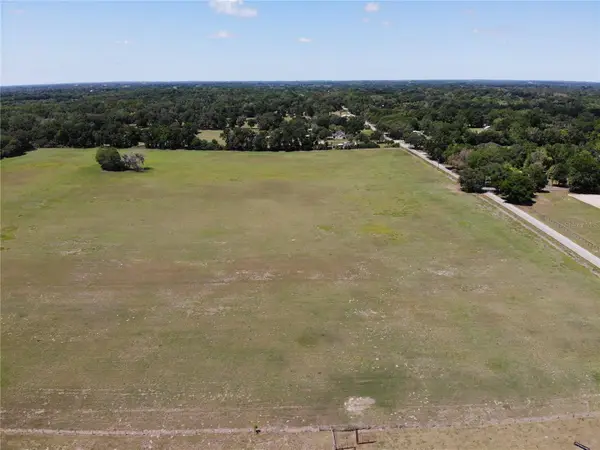 $299,500Active7.5 Acres
NE 95th Street, ANTHONY, FL 32617
MLS# O6296905Listed by: AFFINITY HOMES LLC $45,000Pending2 beds 2 baths1,264 sq. ft.
4601 NE 105th Place, ANTHONY, FL 32617
MLS# TB8541111Listed by: TRANZON DRIGGERS


Protect your home and budget from life's surprises with an Assurant Home Warranty, backed by a partner that supports you through every step of homeownership. Explore Plans.
© 2026 Better Homes and Gardens Real Estate LLC. An Anywhere Real Estate company. All rights reserved. Better Homes and Gardens® Real Estate is a registered trademark owned by Meredith Operations Corporation, licensed to Better Homes and Gardens Real Estate LLC and used with permission. Better Homes and Gardens Real Estate LLC fully supports the principles of the Fair Housing Act and the Equal Opportunity Act. Listing information is deemed reliable but is not guaranteed accurate.
Each office is independently owned and operated.
Any services or products provided by third parties are not provided by, affiliated with or related to Better Homes and Gardens Real Estate LLC, or its affiliated companies.