
5216 Point Harbor Lane, Apollo Beach, FL 33572
Local realty services provided by:Better Homes and Gardens Real Estate Thomas Group
Listed by: gene batronie, melissa petsch
Office: 27north realty
MLS#:TB8528229
Source:MFRMLS
Price summary
- Price:$1,275,000
- Price per sq. ft.:$284.22
- Monthly HOA dues:$15.83
About this home
Welcome to One of MiraBay's Premier Waterfront Homes
Experience luxury waterfront living at its finest in this beautifully remodeled 6-bedroom + office/den, 3.5-bath residence offering 3,366 square feet of thoughtfully designed living space. Perfectly positioned on one of MiraBay's most desirable waterfront homesites, this exceptional property overlooks the community's breathtaking 143-acre freshwater lagoon while providing direct boating access to Tampa Bay from your private dock with a 10,000-pound boat lift.
Designed with entertaining in mind, the home features an impressive 50' x 20' great room addition surrounded by expansive sliding glass doors that frame panoramic water views and seamlessly blend indoor and outdoor living. Whether hosting family gatherings or enjoying a quiet evening at home, the lagoon becomes the centerpiece of nearly every room.
Step outside to your own private waterfront resort. The spacious covered lanai comfortably accommodates 12 or more guests and overlooks the sparkling heated pool and spa, completed in 2021, with elegant travertine decking providing abundant space for relaxing and entertaining. A panoramic screened enclosure, installed in 2023, maximizes the breathtaking water views while creating the perfect outdoor living environment.
The fully equipped outdoor kitchen is truly built for entertaining and features a Kamado Joe smoker, Blackstone flat-top grill, built-in refrigerator, and generous prep space, making every weekend gathering feel like a special occasion.
Situated on one of the deepest homesites in MiraBay, the property spans approximately 172 feet deep, providing an expansive backyard rarely found within the community. A portion of the yard is fenced, creating the perfect space for pets or play while preserving the open waterfront setting.
Inside, nearly every inch of the home has been tastefully remodeled, creating a move-in-ready residence that combines modern finishes with comfortable everyday living. Recent major improvements include a new roof (2021) and new air conditioning system (2021), allowing the next owner to enjoy peace of mind for years to come.
For boating enthusiasts, your private dock and 10,000-pound boat lift offer quick and convenient access to Tampa Bay for fishing, waterfront dining, island hopping, or sunset cruises.
Living in MiraBay means enjoying one of Tampa Bay's premier waterfront communities, featuring two heated resort-style pools, a 24-hour fitness center, tennis courts, pickleball courts, basketball courts, kayaking, walking trails, parks, and an active calendar of community events. Residents also enjoy the convenience of accessing the nearby MiraBay Village shopping plaza by golf cart.
Another significant advantage is that MiraBay is an elevated waterfront community, and flood insurance premiums are often lower than those in many surrounding waterfront neighborhoods....
Contact an agent
Home facts
- Year built:2005
- Subdivision & Development:MIRABAY PH 3A-2
- Listing ID #:TB8528229
- Added:71 day(s) ago
- Updated:September 21, 2026 at 07:14 PM
Rooms and interior
- Bedrooms:6
- Total bathrooms:4
- Full bathrooms:3
- Half bathrooms:1
- Flooring:Laminate, Tile, Vinyl
- Dining Description:Eat In Kitchen
- Kitchen Description:Dishwasher, Disposal, Eat-in Kitchen, Kitchen/Family Room Combo, Microwave, Range, Solid Wood Cabinets, Stone Counters
- Bedroom Description:High Ceilings, Primary Bedroom Upstairs, Walk-In Closet(s)
- Living area:3,366 sq. ft.
Heating and cooling
- Cooling:Central Air
- Heating:Central, Heat Pump, Natural Gas
- Central air:Yes
Structure and exterior
- Roof:Shingle
- Year built:2005
- Building area:3,366 sq. ft.
- Lot area:0.2 Acres
- Lot Features:Landscaped, Oversized, Paved, Sidewalk
- Construction Materials:Block, Wood Siding
- Exterior Features:Outdoor Kitchen, Private Mailbox, Sidewalk
- Foundation Description:Slab
- Levels:2 Story
Schools
- High school:Lennard-HB
- Middle school:Eisenhower-HB
- Elementary school:Apollo Beach-HB
Utilities
- Water:Public, Water Connected
- Sewer:Public, Public Sewer, Sewer Connected
Finances and disclosures
- Price:$1,275,000
- Price per sq. ft.:$284.22
- Tax amount:$20,775 (2025)
Features and amenities
- Appliances:Dishwasher, Disposal, Dryer, Irrigation Equipment, Microwave, Range
- Laundry features:Dryer, Electric Dryer Hookup, Gas Dryer Hookup, Inside, Laundry Room, Washer Hookup
- Amenities:BB/HS Internet Available, Basketball Court, Cable Connected, Cable TV, Ceiling Fans(s), Clubhouse, Eat-in Kitchen, Fitness Center, High Ceilings, Irrigation Equipment, Kitchen/Family Room Combo, Natural Gas Connected, Park, Pickleball Court(s), Playground, Pool, Primary Bedroom Upstairs, Recreation Facilities, Solid Wood Cabinets, Stone Counters, Thermostat, Walk-In Closet(s), Window Treatments
- Pool features:Gunite, Heated, In Ground, Pool, Private Pool, Salt Water, Screen Enclosure
Parking
- Parking description:Attached Garage
- Garage:Yes
- Garage spaces:2
 The information being provided by Stellar Mls is for the consumer's personal, non-commercial use and may not be used for any purpose other than to identify prospective properties consumer may be interested in purchasing. Any information relating to real estate for sale referenced on this web site comes from the Internet Data Exchange (IDX) program of the Stellar Mls. Better Homes and Gardens Real Estate Thomas Group is not a Multiple Listing Service (MLS), nor does it offer MLS access. This website is a service of Better Homes and Gardens Real Estate Thomas Group, a broker participant of Stellar Mls. This web site may reference real estate listing(s) held by a brokerage firm other than the broker and/or agent who owns this web site.
The accuracy of all information, regardless of source, including but not limited to open house information, square footages and lot sizes, is deemed reliable but not guaranteed and should be personally verified through personal inspection by and/or with the appropriate professionals. The data contained herein is copyrighted by Stellar Mls and is protected by all applicable copyright laws. Any unauthorized dissemination of this information is in violation of copyright laws and is strictly prohibited.
Properties in listings may have been sold or may no longer be available.
Copyright 2026 Stellar Mls. All rights reserved.
The information being provided by Stellar Mls is for the consumer's personal, non-commercial use and may not be used for any purpose other than to identify prospective properties consumer may be interested in purchasing. Any information relating to real estate for sale referenced on this web site comes from the Internet Data Exchange (IDX) program of the Stellar Mls. Better Homes and Gardens Real Estate Thomas Group is not a Multiple Listing Service (MLS), nor does it offer MLS access. This website is a service of Better Homes and Gardens Real Estate Thomas Group, a broker participant of Stellar Mls. This web site may reference real estate listing(s) held by a brokerage firm other than the broker and/or agent who owns this web site.
The accuracy of all information, regardless of source, including but not limited to open house information, square footages and lot sizes, is deemed reliable but not guaranteed and should be personally verified through personal inspection by and/or with the appropriate professionals. The data contained herein is copyrighted by Stellar Mls and is protected by all applicable copyright laws. Any unauthorized dissemination of this information is in violation of copyright laws and is strictly prohibited.
Properties in listings may have been sold or may no longer be available.
Copyright 2026 Stellar Mls. All rights reserved.New listings near 5216 Point Harbor Lane
- Coming Soon
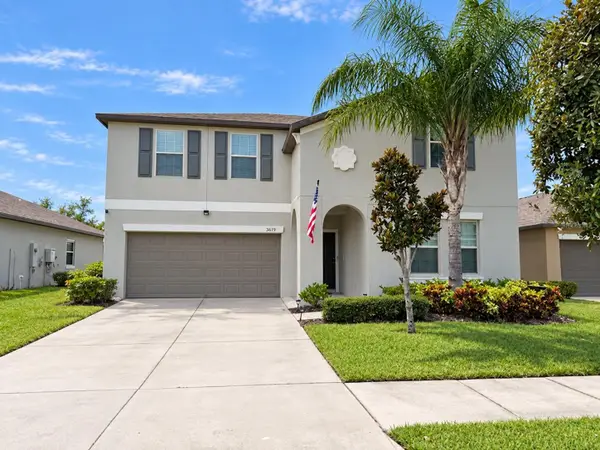 $429,900Coming Soon6 beds 3 baths3,362 sq. ft.
5210 Dandelion Street, APOLLO BEACH, FL 33572
MLS# TB8549688Listed by: KELLER WILLIAMS SUBURBAN TAMPA - Coming Soon
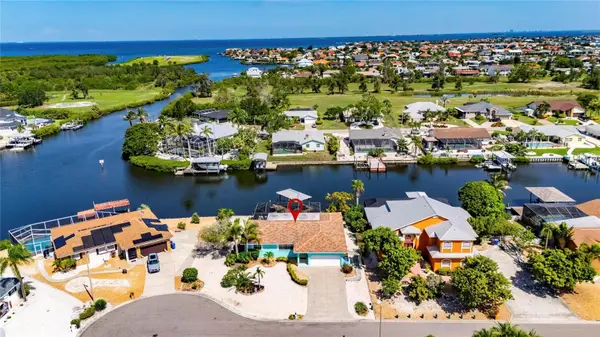 $799,990Coming Soon3 beds 2 baths1,644 sq. ft.
923 Golf Island Drive, APOLLO BEACH, FL 33572
MLS# TB8532434Listed by: CHARLES RUTENBERG REALTY INC - Coming Soon
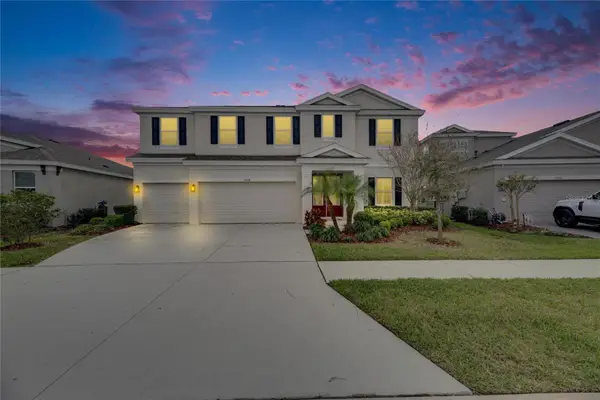 $679,000Coming Soon5 beds 4 baths3,615 sq. ft.
7528 Paradiso Drive, APOLLO BEACH, FL 33572
MLS# TB8540268Listed by: 27NORTH REALTY - New
 $506,480Active4 beds 4 baths3,003 sq. ft.
122 Anchor Line Drive, APOLLO BEACH, FL 33572
MLS# TB8550613Listed by: SM FLORIDA BROKERAGE LLC - New
 $395,870Active4 beds 4 baths3,003 sq. ft.
5515 Compass Rose Way, APOLLO BEACH, FL 33572
MLS# TB8550623Listed by: SM FLORIDA BROKERAGE LLC - New
 $586,470Active4 beds 4 baths3,003 sq. ft.
311 Anchor Line Drive, APOLLO BEACH, FL 33572
MLS# TB8550646Listed by: SM FLORIDA BROKERAGE LLC - New
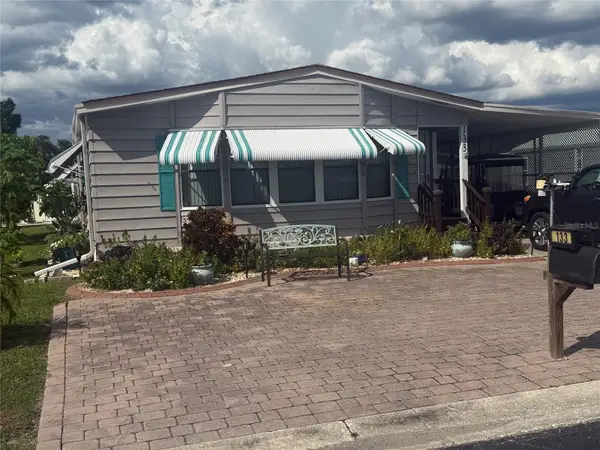 $179,900Active2 beds 2 baths1,462 sq. ft.
133 S Saint Thomas Circle, APOLLO BEACH, FL 33572
MLS# TB8550366Listed by: WALLS REALTY & ASSOCIATES, LLC - New
 $349,490Active3 beds 3 baths2,623 sq. ft.
5518 Luminar Pointe Lane, APOLLO BEACH, FL 33572
MLS# TB8549456Listed by: 27NORTH REALTY - New
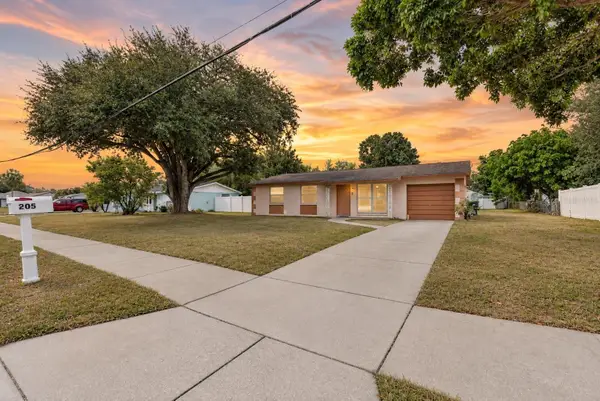 $279,900Active4 beds 2 baths1,302 sq. ft.
205 Miller Mac Road, APOLLO BEACH, FL 33572
MLS# TB8535669Listed by: FLORIDA'S 1ST CHOICE RLTY LLC - New
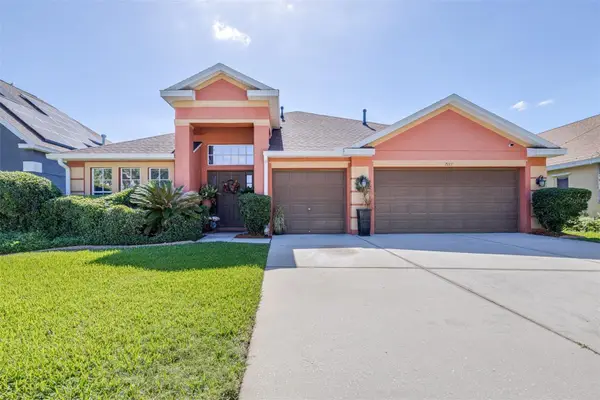 $515,000Active4 beds 3 baths2,647 sq. ft.
7113 Cromwell Park Lane, APOLLO BEACH, FL 33572
MLS# TB8549857Listed by: LPT REALTY, LLC


Protect your home and budget from life's surprises with an Assurant Home Warranty, backed by a partner that supports you through every step of homeownership. Explore Plans.
© 2026 Better Homes and Gardens Real Estate LLC. An Anywhere Real Estate company. All rights reserved. Better Homes and Gardens® Real Estate is a registered trademark owned by Meredith Operations Corporation, licensed to Better Homes and Gardens Real Estate LLC and used with permission. Better Homes and Gardens Real Estate LLC fully supports the principles of the Fair Housing Act and the Equal Opportunity Act. Listing information is deemed reliable but is not guaranteed accurate.
Each office is independently owned and operated.
Any services or products provided by third parties are not provided by, affiliated with or related to Better Homes and Gardens Real Estate LLC, or its affiliated companies.