
5243 Brighton Shore Drive, Apollo Beach, FL 33572
Local realty services provided by:Better Homes and Gardens Real Estate Thomas Group
Listed by: gene batronie, melissa petsch
Office: 27north realty
MLS#:TB8527286
Source:MFRMLS
Price summary
- Price:$1,299,900
- Price per sq. ft.:$279.73
- Monthly HOA dues:$15.83
About this home
Experience Waterfront Living at Its Finest in MiraBay
Welcome to one of MiraBay's premier waterfront homes, where luxury, boating, and breathtaking views come together in one exceptional property. Perfectly positioned on the community's spectacular 143-acre lagoon, this beautifully updated 4-bedroom, 3.5-bath residence offers 3,581 square feet of thoughtfully designed living space with panoramic water views and direct boating access to Tampa Bay.
From the moment you arrive, you'll appreciate the pride of ownership and extensive updates that make this home truly move-in ready. A new roof (December 2022), both air conditioning systems replaced in 2022, new water heater (2024), and a 10,000-pound boat lift replaced in 2024 provide peace of mind for years to come. The home is also equipped with a whole-home generator, providing added security and convenience during Florida's storm season.
Inside, the home has been tastefully remodeled with luxury vinyl plank flooring throughout, creating a clean, modern look that's both elegant and easy to maintain. Plantation shutters throughout the home add timeless style while allowing abundant natural light and privacy. The gourmet kitchen is designed to impress, featuring premium appliances including a Viking double oven, KitchenAid cooktop, KitchenAid microwave, Viking dishwasher, and an oversized Whirlpool counter-depth side-by-side refrigerator. The inviting family room is centered around a beautiful electric fireplace, creating a warm and comfortable gathering space for family and guests.
The outdoor living spaces are where this home truly shines. Step outside to your private backyard oasis featuring a screened lanai, brick paver patio, sparkling pool, fully equipped outdoor kitchen with built-in grill and refrigerator, and one of the most beautiful waterfront settings in MiraBay. Whether you're enjoying your morning coffee, hosting sunset dinners, or relaxing after a day on the water, the tranquil preserve views and expansive lagoon create an atmosphere that's second to none.
Boating enthusiasts will appreciate the private dock and 10,000-pound boat lift, providing quick and convenient access to Tampa Bay. Simply lower your boat and head out for a day of fishing, waterfront dining, or cruising the Gulf waters.
Living in MiraBay means enjoying one of Tampa Bay's most sought-after waterfront communities. Residents enjoy two heated resort-style pools, a 24-hour fitness center, tennis courts, pickleball courts, basketball courts, a kayak launch, miles of walking trails, and an active social calendar filled with community events. Even better, you can hop in your golf cart and easily access the nearby MiraBay Village shopping plaza with restaurants, services, and everyday conveniences.
Another unique advantage of MiraBay is that the community is elevated, resulting in flood insurance premiums that are often lower than many surrounding waterfront neighborhoods....
Contact an agent
Home facts
- Year built:2004
- Subdivision & Development:MIRABAY PH 3A-1
- Listing ID #:TB8527286
- Added:72 day(s) ago
- Updated:September 21, 2026 at 06:50 PM
Rooms and interior
- Bedrooms:4
- Total bathrooms:4
- Full bathrooms:3
- Half bathrooms:1
- Flooring:Vinyl
- Dining Description:Eat In Kitchen, Formal Dining Room
- Kitchen Description:Cooktop, Dishwasher, Disposal, Eat-in Kitchen, Kitchen/Family Room Combo, Microwave, Range, Refrigerator, Solid Wood Cabinets, Stone Counters
- Bedroom Description:High Ceilings, Primary Bedroom Main Floor, Walk-In Closet(s)
- Living area:3,581 sq. ft.
Heating and cooling
- Cooling:Central Air
- Heating:Central, Electric, Heat Pump, Natural Gas
- Central air:Yes
Structure and exterior
- Roof:Shingle
- Year built:2004
- Building area:3,581 sq. ft.
- Lot area:0.18 Acres
- Lot Features:Paved, Sidewalk
- Architectural Style:Coastal
- Construction Materials:Block
- Exterior Features:Front Porch, Outdoor Grill, Outdoor Kitchen, Sidewalk, Sprinkler Metered
- Foundation Description:Slab
- Levels:2 Story
Schools
- High school:Lennard-HB
- Middle school:Eisenhower-HB
- Elementary school:Apollo Beach-HB
Utilities
- Water:Public, Water Connected
- Sewer:Public Sewer
Finances and disclosures
- Price:$1,299,900
- Price per sq. ft.:$279.73
- Tax amount:$17,204 (2025)
Features and amenities
- Appliances:Cooktop, Dishwasher, Disposal, Gas Water Heater, Irrigation Equipment, Microwave, Range, Refrigerator
- Laundry features:Electric Dryer Hookup, Gas Dryer Hookup, Laundry Room, Washer Hookup
- Amenities:BB/HS Internet Available, Basketball Court, Cable Connected, Cable TV, Ceiling Fans(s), Clubhouse, Eat-in Kitchen, Fitness Center, High Ceilings, Irrigation Equipment, Kitchen/Family Room Combo, Maintenance, Natural Gas Connected, Open Floorplan, Park, Pickleball Court(s), Playground, Pool, Primary Bedroom Main Floor, Recreation Facilities, Solid Wood Cabinets, Stone Counters, Tennis Court(s), Vaulted Ceiling(s), Walk-In Closet(s)
- Pool features:Gunite, Heated, In Ground, Pool, Private Pool
Parking
- Parking description:Attached Garage, Driveway, Garage Door Opener
- Garage:Yes
- Garage spaces:2
 The information being provided by Stellar Mls is for the consumer's personal, non-commercial use and may not be used for any purpose other than to identify prospective properties consumer may be interested in purchasing. Any information relating to real estate for sale referenced on this web site comes from the Internet Data Exchange (IDX) program of the Stellar Mls. Better Homes and Gardens Real Estate Thomas Group is not a Multiple Listing Service (MLS), nor does it offer MLS access. This website is a service of Better Homes and Gardens Real Estate Thomas Group, a broker participant of Stellar Mls. This web site may reference real estate listing(s) held by a brokerage firm other than the broker and/or agent who owns this web site.
The accuracy of all information, regardless of source, including but not limited to open house information, square footages and lot sizes, is deemed reliable but not guaranteed and should be personally verified through personal inspection by and/or with the appropriate professionals. The data contained herein is copyrighted by Stellar Mls and is protected by all applicable copyright laws. Any unauthorized dissemination of this information is in violation of copyright laws and is strictly prohibited.
Properties in listings may have been sold or may no longer be available.
Copyright 2026 Stellar Mls. All rights reserved.
The information being provided by Stellar Mls is for the consumer's personal, non-commercial use and may not be used for any purpose other than to identify prospective properties consumer may be interested in purchasing. Any information relating to real estate for sale referenced on this web site comes from the Internet Data Exchange (IDX) program of the Stellar Mls. Better Homes and Gardens Real Estate Thomas Group is not a Multiple Listing Service (MLS), nor does it offer MLS access. This website is a service of Better Homes and Gardens Real Estate Thomas Group, a broker participant of Stellar Mls. This web site may reference real estate listing(s) held by a brokerage firm other than the broker and/or agent who owns this web site.
The accuracy of all information, regardless of source, including but not limited to open house information, square footages and lot sizes, is deemed reliable but not guaranteed and should be personally verified through personal inspection by and/or with the appropriate professionals. The data contained herein is copyrighted by Stellar Mls and is protected by all applicable copyright laws. Any unauthorized dissemination of this information is in violation of copyright laws and is strictly prohibited.
Properties in listings may have been sold or may no longer be available.
Copyright 2026 Stellar Mls. All rights reserved.New listings near 5243 Brighton Shore Drive
- Coming Soon
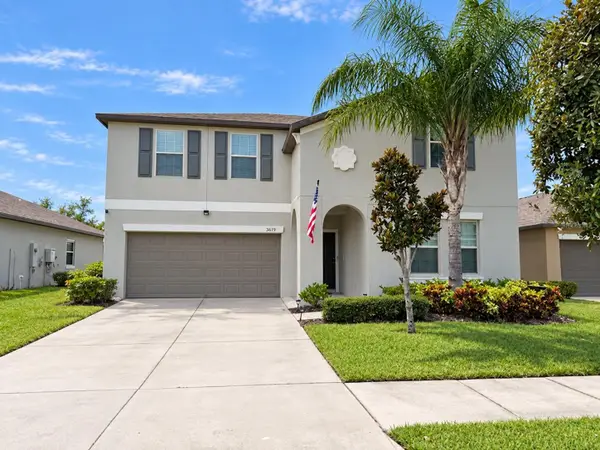 $429,900Coming Soon6 beds 3 baths3,362 sq. ft.
5210 Dandelion Street, APOLLO BEACH, FL 33572
MLS# TB8549688Listed by: KELLER WILLIAMS SUBURBAN TAMPA - Coming Soon
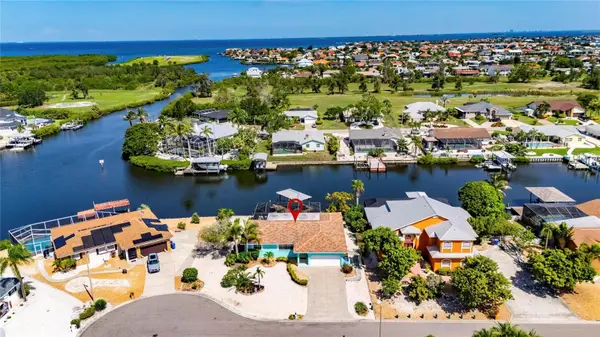 $799,990Coming Soon3 beds 2 baths1,644 sq. ft.
923 Golf Island Drive, APOLLO BEACH, FL 33572
MLS# TB8532434Listed by: CHARLES RUTENBERG REALTY INC - Coming Soon
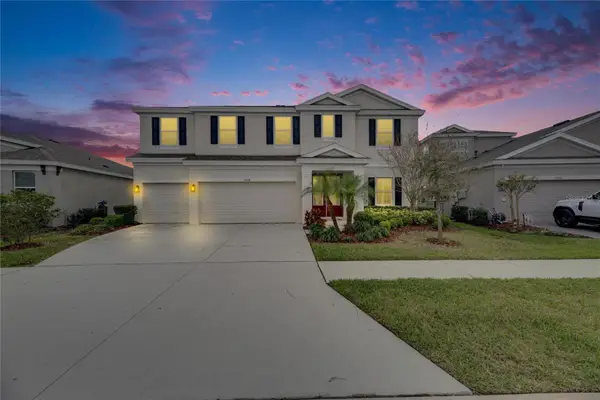 $679,000Coming Soon5 beds 4 baths3,615 sq. ft.
7528 Paradiso Drive, APOLLO BEACH, FL 33572
MLS# TB8540268Listed by: 27NORTH REALTY - New
 $506,480Active4 beds 4 baths3,003 sq. ft.
122 Anchor Line Drive, APOLLO BEACH, FL 33572
MLS# TB8550613Listed by: SM FLORIDA BROKERAGE LLC - New
 $395,870Active4 beds 4 baths3,003 sq. ft.
5515 Compass Rose Way, APOLLO BEACH, FL 33572
MLS# TB8550623Listed by: SM FLORIDA BROKERAGE LLC - New
 $586,470Active4 beds 4 baths3,003 sq. ft.
311 Anchor Line Drive, APOLLO BEACH, FL 33572
MLS# TB8550646Listed by: SM FLORIDA BROKERAGE LLC - New
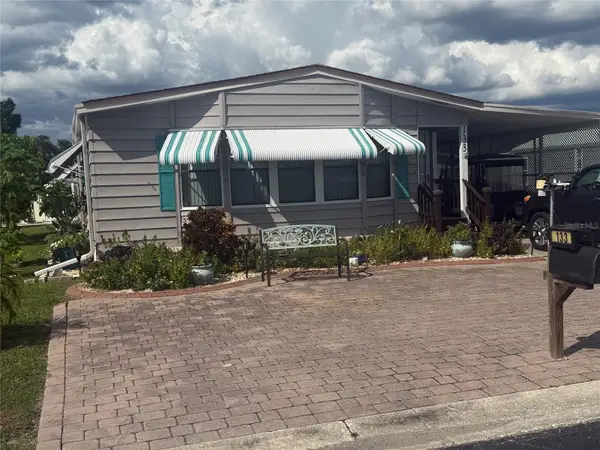 $179,900Active2 beds 2 baths1,462 sq. ft.
133 S Saint Thomas Circle, APOLLO BEACH, FL 33572
MLS# TB8550366Listed by: WALLS REALTY & ASSOCIATES, LLC - New
 $349,490Active3 beds 3 baths2,623 sq. ft.
5518 Luminar Pointe Lane, APOLLO BEACH, FL 33572
MLS# TB8549456Listed by: 27NORTH REALTY - New
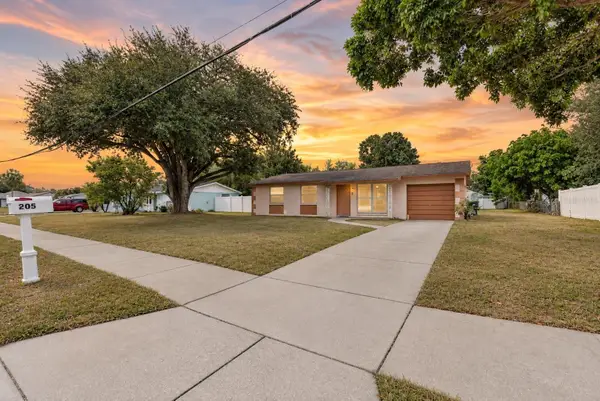 $279,900Active4 beds 2 baths1,302 sq. ft.
205 Miller Mac Road, APOLLO BEACH, FL 33572
MLS# TB8535669Listed by: FLORIDA'S 1ST CHOICE RLTY LLC - New
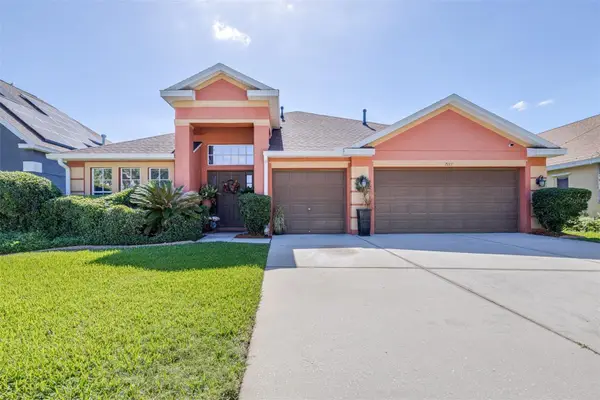 $515,000Active4 beds 3 baths2,647 sq. ft.
7113 Cromwell Park Lane, APOLLO BEACH, FL 33572
MLS# TB8549857Listed by: LPT REALTY, LLC


Protect your home and budget from life's surprises with an Assurant Home Warranty, backed by a partner that supports you through every step of homeownership. Explore Plans.
© 2026 Better Homes and Gardens Real Estate LLC. An Anywhere Real Estate company. All rights reserved. Better Homes and Gardens® Real Estate is a registered trademark owned by Meredith Operations Corporation, licensed to Better Homes and Gardens Real Estate LLC and used with permission. Better Homes and Gardens Real Estate LLC fully supports the principles of the Fair Housing Act and the Equal Opportunity Act. Listing information is deemed reliable but is not guaranteed accurate.
Each office is independently owned and operated.
Any services or products provided by third parties are not provided by, affiliated with or related to Better Homes and Gardens Real Estate LLC, or its affiliated companies.