
5318 Golden Isles Drive, Apollo Beach, FL 33572
Local realty services provided by:Better Homes and Gardens Real Estate Atchley Properties
Listed by: shawna calvert
Office: 27north realty
MLS#:TB8540980
Source:MFRMLS
Price summary
- Price:$390,000
- Price per sq. ft.:$149.37
- Monthly HOA dues:$432
About this home
5318 Golden Isles Drive, Apollo Beach, FL 33572 | 3 Beds | 2 Baths | 1,750 Sq Ft | Fully Renovated 2022 | $150K Updates | 2024 Roof | Chef’s Kitchen | Park-Like Side Yard
More than $150,000 in 2022 renovations transformed this Sea Crest villa into a customized one-level home designed for everyday comfort, serious cooking, entertaining, and low-maintenance Florida living. With approximately 1,750 sq. ft., a 2024 roof, extensive interior upgrades, two screened outdoor living areas, and one of the largest yards in Sea Crest, the major work has already been done.
At the center of the home is a true chef’s kitchen created for people who love to cook and gather. Granite counters, added custom counter space, 42-inch cabinetry with beveled crown molding, a custom pantry, built-in dining booth, farmhouse sink, pendant lighting, and exceptional storage make the space highly functional. The appliance package stands out with a GE Profile refrigerator, 36-inch AGA dual-fuel range with true convection, GE dishwasher, wine refrigerator, and Thermador Bluetooth-enabled exhaust system.
Porcelain teak-look flooring runs throughout the home, complemented by nickel-finish lighting and ceiling fans, custom closet and pantry shelving, new toilets, and a new GE Profile washer and dryer. Major system improvements include a 3.5-ton Carrier high-SEER A/C, 50-gallon water heater, and UV water-treatment system.
The split-bedroom layout creates separation for the primary suite. The third bedroom is currently configured as a 12x13 office with French doors and no closet. Buyers wanting bedroom use have another option: the garage has hot and cold water plus a drain, so the laundry could potentially move there and the current laundry room could become a substantial closet serving this room. The remodeled primary bath centers around an oversized walk-in shower with built-in benches, multiple jets and spray options, wall niches, and a glass wall, plus custom cabinetry, dual designer sinks, and generous storage. The guest bath was also fully remodeled.
Outdoor living adds another dimension. Start the morning in the screened front Florida room with ceiling fans, then move to the 21x20 screened rear lanai for relaxing or entertaining. A custom rear paver path leads into one of the largest yards in Sea Crest, where a large mature oak, abundant plantings, and the setting across from the park create a peaceful green backdrop.
Sea Crest combines villa living with access to MiraBay amenities, including heated resort-style pools, a 24-hour fitness center, tennis, pickleball and basketball courts, playgrounds, trails, café/lounge, kayaks, paddleboards, private boat launch, and community programming. Sea Crest HOA services include landscaping and lawn care, irrigation, plant care and replacement, periodic exterior painting, periodic roof replacement, pest control, and maintenance of parks, paths, and open spaces.
***** WHAT THE SELLER LOVES
The kitchen is the heart of this home, created for real cooking with substantial storage, extra counter space, serious appliances, and a custom booth that naturally becomes a place to gather. The screened front Florida room and rear lanai create two distinct outdoor living spaces, while the oversized park-side yard, mature oak, and landscaping bring a peaceful outdoor setting into daily life. The flexible office/third-bedroom setup gives buyers options to adapt the home to the way they live....
Contact an agent
Home facts
- Year built:2006
- Subdivision & Development:MIRABAY PRCL 7 PH 2
- Listing ID #:TB8540980
- Added:37 day(s) ago
- Updated:October 01, 2026 at 05:23 PM
Rooms and interior
- Bedrooms:3
- Total bathrooms:2
- Full bathrooms:2
- Flooring:Laminate, Tile
- Dining Description:Eat In Kitchen
- Kitchen Description:Convection Oven, Dishwasher, Disposal, Eat-in Kitchen, Ice Maker, Kitchen/Family Room Combo, Microwave, Range, Range Hood, Refrigerator, Solid Surface Counters, Solid Wood Cabinets, Stone Counters, Water Filtration System, Wine Refrigerator
- Bedroom Description:Primary Bedroom Main Floor, Split Bedroom, Walk-In Closet(s)
- Living area:1,750 sq. ft.
Heating and cooling
- Cooling:Central Air
- Heating:Central, Electric
- Central air:Yes
Structure and exterior
- Roof:Shingle
- Year built:2006
- Building area:1,750 sq. ft.
- Lot area:0.14 Acres
- Lot Features:Greenbelt, Landscaped, Level, Near Marina, Near Public Transit, Paved, Sidewalk
- Architectural Style:Coastal, Craftsman
- Construction Materials:Block, Stucco
- Exterior Features:Covered Porch/Patio, Front Porch, Lighting, Patio, Porch, Private Mailbox, Rear Porch, Screened, Shade Shutter(s), Sidewalk, Wrap Around
- Foundation Description:Slab
- Levels:1 Story
Utilities
- Water:Public, Water Connected
- Sewer:Public, Public Sewer, Sewer Connected
Finances and disclosures
- Price:$390,000
- Price per sq. ft.:$149.37
- Tax amount:$6,056 (2025)
Features and amenities
- Appliances:Convection Oven, Dishwasher, Disposal, Dryer, Electric Water Heater, Ice Maker, Irrigation Equipment, Microwave, Range, Range Hood, Refrigerator, Washer, Water Filtration System, Wine Refrigerator
- Laundry features:Dryer, Electric Dryer Hookup, Inside, Laundry Room, Washer, Washer Hookup
- Amenities:BB/HS Internet Available, Basketball Court, Built-In Features, Cable Available, Ceiling Fans(s), Clubhouse, Eat-in Kitchen, Fence Restrictions, Fitness Center, Gated, Irrigation Equipment, Kitchen/Family Room Combo, Lobby Key Required, Natural Gas Connected, Open Floorplan, Park, Pickleball Court(s), Playground, Pool, Primary Bedroom Main Floor, Solid Surface Counters, Solid Wood Cabinets, Split Bedroom, Stone Counters, Tennis Court(s), Thermostat, Trail(s), Tray Ceiling(s), Underground Utilities, Walk-In Closet(s), Window Treatments
- Pool features:Pool, Public Pool
Parking
- Parking description:Attached Garage, Driveway, Garage Door Opener
- Garage:Yes
- Garage spaces:2
 The information being provided by Stellar Mls is for the consumer's personal, non-commercial use and may not be used for any purpose other than to identify prospective properties consumer may be interested in purchasing. Any information relating to real estate for sale referenced on this web site comes from the Internet Data Exchange (IDX) program of the Stellar Mls. Better Homes and Gardens Real Estate Atchley Properties is not a Multiple Listing Service (MLS), nor does it offer MLS access. This website is a service of Better Homes and Gardens Real Estate Atchley Properties, a broker participant of Stellar Mls. This web site may reference real estate listing(s) held by a brokerage firm other than the broker and/or agent who owns this web site.
The accuracy of all information, regardless of source, including but not limited to open house information, square footages and lot sizes, is deemed reliable but not guaranteed and should be personally verified through personal inspection by and/or with the appropriate professionals. The data contained herein is copyrighted by Stellar Mls and is protected by all applicable copyright laws. Any unauthorized dissemination of this information is in violation of copyright laws and is strictly prohibited.
Properties in listings may have been sold or may no longer be available.
Copyright 2026 Stellar Mls. All rights reserved.
The information being provided by Stellar Mls is for the consumer's personal, non-commercial use and may not be used for any purpose other than to identify prospective properties consumer may be interested in purchasing. Any information relating to real estate for sale referenced on this web site comes from the Internet Data Exchange (IDX) program of the Stellar Mls. Better Homes and Gardens Real Estate Atchley Properties is not a Multiple Listing Service (MLS), nor does it offer MLS access. This website is a service of Better Homes and Gardens Real Estate Atchley Properties, a broker participant of Stellar Mls. This web site may reference real estate listing(s) held by a brokerage firm other than the broker and/or agent who owns this web site.
The accuracy of all information, regardless of source, including but not limited to open house information, square footages and lot sizes, is deemed reliable but not guaranteed and should be personally verified through personal inspection by and/or with the appropriate professionals. The data contained herein is copyrighted by Stellar Mls and is protected by all applicable copyright laws. Any unauthorized dissemination of this information is in violation of copyright laws and is strictly prohibited.
Properties in listings may have been sold or may no longer be available.
Copyright 2026 Stellar Mls. All rights reserved.New listings near 5318 Golden Isles Drive
- Coming Soon
 $315,000Coming Soon3 beds 2 baths1,880 sq. ft.
208 Flamingo Dr, APOLLO BEACH, FL 33572
MLS# TB8551237Listed by: ORCHARD BROKERAGE, LLC - Coming Soon
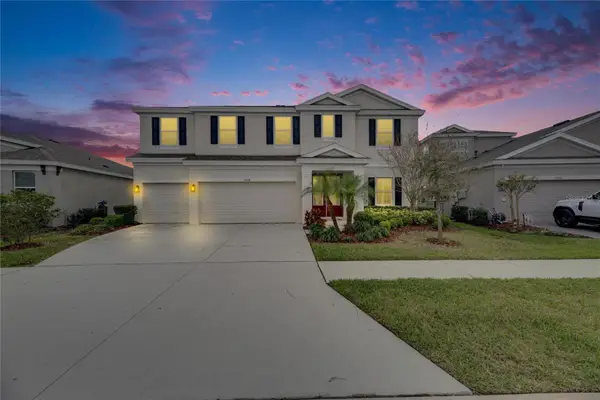 $679,000Coming Soon5 beds 4 baths3,615 sq. ft.
7528 Paradiso Drive, APOLLO BEACH, FL 33572
MLS# TB8540268Listed by: 27NORTH REALTY - New
 $339,900Active3 beds 3 baths2,623 sq. ft.
314 Ibisview Lane, APOLLO BEACH, FL 33572
MLS# TB8552312Listed by: 27NORTH REALTY - Open Sat, 2am to 4pmNew
 $325,000Active4 beds 2 baths1,935 sq. ft.
5037 White Chicory Drive, APOLLO BEACH, FL 33572
MLS# TB8552872Listed by: SUNCOAST REALTY SOLUTIONS, LLC - New
 $1,495,000Active4 beds 3 baths2,625 sq. ft.
954 Signet Drive, APOLLO BEACH, FL 33572
MLS# TB8553941Listed by: CENTURY 21 BEGGINS ENTERPRISES - New
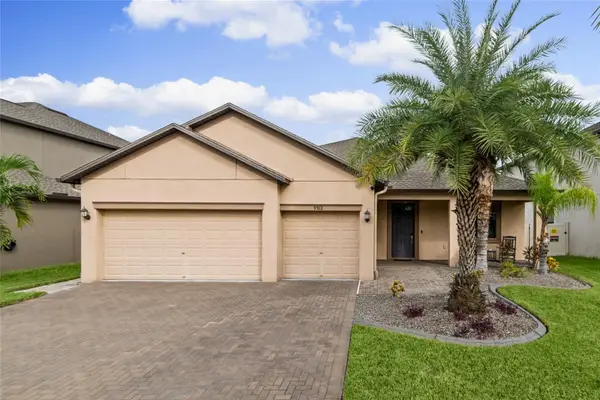 $515,000Active4 beds 3 baths2,421 sq. ft.
9912 Smarty Jones Drive, RUSKIN, FL 33573
MLS# TB8553752Listed by: RE/MAX REALTY UNLIMITED - Open Sun, 12 to 3pmNew
 $595,000Active2 beds 3 baths1,974 sq. ft.
1003 Bellasol Way #9202, APOLLO BEACH, FL 33572
MLS# TB8553444Listed by: SUN CAY REAL ESTATE - New
 $1,100,000Active4 beds 4 baths3,341 sq. ft.
421 Islebay Drive, APOLLO BEACH, FL 33572
MLS# TB8553235Listed by: 27NORTH REALTY - New
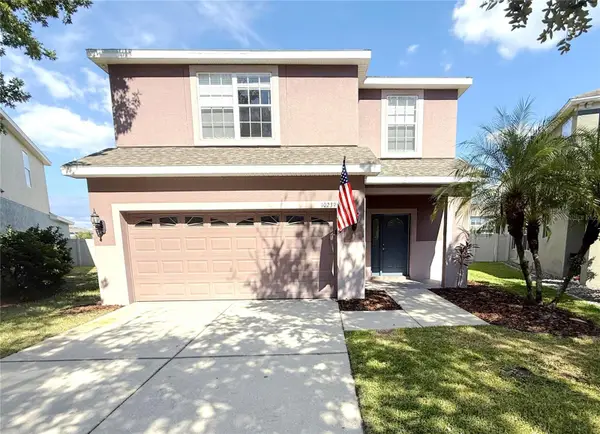 $329,000Active4 beds 3 baths2,956 sq. ft.
10239 Newminster Loop, RUSKIN, FL 33573
MLS# TB8553619Listed by: CARTER COMPANY REALTORS - New
 $389,110Active3 beds 3 baths1,784 sq. ft.
6237 Clewiston Avenue, APOLLO BEACH, FL 33572
MLS# TB8543474Listed by: HARTNEY REALTY & DEVELOPMENT


Protect your home and budget from life's surprises with an Assurant Home Warranty, backed by a partner that supports you through every step of homeownership. Explore Plans.
© 2026 Better Homes and Gardens Real Estate LLC. An Anywhere Real Estate company. All rights reserved. Better Homes and Gardens® Real Estate is a registered trademark owned by Meredith Operations Corporation, licensed to Better Homes and Gardens Real Estate LLC and used with permission. Better Homes and Gardens Real Estate LLC fully supports the principles of the Fair Housing Act and the Equal Opportunity Act. Listing information is deemed reliable but is not guaranteed accurate.
Each office is independently owned and operated.
Any services or products provided by third parties are not provided by, affiliated with or related to Better Homes and Gardens Real Estate LLC, or its affiliated companies.