
5318 Loon Nest Court, Apollo Beach, FL 33572
Local realty services provided by:Better Homes and Gardens Real Estate Atchley Properties
Listed by: tamera e selindh
Office: star bay realty corp.
MLS#:TB8508996
Source:MFRMLS
Price summary
- Price:$960,000
- Price per sq. ft.:$183.35
- Monthly HOA dues:$15.83
About this home
PRICE REDUCED - Come see this traditional Key West style waterfront pool home in the amenity-rich MiraBay community. Beautiful views of the pool, lawn and canal frame this bright, sunny, open floorplan home. Your outdoor, poolside lifestyle is made easy with the pebble tech pool surface, freshly sealed paver decking, dock and outdoor kitchen. All flooring is hard surface with hardwood in each of the bedrooms, the upstairs bonus room, as well as the formal dining room and library/study. No carpet. The airy kitchen and living area have marble floors - easy maintenance and stay cool! The granite countertop's sandy color gives the home a casual beachy feel. There is a breakfast bar with pendant lighting and the kitchen nook boasting that beautiful view of the pool and grassy lawn leading to the canal. Built-ins abound in this home including the closets of each room. The butler's pantry and adjoining walk-in pantry are generously-sized. Three single-light French doors all lead to the fully screened lanai from the master, the kitchen nook, and the secondary bedroom/bath hallway. The master suite encompasses the entire west side of the home, giving privacy. The bath has a large tub and separate shower, enclosed water closet, dual closets, double sinks, pocket doors, and ample storage. The bright and open family room has a gas log fireplace and wood mantle flanked by custom cabinets and shelving with beadboard accents. Bedroom 2 downstairs offers lovely water views of the canal, with a full bath adjacent in the hallway, which also includes a french door to the lanai serving as a convenient poolside bathroom. Beautiful highly polished wood stairs lead to the roomy bonus room, two bedrooms, and a full bath with pocket door closures. A separate alcove and closet upstairs are handy for extra storage. The bonus room balcony faces breathtaking sunset views. Additional upgrades include complete home hurricane door and window system, plantation shutters, woven wood blinds, full rain gutters, new roof April 2025, neutral paint colors, central vacuum system, concrete curb landscape borders, built in shelving in the garage, a pool child safety screen fence, and recirculating water heater. The dock has a separate breaker box and electric sleeve ready for a custom boat lift. A recently completed 4 Point Inspection is available for review. As a resident of MiraBay, amenities such as tennis, pickleball, basketball, a fitness center and a gorgeous resort-style heated pool are yours to enjoy. Make your plans to tour this turn-key waterfront home today! **Flood Insurance Policy is transferable to new owner** one or more photos are virtually staged....
Contact an agent
Home facts
- Year built:2006
- Subdivision & Development:MIRABAY PH 3C-1
- Listing ID #:TB8508996
- Added:121 day(s) ago
- Updated:September 25, 2026 at 04:38 PM
Rooms and interior
- Bedrooms:4
- Total bathrooms:3
- Full bathrooms:3
- Flooring:Ceramic Tile, Marble, Wood
- Dining Description:Breakfast Room, Eat In Kitchen, Formal Dining Room
- Kitchen Description:Built-In Oven, Convection Oven, Cooktop, Dishwasher, Disposal, Eat-in Kitchen, Kitchen/Family Room Combo, Microwave, Range Hood, Solid Surface Counters, Solid Wood Cabinets
- Bedroom Description:High Ceilings, Primary Bedroom Main Floor, Walk-In Closet(s)
- Living area:3,699 sq. ft.
Heating and cooling
- Cooling:Central Air
- Heating:Natural Gas
- Central air:Yes
Structure and exterior
- Roof:Shingle
- Year built:2006
- Building area:3,699 sq. ft.
- Lot area:0.22 Acres
- Lot Features:Cul-de-sac, Flood Zone, Landscaped, Paved, Sidewalk
- Architectural Style:Coastal, Florida, Traditional
- Construction Materials:Block, Stucco
- Exterior Features:Balcony, Deck, Front Porch, Lighting, Outdoor Grill, Outdoor Kitchen, Patio, Porch, Private Mailbox, Rear Porch, Screened, Sidewalk, Wrap Around
- Foundation Description:Slab
- Levels:2 Story
Schools
- High school:Lennard-HB
- Middle school:Eisenhower-HB
- Elementary school:Apollo Beach-HB
Utilities
- Water:Public, Water Available
- Sewer:Public Sewer, Sewer Connected
Finances and disclosures
- Price:$960,000
- Price per sq. ft.:$183.35
- Tax amount:$23,451 (2025)
Features and amenities
- Appliances:Built-in Oven, Convection Oven, Cooktop, Dishwasher, Disposal, Gas Water Heater, Microwave, Range Hood
- Laundry features:Electric Dryer Hookup, Inside, Laundry Room
- Amenities:Basketball Court, Cable Available, Ceiling Fans(s), Central Vaccum, Clubhouse, Crown Molding, Eat-in Kitchen, Electricity Available, Gated, High Ceilings, Kitchen/Family Room Combo, Natural Gas Available, Open Floorplan, Phone Available, Pickleball Court(s), Playground, Pool, Primary Bedroom Main Floor, Solid Surface Counters, Solid Wood Cabinets, Tennis Court(s), Thermostat, Underground Utilities, Walk-In Closet(s), Window Treatments
- Pool features:Automatic Cleaner, Child Safety Fence, Gunite, In Ground, Pool, Pool/Deck, Private Pool, Screen Enclosure, Sweep
Parking
- Parking description:Attached Garage, Driveway, Garage Door Opener, Tandem
- Garage:Yes
- Garage spaces:3
 The information being provided by Stellar Mls is for the consumer's personal, non-commercial use and may not be used for any purpose other than to identify prospective properties consumer may be interested in purchasing. Any information relating to real estate for sale referenced on this web site comes from the Internet Data Exchange (IDX) program of the Stellar Mls. Better Homes and Gardens Real Estate Atchley Properties is not a Multiple Listing Service (MLS), nor does it offer MLS access. This website is a service of Better Homes and Gardens Real Estate Atchley Properties, a broker participant of Stellar Mls. This web site may reference real estate listing(s) held by a brokerage firm other than the broker and/or agent who owns this web site.
The accuracy of all information, regardless of source, including but not limited to open house information, square footages and lot sizes, is deemed reliable but not guaranteed and should be personally verified through personal inspection by and/or with the appropriate professionals. The data contained herein is copyrighted by Stellar Mls and is protected by all applicable copyright laws. Any unauthorized dissemination of this information is in violation of copyright laws and is strictly prohibited.
Properties in listings may have been sold or may no longer be available.
Copyright 2026 Stellar Mls. All rights reserved.
The information being provided by Stellar Mls is for the consumer's personal, non-commercial use and may not be used for any purpose other than to identify prospective properties consumer may be interested in purchasing. Any information relating to real estate for sale referenced on this web site comes from the Internet Data Exchange (IDX) program of the Stellar Mls. Better Homes and Gardens Real Estate Atchley Properties is not a Multiple Listing Service (MLS), nor does it offer MLS access. This website is a service of Better Homes and Gardens Real Estate Atchley Properties, a broker participant of Stellar Mls. This web site may reference real estate listing(s) held by a brokerage firm other than the broker and/or agent who owns this web site.
The accuracy of all information, regardless of source, including but not limited to open house information, square footages and lot sizes, is deemed reliable but not guaranteed and should be personally verified through personal inspection by and/or with the appropriate professionals. The data contained herein is copyrighted by Stellar Mls and is protected by all applicable copyright laws. Any unauthorized dissemination of this information is in violation of copyright laws and is strictly prohibited.
Properties in listings may have been sold or may no longer be available.
Copyright 2026 Stellar Mls. All rights reserved.New listings near 5318 Loon Nest Court
- Coming Soon
 $315,000Coming Soon3 beds 2 baths1,880 sq. ft.
208 Flamingo Dr, APOLLO BEACH, FL 33572
MLS# TB8551237Listed by: ORCHARD BROKERAGE, LLC - Coming Soon
 $335,000Coming Soon3 beds 3 baths1,892 sq. ft.
6273 Camino Drive, APOLLO BEACH, FL 33572
MLS# TB8550551Listed by: IMPACT REALTY TAMPA BAY - Coming Soon
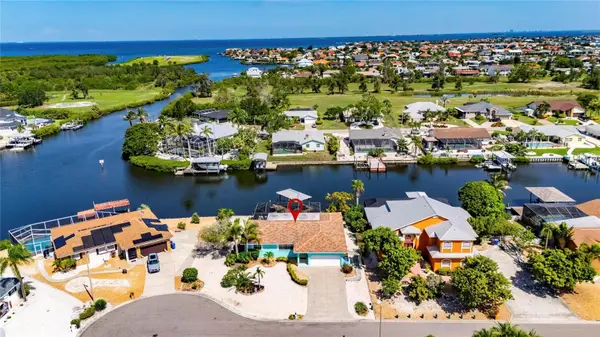 $799,990Coming Soon3 beds 2 baths1,644 sq. ft.
923 Golf Island Drive, APOLLO BEACH, FL 33572
MLS# TB8532434Listed by: CHARLES RUTENBERG REALTY INC - Coming Soon
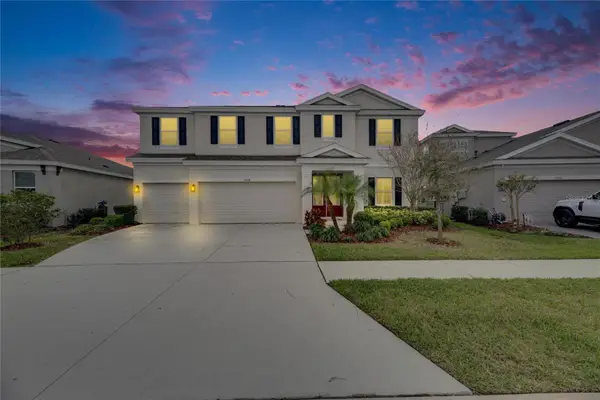 $679,000Coming Soon5 beds 4 baths3,615 sq. ft.
7528 Paradiso Drive, APOLLO BEACH, FL 33572
MLS# TB8540268Listed by: 27NORTH REALTY - New
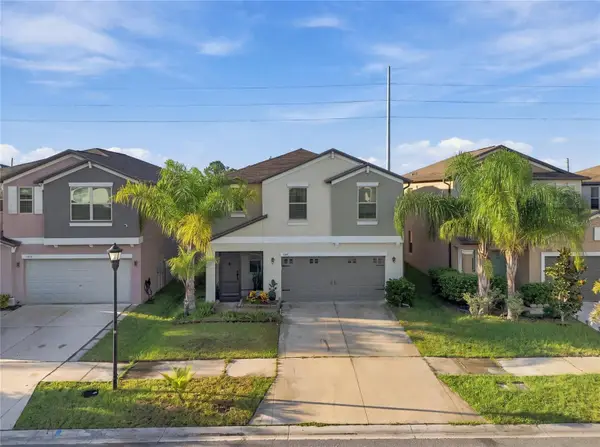 $337,000Active4 beds 3 baths1,914 sq. ft.
5111 White Chicory Drive, APOLLO BEACH, FL 33572
MLS# TB8551207Listed by: DALTON WADE INC - New
 $375,000Active5 beds 3 baths2,215 sq. ft.
5064 White Chicory Drive, APOLLO BEACH, FL 33572
MLS# TB8545403Listed by: PREMIER SOTHEBY'S INTL REALTY - Open Sat, 11am to 2pmNew
 $900,000Active4 beds 4 baths3,331 sq. ft.
7329 Paradiso Drive, APOLLO BEACH, FL 33572
MLS# TB8552052Listed by: COMPASS FLORIDA LLC - New
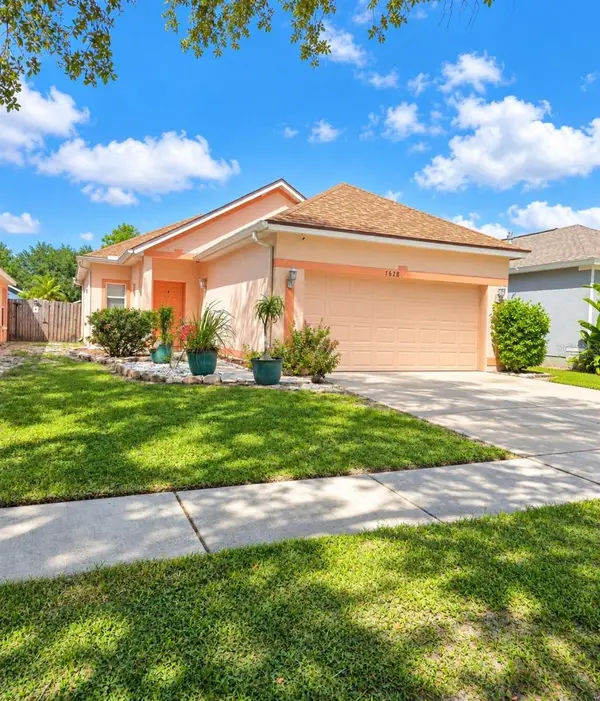 $279,900Active3 beds 2 baths1,208 sq. ft.
7628 Clovelly Park Place, APOLLO BEACH, FL 33572
MLS# TB8552021Listed by: RE/MAX BAYSIDE REALTY LLC - New
 $529,999Active4 beds 3 baths2,395 sq. ft.
864 Steel Drive, APOLLO BEACH, FL 33572
MLS# TB8552035Listed by: TAYLOR MORRISON REALTY OF FL - New
 $310,000Active5 beds 3 baths2,415 sq. ft.
9617 Channing Hill Drive, RUSKIN, FL 33573
MLS# TB8551647Listed by: BINGHAM REALTY INC


Protect your home and budget from life's surprises with an Assurant Home Warranty, backed by a partner that supports you through every step of homeownership. Explore Plans.
© 2026 Better Homes and Gardens Real Estate LLC. An Anywhere Real Estate company. All rights reserved. Better Homes and Gardens® Real Estate is a registered trademark owned by Meredith Operations Corporation, licensed to Better Homes and Gardens Real Estate LLC and used with permission. Better Homes and Gardens Real Estate LLC fully supports the principles of the Fair Housing Act and the Equal Opportunity Act. Listing information is deemed reliable but is not guaranteed accurate.
Each office is independently owned and operated.
Any services or products provided by third parties are not provided by, affiliated with or related to Better Homes and Gardens Real Estate LLC, or its affiliated companies.