
6411 Grenada Island Avenue, Apollo Beach, FL 33572
Local realty services provided by:Better Homes and Gardens Real Estate Lifestyles Realty
6411 Grenada Island Avenue,Apollo Beach, FL 33572
$915,000
- 4 Beds
- 3 Baths
- 3,177 sq. ft.
- Single family
- Active
Listed by: carol romeo, nicole cossette
Office: coldwell banker realty
MLS#:TB8540751
Source:MFRMLS
Price summary
- Price:$915,000
- Price per sq. ft.:$216.36
- Monthly HOA dues:$170
About this home
Virtually Staged. Welcome to waterfront living at its best in the gated community of Bimini Bay! Situated along the water with a private pool and a NEW ELECTRIC BOAT LIFT, this exceptional home offers the perfect blend of the Florida lifestyle, comfort, and thoughtful updates, creating a place you'll be proud to call home. From the moment you step inside, you'll appreciate the spacious, open design, soaring ceilings, and seamless flow between the living and entertaining spaces. Fresh interior paint throughout the home and garage in 2025 gives the home a bright, refreshed feel, while the generous floor plan provides plenty of space for both everyday living and entertaining. The gourmet kitchen features granite countertops, 42 inch cabinetry, stainless steel appliances, a custom wood exhaust hood, a spacious island with breakfast bar, and dual sinks. The primary suite is a true retreat, complete with a private balcony overlooking the backyard and canal. The spa inspired primary bath features dual vanities, granite countertops, a glass enclosed shower, and a freestanding soaking tub. Additional flexible living spaces include an office on the main level and a media or bonus room on the second level, offering plenty of room for work, guests, hobbies, or relaxation. The thoughtful updates continue throughout the home. In 2025 and 2026, the owners added new flooring in the laundry room and upstairs bathroom, updated bathroom vanities and lighting, a new smart toilet in the upstairs bathroom, a new LG washer, new outdoor fans, and freshly sealed pavers. The lower yard was also newly turfed and fenced in 2025, creating a low maintenance outdoor space ideal for pets, play, or simply enjoying the Florida sunshine. Step outside and experience where this home truly shines. Take a dip in the private PebbleTec pool, unwind in the heated spa, entertain poolside, or head straight to the water from your dock that has both electric and water and your NEW ELECTRIC BOAT LIFT!! With a pool, canal frontage, and boating access right in your backyard, every day feels like a getaway. Additional features include a 2 car garage, NO CDD, and previous improvements including the 2021 pool and primary bath renovations. Located in desirable Apollo Beach, you'll enjoy convenient access to shopping, dining, major highways, Tampa, Brandon, and MacDill AFB. This is more than a home; it's an opportunity to embrace the waterfront lifestyle you've been waiting for. Come see it in person and experience everything this exceptional home has to offer-you may just discover this is the one that truly feels like home!...
Contact an agent
Home facts
- Year built:2008
- Subdivision & Development:BIMINI BAY
- Listing ID #:TB8540751
- Added:42 day(s) ago
- Updated:October 06, 2026 at 04:23 AM
Rooms and interior
- Bedrooms:4
- Total bathrooms:3
- Full bathrooms:3
- Flooring:Carpet, Tile, Wood
- Kitchen Description:Dishwasher, Disposal, Kitchen/Family Room Combo, Range, Stone Counters
- Bedroom Description:High Ceilings, Primary Bedroom Upstairs, Walk-In Closet(s)
- Living area:3,177 sq. ft.
Heating and cooling
- Cooling:Central Air
- Heating:Central, Propane
- Central air:Yes
Structure and exterior
- Roof:Metal
- Year built:2008
- Building area:3,177 sq. ft.
- Lot area:0.14 Acres
- Lot Features:Flood Zone, Sidewalk
- Architectural Style:Contemporary
- Construction Materials:Block, Frame, Stucco
- Exterior Features:Balcony, Covered Porch/Patio, Lighting, Rain Gutters, Rear Porch, Sidewalk
- Foundation Description:Slab
- Levels:2 Story
Utilities
- Water:Public
- Sewer:Public, Public Sewer
Finances and disclosures
- Price:$915,000
- Price per sq. ft.:$216.36
- Tax amount:$6,844 (2025)
Features and amenities
- Appliances:Dishwasher, Disposal, Dryer, Gas Water Heater, Irrigation Equipment, Range, Tankless Water Heater, Washer
- Laundry features:Dryer, Inside, Laundry Room, Laundry Upper Level, Washer
- Amenities:Cable Available, Cable Connected, Ceiling Fans(s), Crown Molding, Electricity Available, High Ceilings, Irrigation Equipment, Kitchen/Family Room Combo, Open Floorplan, Primary Bedroom Upstairs, Stone Counters, Thermostat, Walk-In Closet(s)
- Pool features:Gunite, Heated, In Ground, Private Pool, Salt Water
Parking
- Parking description:Attached Garage
- Garage:Yes
- Garage spaces:2
 The information being provided by Stellar Mls is for the consumer's personal, non-commercial use and may not be used for any purpose other than to identify prospective properties consumer may be interested in purchasing. Any information relating to real estate for sale referenced on this web site comes from the Internet Data Exchange (IDX) program of the Stellar Mls. Better Homes and Gardens Real Estate Lifestyles Realty is not a Multiple Listing Service (MLS), nor does it offer MLS access. This website is a service of Better Homes and Gardens Real Estate Lifestyles Realty, a broker participant of Stellar Mls. This web site may reference real estate listing(s) held by a brokerage firm other than the broker and/or agent who owns this web site.
The accuracy of all information, regardless of source, including but not limited to open house information, square footages and lot sizes, is deemed reliable but not guaranteed and should be personally verified through personal inspection by and/or with the appropriate professionals. The data contained herein is copyrighted by Stellar Mls and is protected by all applicable copyright laws. Any unauthorized dissemination of this information is in violation of copyright laws and is strictly prohibited.
Properties in listings may have been sold or may no longer be available.
Copyright 2026 Stellar Mls. All rights reserved.
The information being provided by Stellar Mls is for the consumer's personal, non-commercial use and may not be used for any purpose other than to identify prospective properties consumer may be interested in purchasing. Any information relating to real estate for sale referenced on this web site comes from the Internet Data Exchange (IDX) program of the Stellar Mls. Better Homes and Gardens Real Estate Lifestyles Realty is not a Multiple Listing Service (MLS), nor does it offer MLS access. This website is a service of Better Homes and Gardens Real Estate Lifestyles Realty, a broker participant of Stellar Mls. This web site may reference real estate listing(s) held by a brokerage firm other than the broker and/or agent who owns this web site.
The accuracy of all information, regardless of source, including but not limited to open house information, square footages and lot sizes, is deemed reliable but not guaranteed and should be personally verified through personal inspection by and/or with the appropriate professionals. The data contained herein is copyrighted by Stellar Mls and is protected by all applicable copyright laws. Any unauthorized dissemination of this information is in violation of copyright laws and is strictly prohibited.
Properties in listings may have been sold or may no longer be available.
Copyright 2026 Stellar Mls. All rights reserved.New listings near 6411 Grenada Island Avenue
- Coming Soon
 $315,000Coming Soon3 beds 2 baths1,880 sq. ft.
208 Flamingo Dr, APOLLO BEACH, FL 33572
MLS# TB8551237Listed by: ORCHARD BROKERAGE, LLC - Coming Soon
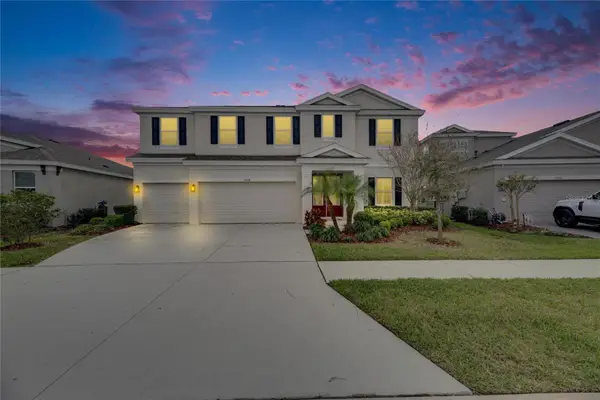 $679,000Coming Soon5 beds 4 baths3,615 sq. ft.
7528 Paradiso Drive, APOLLO BEACH, FL 33572
MLS# TB8540268Listed by: 27NORTH REALTY - New
 $441,505Active3 beds 2 baths1,704 sq. ft.
5231 Colony Vista Drive, APOLLO BEACH, FL 33572
MLS# TB8555150Listed by: WEEKLEY HOMES REALTY COMPANY - New
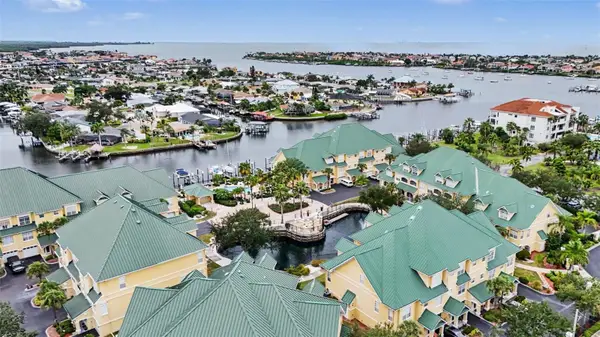 $410,000Active3 beds 3 baths2,350 sq. ft.
6301 Sunset Bay Circle, APOLLO BEACH, FL 33572
MLS# TB8550346Listed by: UNIQUE PROPERTY SERVICES - New
 $230,000Active3 beds 3 baths2,154 sq. ft.
518 Villa Treviso Court, Apollo Beach, FL 33572
MLS# 10867419Listed by: Federa - New
 $390,610Active3 beds 3 baths1,784 sq. ft.
6257 Clewiston Avenue, APOLLO BEACH, FL 33572
MLS# TB8553275Listed by: HARTNEY REALTY & DEVELOPMENT - New
 $199,900Active2 beds 2 baths1,332 sq. ft.
119 E Saint Johns Way, APOLLO BEACH, FL 33572
MLS# TB8553930Listed by: WALLS REALTY & ASSOCIATES, LLC - New
 $308,000Active3 beds 2 baths1,327 sq. ft.
7855 Bristol Park Dr, APOLLO BEACH, FL 33572
MLS# TB8554640Listed by: RE/MAX BAYSIDE REALTY LLC - New
 $1,150,000Active4 beds 3 baths3,260 sq. ft.
852 Symphony Isles Boulevard, APOLLO BEACH, FL 33572
MLS# TB8552576Listed by: TAMPA LUXURY REAL ESTATE GROUP INC - New
 $199,900Active3 beds 2 baths1,296 sq. ft.
211 S Port Royal Lane #523, APOLLO BEACH, FL 33572
MLS# TB8553928Listed by: WALLS REALTY & ASSOCIATES, LLC


Protect your home and budget from life's surprises with an Assurant Home Warranty, backed by a partner that supports you through every step of homeownership. Explore Plans.
© 2026 Better Homes and Gardens Real Estate LLC. An Anywhere Real Estate company. All rights reserved. Better Homes and Gardens® Real Estate is a registered trademark owned by Meredith Operations Corporation, licensed to Better Homes and Gardens Real Estate LLC and used with permission. Better Homes and Gardens Real Estate LLC fully supports the principles of the Fair Housing Act and the Equal Opportunity Act. Listing information is deemed reliable but is not guaranteed accurate.
Each office is independently owned and operated.
Any services or products provided by third parties are not provided by, affiliated with or related to Better Homes and Gardens Real Estate LLC, or its affiliated companies.