
718 Pinckney Drive, Apollo Beach, FL 33572
Local realty services provided by:Better Homes and Gardens Real Estate Lifestyles Realty
718 Pinckney Drive,Apollo Beach, FL 33572
$2,450,000
- 5 Beds
- 6 Baths
- 4,355 sq. ft.
- Single family
- Coming Soon
Listed by: mel bernstein, tina bernstein
Office: premier sothebys int'l realty
MLS#:O6455960
Source:MFRMLS
Price summary
- Price:$2,450,000
- Price per sq. ft.:$422.41
- Monthly HOA dues:$15.83
About this home
Set within the gated waterfront enclave of MiraBay in Apollo Beach, 718 Pinckney Drive sits on a deep saltwater canal with 160 feet of frontage and direct access to Tampa Bay, with no bridges or lifts between the dock and open water. Built in 2021 by Alimay Homes, the 4,355 square foot residence offers five bedrooms and five and a half baths.
A wide front porch and custom glass entry open to a dramatic foyer beneath vaulted ceilings with exposed wood beams and detailed shiplap. Wide-plank wood flooring continues through both levels, lending warmth and continuity. A private home office with glass double pocket doors and a custom ceiling detail draws in natural light.
At the heart of the home, the kitchen centers on a large island topped with 3 CM Taj Mahal Extra Leathered Quartzite, paired with a Mother-of-Pearl backsplash, JennAir appliances, a 36-inch induction cooktop and a Fisher & Paykel double-drawer dishwasher. A custom coffee bar with a built-in pot filler adds everyday convenience. The adjacent family room is anchored by a six-foot linear fireplace and opens through large pocketing sliders to the oversized covered lanai.
The lanai is designed for year-round use, with remote-controlled privacy screens, defined outdoor living and dining zones, and nightly sunsets over the water. A custom outdoor kitchen, cabana and in-ground trampoline broaden the setting, while Key West-style hammocks by the water offer a quieter counterpoint.
Each bedroom has its own en-suite bath, and the split floorplan includes an additional primary suite option, giving the layout a considered sense of privacy. The owner’s suite is a refined retreat with a spa-inspired bath featuring a freestanding soaking tub, walk-in rain shower and dual vanities finished in Cambria Annicca Quartz, along with a fully custom walk-in closet with its own washer and dryer. Upstairs, a spacious bonus room and a guest suite with panoramic canal views add flexibility.
The oversized three-car garage includes attic storage and a custom tackle room with a mini-split A/C system. A standing seam metal roof, impact-rated windows and doors, security cameras and a new whole-house 24kW Generac Guardian generator round out the home’s protection. At the water, the private dock and 16,000 lb boat lift make spontaneous sunset cruises and early morning fishing trips part of the daily rhythm.
Life in MiraBay means resort-style amenities, including a 10,000 square foot clubhouse, beach-entry pool with a 110-foot waterslide, fitness center, tennis and pickleball courts, café, lounge, splash pad and miles of paddle-friendly water. A full-time social director curates events that foster a genuine sense of community. I-75, dining, shopping, hospitals, golf courses, Tampa International Airport and Florida’s finest beaches are all within minutes....
Contact an agent
Home facts
- Year built:2021
- Subdivision & Development:MIRABAY PH 2A-3
- Listing ID #:O6455960
- Updated:November 09, 2026 at 11:44 AM
Rooms and interior
- Bedrooms:5
- Total bathrooms:6
- Full bathrooms:5
- Half bathrooms:1
- Flooring:Luxury Vinyl, Tile
- Dining Description:Eat In Kitchen
- Kitchen Description:Built-In Oven, Convection Oven, Dishwasher, Disposal, Eat-in Kitchen, Exhaust Fan, Kitchen/Family Room Combo, Microwave, Refrigerator, Solid Wood Cabinets, Wet Bar
- Bedroom Description:High Ceilings, Primary Bedroom Main Floor
- Living area:4,355 sq. ft.
Heating and cooling
- Cooling:Central Air, Zoned
- Heating:Central, Heat Pump, Zoned
- Central air:Yes
Structure and exterior
- Roof:Metal
- Year built:2021
- Building area:4,355 sq. ft.
- Lot area:0.3 Acres
- Lot Features:Cul-de-sac, Irregular Lot, Landscaped, Level, Oversized
- Architectural Style:Coastal
- Construction Materials:Block, Frame, Stucco
- Exterior Features:Outdoor Grill, Outdoor Shower, Private Mailbox, Rear Porch, Shade Shutter(s)
- Foundation Description:Stem Wall
- Levels:2 Story
Utilities
- Water:Public, Water Connected
- Sewer:Public Sewer, Sewer Connected
Finances and disclosures
- Price:$2,450,000
- Price per sq. ft.:$422.41
- Tax amount:$28,471 (2025)
Features and amenities
- Appliances:Built-in Oven, Convection Oven, Dishwasher, Disposal, Exhaust Fan, Gas Water Heater, Generator, Irrigation Equipment, Microwave, Refrigerator, Tankless Water Heater
- Laundry features:Inside, Laundry Room
- Amenities:BB/HS Internet Available, Built-In Features, Cable Available, Ceiling Fans(s), Clubhouse, Eat-in Kitchen, Generator, High Ceilings, Irrigation Equipment, Kitchen/Family Room Combo, Natural Gas Connected, Open Floorplan, Park, Phone Available, Primary Bedroom Main Floor, Solid Wood Cabinets, Thermostat, Underground Utilities, Vaulted Ceiling(s), Wet Bar, Window Treatments
- Pool features:Gunite, Heated, In Ground, Pool Alarm, Private Pool, Salt Water
Parking
- Parking description:Attached Garage, Driveway, Garage Door Opener, Golf Cart Parking, Oversized, Workshop in Garage
- Garage:Yes
- Garage spaces:3
 The information being provided by Stellar Mls is for the consumer's personal, non-commercial use and may not be used for any purpose other than to identify prospective properties consumer may be interested in purchasing. Any information relating to real estate for sale referenced on this web site comes from the Internet Data Exchange (IDX) program of the Stellar Mls. Better Homes and Gardens Real Estate Lifestyles Realty is not a Multiple Listing Service (MLS), nor does it offer MLS access. This website is a service of Better Homes and Gardens Real Estate Lifestyles Realty, a broker participant of Stellar Mls. This web site may reference real estate listing(s) held by a brokerage firm other than the broker and/or agent who owns this web site.
The accuracy of all information, regardless of source, including but not limited to open house information, square footages and lot sizes, is deemed reliable but not guaranteed and should be personally verified through personal inspection by and/or with the appropriate professionals. The data contained herein is copyrighted by Stellar Mls and is protected by all applicable copyright laws. Any unauthorized dissemination of this information is in violation of copyright laws and is strictly prohibited.
Properties in listings may have been sold or may no longer be available.
Copyright 2026 Stellar Mls. All rights reserved.
New listings near 718 Pinckney Drive
- Coming Soon
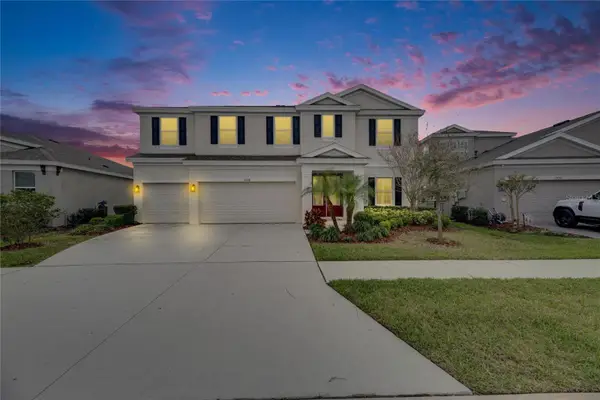 $679,000Coming Soon5 beds 4 baths3,615 sq. ft.
7528 Paradiso Drive, APOLLO BEACH, FL 33572
MLS# TB8540268Listed by: 27NORTH REALTY - New
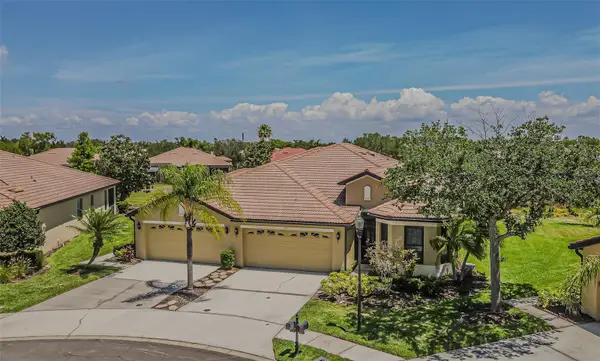 $299,900Active3 beds 2 baths1,631 sq. ft.
205 Mystic Falls Drive, APOLLO BEACH, FL 33572
MLS# TB8562215Listed by: SIGNATURE REALTY ASSOCIATES - New
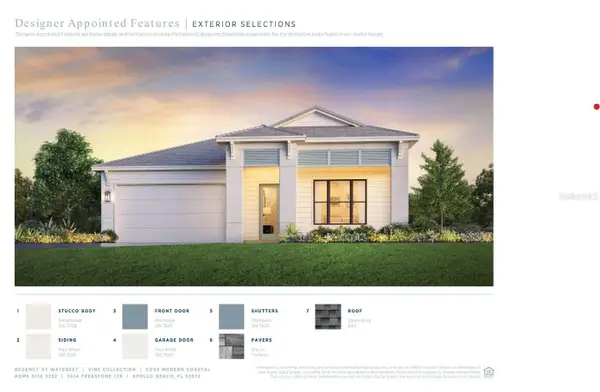 $629,000Active3 beds 3 baths2,257 sq. ft.
Address Withheld By Seller, APOLLO BEACH, FL 33572
MLS# A4711528Listed by: TAMPA TBI REALTY LLC - New
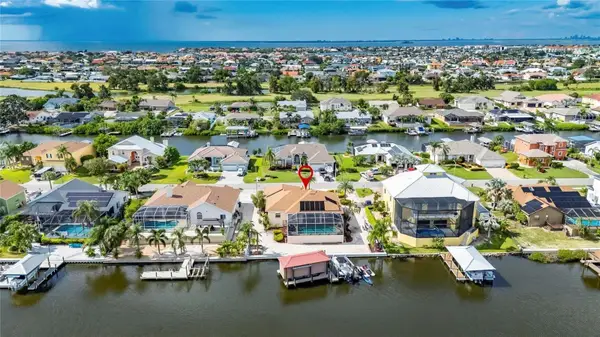 $889,990Active3 beds 2 baths2,034 sq. ft.
816 Golf Island Drive, APOLLO BEACH, FL 33572
MLS# TB8564642Listed by: CHARLES RUTENBERG REALTY INC - New
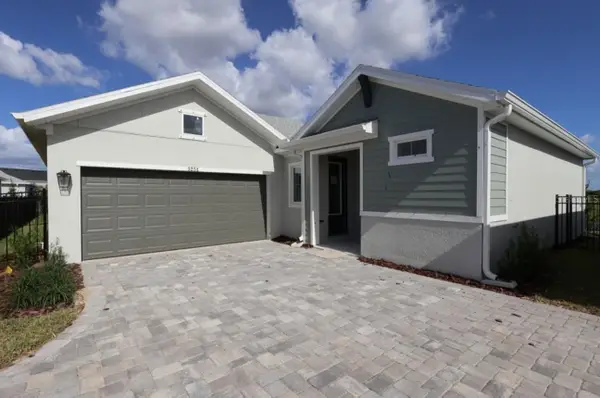 $408,325Active2 beds 2 baths1,687 sq. ft.
5251 Colony Vista Drive, APOLLO BEACH, FL 33572
MLS# TB8565108Listed by: WEEKLEY HOMES REALTY COMPANY - New
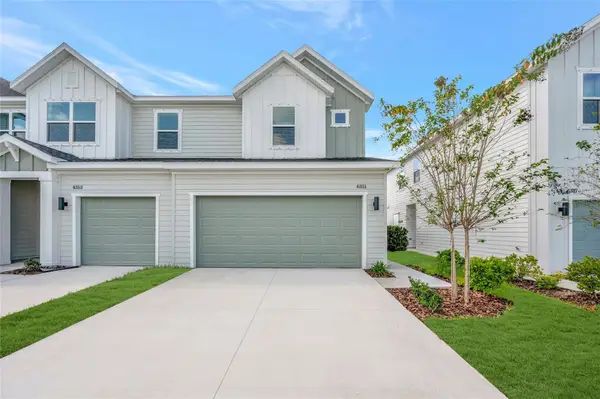 $349,990Active3 beds 3 baths1,618 sq. ft.
6351 Jensen View Avenue, APOLLO BEACH, FL 33572
MLS# TB8565145Listed by: WEEKLEY HOMES REALTY COMPANY - New
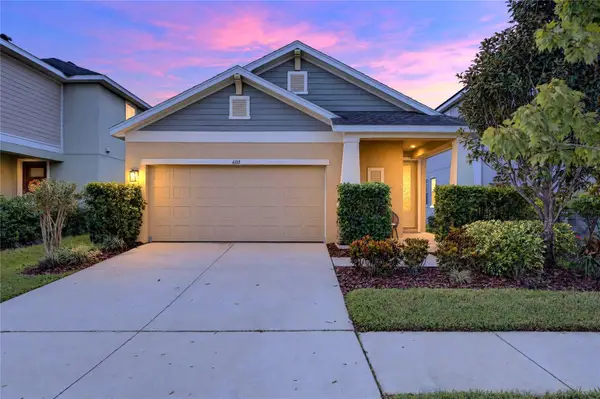 $380,000Active3 beds 2 baths1,812 sq. ft.
6103 Voyagers Place, APOLLO BEACH, FL 33572
MLS# TB8560070Listed by: 27NORTH REALTY - New
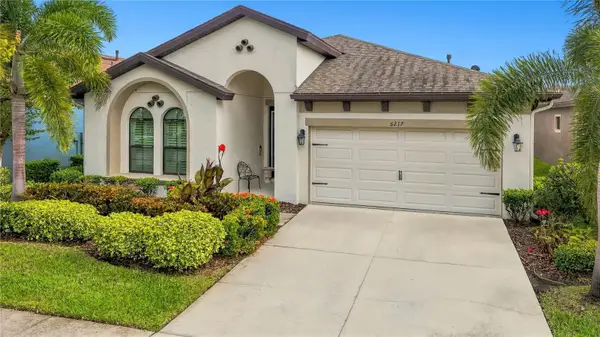 $424,999Active4 beds 2 baths2,109 sq. ft.
6217 Shadowlake Drive, APOLLO BEACH, FL 33572
MLS# TB8564177Listed by: AGILE GROUP REALTY - New
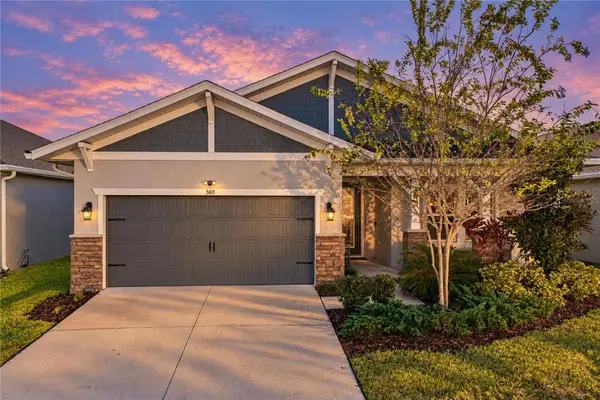 $439,995Active3 beds 2 baths2,018 sq. ft.
5611 Limelight Drive, APOLLO BEACH, FL 33572
MLS# TB8563299Listed by: KING & ASSOCIATES REAL ESTATE LLC


Protect your home and budget from life's surprises with an Assurant Home Warranty, backed by a partner that supports you through every step of homeownership. Explore Plans.
© 2026 Better Homes and Gardens Real Estate LLC. An Anywhere Real Estate company. All rights reserved. Better Homes and Gardens® Real Estate is a registered trademark owned by Meredith Operations Corporation, licensed to Better Homes and Gardens Real Estate LLC and used with permission. Better Homes and Gardens Real Estate LLC fully supports the principles of the Fair Housing Act and the Equal Opportunity Act. Listing information is deemed reliable but is not guaranteed accurate.
Each office is independently owned and operated.
Any services or products provided by third parties are not provided by, affiliated with or related to Better Homes and Gardens Real Estate LLC, or its affiliated companies.